
Search results for "E marble" in Home Design Ideas


 Studio Dearborn
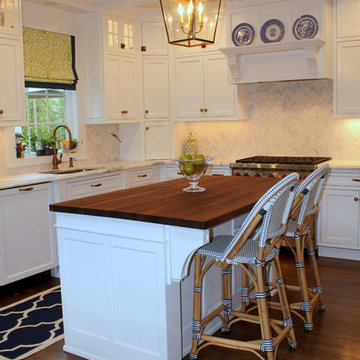
This 1920s colonial had “great bones” but the small, dark galley kitchen needed an overhaul. Studio Dearborn designed a fresh, inviting space with white and navy inset cabinetry crafted from solid maple. The navy blue island, albeit small, packs a ton of storage. The island is color matched to Benjamin Moore Hale Navy. White cabinetry in Benjamin Moore’s White Opulence, with white cararra marble countertops and white thassos mosaic backsplash keep the kitchen feeling light and airy. A banquette provides cozy family seating near the bar. Photography by Tim Lenz. Architect, Greg Lewis.

 Design Depot Furniture Inc
Giano Table with base in white, black or graphite embossed lacquered steel. Top in matt white Carrara marble or Canaletto walnut or burned oak wood. Optional central swivelling tray in white, black or graphite painted extra clear frosted glass.
Designed by Manzoni e Tapinassi.
Available in different colors.
Made in Italy.
Find the right local pro for your project


 SHAPESIDE
Huge trendy l-shaped light wood floor and brown floor kitchen photo in Los Angeles with a drop-in sink, flat-panel cabinets, white backsplash, stone slab backsplash, stainless steel appliances, an island and white countertops

 Leanne Michael L U X E lifestyle design
Modern budget friendly kitchen inspired by nature and Santa Fe.
Example of a minimalist kitchen design in San Diego
Example of a minimalist kitchen design in San Diego

 Apollo Builders
Freestanding bathtub - large contemporary master brown tile and porcelain tile medium tone wood floor and brown floor freestanding bathtub idea in Phoenix with shaker cabinets, dark wood cabinets, an undermount sink, quartzite countertops and white countertops



 Servigon Construction Group
Edward E. Servigon
Large elegant u-shaped dark wood floor kitchen pantry photo in Dallas with a farmhouse sink, shaker cabinets, white cabinets, marble countertops, white backsplash, subway tile backsplash, stainless steel appliances and an island
Large elegant u-shaped dark wood floor kitchen pantry photo in Dallas with a farmhouse sink, shaker cabinets, white cabinets, marble countertops, white backsplash, subway tile backsplash, stainless steel appliances and an island


 The R.E. Design Team
An entire house done in soft warm grays with pops of greenery. It was a duplex so we used some cream fabrics to keep it light and airy.
Inspiration for a mid-sized transitional vinyl floor and gray floor living room remodel with gray walls
Inspiration for a mid-sized transitional vinyl floor and gray floor living room remodel with gray walls

 Studio Ten Interior Design Ltd.
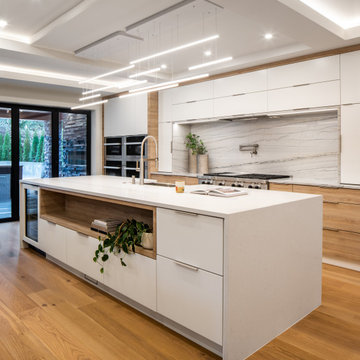
Large trendy single-wall medium tone wood floor, brown floor and coffered ceiling open concept kitchen photo in Vancouver with a farmhouse sink, flat-panel cabinets, light wood cabinets, quartzite countertops, white backsplash, marble backsplash, stainless steel appliances, two islands and white countertops

Sponsored
Columbus, OH

Hope Restoration & General Contracting
Columbus Design-Build, Kitchen & Bath Remodeling, Historic Renovations

 AEWILL CONSTRUCTION INC.
Example of a trendy u-shaped medium tone wood floor open concept kitchen design in Vancouver with a double-bowl sink, beaded inset cabinets, white cabinets, quartz countertops, white backsplash, stone tile backsplash and stainless steel appliances


 The Artisans Group, Inc.
Winner of the 2018 Tour of Homes Best Remodel, this whole house re-design of a 1963 Bennet & Johnson mid-century raised ranch home is a beautiful example of the magic we can weave through the application of more sustainable modern design principles to existing spaces.
We worked closely with our client on extensive updates to create a modernized MCM gem.
Extensive alterations include:
- a completely redesigned floor plan to promote a more intuitive flow throughout
- vaulted the ceilings over the great room to create an amazing entrance and feeling of inspired openness
- redesigned entry and driveway to be more inviting and welcoming as well as to experientially set the mid-century modern stage
- the removal of a visually disruptive load bearing central wall and chimney system that formerly partitioned the homes’ entry, dining, kitchen and living rooms from each other
- added clerestory windows above the new kitchen to accentuate the new vaulted ceiling line and create a greater visual continuation of indoor to outdoor space
- drastically increased the access to natural light by increasing window sizes and opening up the floor plan
- placed natural wood elements throughout to provide a calming palette and cohesive Pacific Northwest feel
- incorporated Universal Design principles to make the home Aging In Place ready with wide hallways and accessible spaces, including single-floor living if needed
- moved and completely redesigned the stairway to work for the home’s occupants and be a part of the cohesive design aesthetic
- mixed custom tile layouts with more traditional tiling to create fun and playful visual experiences
- custom designed and sourced MCM specific elements such as the entry screen, cabinetry and lighting
- development of the downstairs for potential future use by an assisted living caretaker
- energy efficiency upgrades seamlessly woven in with much improved insulation, ductless mini splits and solar gain

 Kitchen Kraft
J E Evans
Example of a large country l-shaped medium tone wood floor kitchen design in Columbus with an undermount sink, beaded inset cabinets, medium tone wood cabinets, marble countertops, metallic backsplash, stone tile backsplash, stainless steel appliances and an island
Example of a large country l-shaped medium tone wood floor kitchen design in Columbus with an undermount sink, beaded inset cabinets, medium tone wood cabinets, marble countertops, metallic backsplash, stone tile backsplash, stainless steel appliances and an island


 Igloo Design
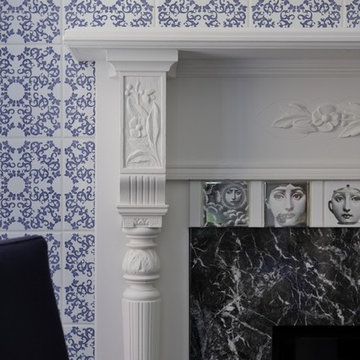
The original fireplace mantle was kept in pretty good condition so we decided to keep it and add our own accents to it. The glazed wall on the back wall compliments the chandelier in this space perfectly while echoing the vertical surfaces of the staircase. Small 4x4 Fornasetti Tema e Variazione tiles by Ceramica Bardelli were inserted above the marble to introduce a bit of playfulness to this space.

 Christine Donner Kitchen Design Inc.
Getting backsplashes right is never easy: a simple half-round band of White Carerra marble surrounds a custom mosaic of marble and glass arcs. The field tiles are honed Thassos White marble in 6” x 12” block, a kind of oversize subway tile. Their simplicity works well with the intricate mosaic.
Photo by Nancy E. Hill

 Popa Construction
Beautiful Kitchen
Cabinets: White Shaker Cabinets Local Vendor
Knobs: Hickory Hardware Metropolis 1” Matte Black Knob
Flooring: Marazzi Montagna Dovewood 6” x 36” Porcelain
Countertop: Caesarstone Nobel Grey 5211
Tile Backsplash: Pure Wool Shiny Glass Tile
Appliances: Maytag
Lighting: Lithonia 7" LED Versi Lite
Paint: Sherwin Williams Pure SW7005 White, Walls&Ceilings
Doors and Trim Sherwin WIlliams Gray Shingle SW7670
181