
Search results for "E marble" in Home Design Ideas

 Architrave Interiors
Inspiration for a contemporary l-shaped concrete floor and gray floor kitchen remodel in Los Angeles with an undermount sink, shaker cabinets, dark wood cabinets, stainless steel appliances, an island and white countertops
 Kemi Collective
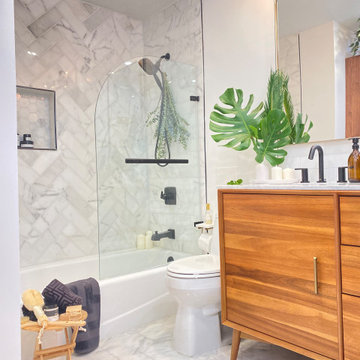
Cluttered main bath transformed into Mid-Century Modern oasis. Removed Washer-Dryer closet to open up traffic flow and improve functionality. All new fixtures, anchored with free-standing 5.5ft Mid-Century Modern vanity. New marble floors and tub surround tile, new lighting throughout, glass shower screen, all offset by matte black hardware & faucets and burnished brass accessories.
 CYNTHIA E STEWART / Hoffman and Albers Interiors
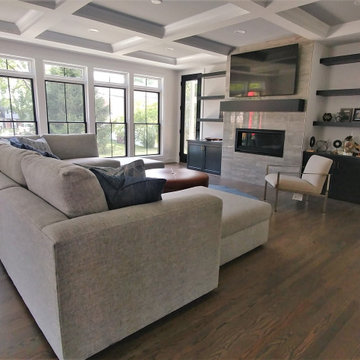
Example of a transitional home design design in Cincinnati
Find the right local pro for your project

 Prodigy Homes Inc.
Karen Jackson Photography
Freestanding bathtub - large contemporary master multicolored tile and glass tile marble floor and white floor freestanding bathtub idea in Seattle with shaker cabinets, black cabinets, a two-piece toilet, an undermount sink, quartz countertops and gray walls
Freestanding bathtub - large contemporary master multicolored tile and glass tile marble floor and white floor freestanding bathtub idea in Seattle with shaker cabinets, black cabinets, a two-piece toilet, an undermount sink, quartz countertops and gray walls

 Douglas Knight Construction
Springgate Photography. Douglas Knight Construction
Inspiration for a huge transitional galley medium tone wood floor open concept kitchen remodel in Salt Lake City with recessed-panel cabinets, medium tone wood cabinets, marble countertops, beige backsplash, ceramic backsplash, stainless steel appliances, an island and an undermount sink
Inspiration for a huge transitional galley medium tone wood floor open concept kitchen remodel in Salt Lake City with recessed-panel cabinets, medium tone wood cabinets, marble countertops, beige backsplash, ceramic backsplash, stainless steel appliances, an island and an undermount sink

 Natty BLANC
Quality Focused & St Barts Inspired.
| master bed/bath renovation |
We set out to create a bright space that feels organized and clutter free, layered with organic textural materials for a sense of casual livability. The kind of space that is both casual and luxurious.
Accomplished by maximizing a small footprint with a reconfigured layout that includes custom build his and hers wardrobes, contemporary finishes, high impact art, designer wallcoverings, custom fabricated vanity.



Sponsored
Fredericksburg, OH

High Point Cabinets
Columbus' Experienced Custom Cabinet Builder | 4x Best of Houzz Winner

 John P. Guy, Designer
Superior Exterior, FrenchBlue Photography
Inspiration for a timeless bathroom remodel in Houston
Inspiration for a timeless bathroom remodel in Houston

 Chaffey Building Group
Photo Credit: Matt Edington
Inspiration for a contemporary beige tile and glass tile powder room remodel in Seattle with a vessel sink, furniture-like cabinets, dark wood cabinets, marble countertops and gray walls
Inspiration for a contemporary beige tile and glass tile powder room remodel in Seattle with a vessel sink, furniture-like cabinets, dark wood cabinets, marble countertops and gray walls


 April Balliette
Photographer: Ryan Gamma
Mid-sized minimalist open concept porcelain tile and white floor living room photo in Tampa with white walls, a ribbon fireplace and a wall-mounted tv
Mid-sized minimalist open concept porcelain tile and white floor living room photo in Tampa with white walls, a ribbon fireplace and a wall-mounted tv

 J&J Carpet One Floor & Home
To play off the shape of the large arched window, Brittany designed an arched shower niche with the same Arabesque mosaic to unify the tile design.
Alcove bathtub - large shabby-chic style master white tile and mosaic tile alcove bathtub idea with turquoise cabinets, quartz countertops, a vessel sink, a hinged shower door and gray walls
Alcove bathtub - large shabby-chic style master white tile and mosaic tile alcove bathtub idea with turquoise cabinets, quartz countertops, a vessel sink, a hinged shower door and gray walls
 CYNTHIA E STEWART / Hoffman and Albers Interiors
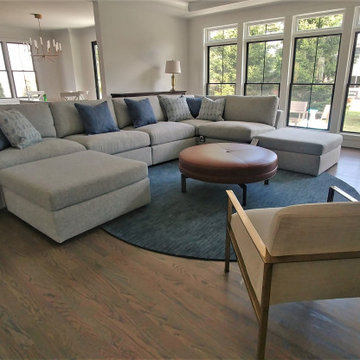
Inspiration for a transitional home design remodel in Cincinnati

Sponsored
Sunbury, OH

J.Holderby - Renovations
Franklin County's Leading General Contractors - 2X Best of Houzz!


 User
Andrea Pietrangeli http://andrea.media/
Inspiration for a small coastal master white tile and ceramic tile multicolored floor corner shower remodel in Providence with recessed-panel cabinets, gray cabinets, white walls, an integrated sink, granite countertops, a hinged shower door and white countertops
Inspiration for a small coastal master white tile and ceramic tile multicolored floor corner shower remodel in Providence with recessed-panel cabinets, gray cabinets, white walls, an integrated sink, granite countertops, a hinged shower door and white countertops

 CastleTile, Marble & Granite Inc.
Large elegant u-shaped eat-in kitchen photo in Miami with a drop-in sink, raised-panel cabinets, dark wood cabinets, granite countertops, multicolored backsplash, stone slab backsplash, stainless steel appliances and an island
 Prodigy Homes Inc.
Karen Jackson Photography
Inspiration for a large contemporary master multicolored tile and glass tile marble floor and white floor freestanding bathtub remodel in Seattle with shaker cabinets, black cabinets, a two-piece toilet, an undermount sink, quartz countertops and gray walls
Inspiration for a large contemporary master multicolored tile and glass tile marble floor and white floor freestanding bathtub remodel in Seattle with shaker cabinets, black cabinets, a two-piece toilet, an undermount sink, quartz countertops and gray walls

Sponsored
Columbus, OH

Hope Restoration & General Contracting
Columbus Design-Build, Kitchen & Bath Remodeling, Historic Renovations

 Studio 4 S.r.l.
Elliptic inlaid marble medallion.
Carrara marble background, giallo Siena and nero Marquinia lines.
The thin line of black marble, gives depth to the decor.
Rosone ellittico a pavimento in marmo intarsiato. Fondo in bianco Carrara, disegno in giallo Siena e nero Marquinia.
La sottile linea nera dona profondità al decoro.

 Julia Vikander Decoration
Small transitional gray tile and beige tile mosaic tile floor powder room photo in St Louis with an undermount sink, furniture-like cabinets, marble countertops, a two-piece toilet, gray walls, dark wood cabinets and white countertops
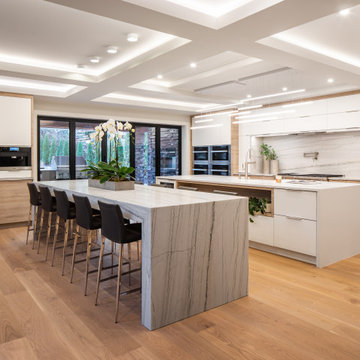
 Studio Ten Interior Design Ltd.
Example of a large trendy single-wall medium tone wood floor, brown floor and coffered ceiling open concept kitchen design in Vancouver with a farmhouse sink, flat-panel cabinets, light wood cabinets, quartzite countertops, white backsplash, marble backsplash, stainless steel appliances, two islands and white countertops
182