
Search results for "E marble" in Home Design Ideas

 Sheri's Design and Consulting
The gray and white marble subway tile in this shower is accented by linear mosaic tiles set horizontally.
La Grange Park, Illinois
Inspiration for a small contemporary 3/4 white tile and stone tile alcove shower remodel in Chicago with white walls
Inspiration for a small contemporary 3/4 white tile and stone tile alcove shower remodel in Chicago with white walls



Find the right local pro for your project

 Peacock Home And Garden Designs
Kitchen & Dining room designed by Ivan E. DeGonzalez of Peacock Home & Garden Designs. Photography by Priscilla Cader, Construction by James Lomax of JCL Constrution, Artwork by Artist Terri Lind Davis.

 D.E. Jacobs Associates, Inc.
D.E. Jacobs Associates Inc.
Inspiration for a timeless bathroom remodel in New York
Inspiration for a timeless bathroom remodel in New York

 Accents Of Distinction
Custom water jet cut ivy, can be inserted into your tile flooring or incorporated into a backsplash. We specialize in Custom!
Example of a mid-sized classic porcelain tile foyer design in Toronto
Example of a mid-sized classic porcelain tile foyer design in Toronto

 Visbeen Architects
Builder: J. Peterson Homes
Interior Designer: Francesca Owens
Photographers: Ashley Avila Photography, Bill Hebert, & FulView
Capped by a picturesque double chimney and distinguished by its distinctive roof lines and patterned brick, stone and siding, Rookwood draws inspiration from Tudor and Shingle styles, two of the world’s most enduring architectural forms. Popular from about 1890 through 1940, Tudor is characterized by steeply pitched roofs, massive chimneys, tall narrow casement windows and decorative half-timbering. Shingle’s hallmarks include shingled walls, an asymmetrical façade, intersecting cross gables and extensive porches. A masterpiece of wood and stone, there is nothing ordinary about Rookwood, which combines the best of both worlds.
Once inside the foyer, the 3,500-square foot main level opens with a 27-foot central living room with natural fireplace. Nearby is a large kitchen featuring an extended island, hearth room and butler’s pantry with an adjacent formal dining space near the front of the house. Also featured is a sun room and spacious study, both perfect for relaxing, as well as two nearby garages that add up to almost 1,500 square foot of space. A large master suite with bath and walk-in closet which dominates the 2,700-square foot second level which also includes three additional family bedrooms, a convenient laundry and a flexible 580-square-foot bonus space. Downstairs, the lower level boasts approximately 1,000 more square feet of finished space, including a recreation room, guest suite and additional storage.

Sponsored
Plain City, OH

Kuhns Contracting, Inc.
Central Ohio's Trusted Home Remodeler Specializing in Kitchens & Baths

 A&E Recycled Granite, LLC
Our showroom fireplace features a custom look with our Canyon Blend and the addition of black granite to give it a more sophisticated look. Our Canyon Blend is part of our Premier Series of Granite Split Stone Tiles.

 Alair Homes Plano
These bathrooms, shared by teenage sisters, needed an update from the girly bright pink on the walls to a contemporary young adult look. The rooms were given a trendy gray and white makeover with white shaker cabinets, modern calacatta tiling and popular super white granite countertops. Design-Build by Hatfield Builders & Remodelers; photography credits Versatile Imaging.

 A&E Recycled Granite, LLC
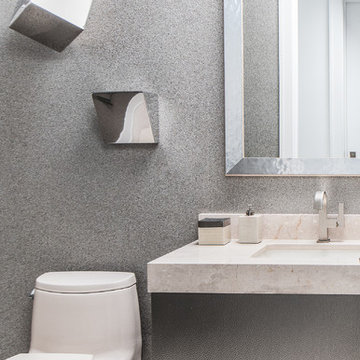
50 Shades of Gray makes a unique statement in a dazzling fusion of silvers, steels and platinum hues. Whether going bold for a modern design or soft for a Cape Cod style, this blend is highly versatile.




Sponsored
Sunbury, OH

J.Holderby - Renovations
Franklin County's Leading General Contractors - 2X Best of Houzz!
 A&E Recycled Granite, LLC
This bathroom wall was created by mixing 50% Sand Blend and 50% Sunset Blend. The overall effect is very warm and tranquil. Sand Blend and Sunset Blend are part of our Signature Series of Granite Split Stone Veneer.
 D.E. Jacobs Associates, Inc.
D.E. Jacobs Associates Inc.
Kitchen - traditional kitchen idea in New York
Kitchen - traditional kitchen idea in New York

 Danze & Davis Architects, Inc.
Haleigh E Davis Nabers
Family room - traditional family room idea in Austin with white walls
Family room - traditional family room idea in Austin with white walls

 J.P. Hoffman Design Build
This Master Bathroom in Norfolk received a complete gut, expansion and renovation. Through our Design Build process these homeowners worked with in-house designer Jason Hoffman to create their dream master bathroom retreat. When designing, Jason was able to offer ideas on how to gain square footage, ultimately adding a walk-in shower. Complete with a custom double vanity and beautiful tile work by Marshall Tile & Marble Company, this has been one of our favorite transformations to date. See the before and after photos below as well as some 3D renderings approved by the homeowners prior to construction. Our team both designs the renovation AND performs the work. Our talented carpentry crew and trusted subcontractors perfectly executed a design on paper to a well laid out, oasis retreat.

Sponsored
Sunbury, OH
J.Holderby - Renovations
Franklin County's Leading General Contractors - 2X Best of Houzz!


 Victor Smith
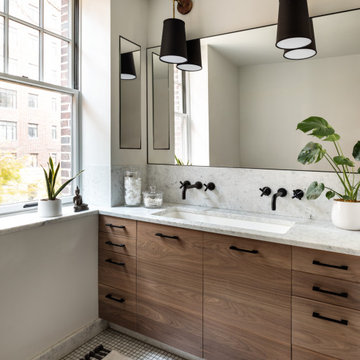
Small master bathroom renovation and expansion. Gray, Grey faux wood porcelain floor tile, white and gray faux carra ceramic tile, marble hexagon shower floor tile.
 P R O J E C T INTERIOR DESIGN GROUP
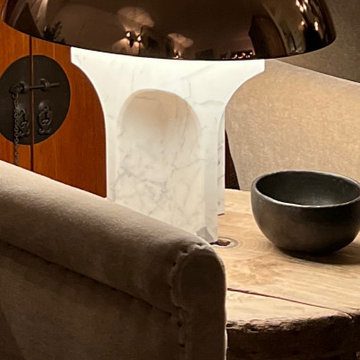
This FENDI Casa table lamps are a stunning mix to the room. Timeless design.
Home design - eclectic home design idea in Los Angeles
Home design - eclectic home design idea in Los Angeles
217