
Search results for "E metal" in Home Design Ideas

 Vincent Longo Custom Builders
Vincent Longo Custom builders
Example of a large classic brown three-story brick exterior home design in Atlanta
Example of a large classic brown three-story brick exterior home design in Atlanta
 e workshop
sam van fleet
Front entry to the studio

Mid-sized contemporary gray one-story metal exterior home idea in Seattle with a metal roof
Mid-sized contemporary gray one-story metal exterior home idea in Seattle with a metal roof

Find the right local pro for your project

 Kitchen Kraft
J E Evans
Kitchen - large cottage l-shaped medium tone wood floor kitchen idea in Columbus with beaded inset cabinets, medium tone wood cabinets, metallic backsplash, stone tile backsplash, stainless steel appliances, an undermount sink, marble countertops and an island
Kitchen - large cottage l-shaped medium tone wood floor kitchen idea in Columbus with beaded inset cabinets, medium tone wood cabinets, metallic backsplash, stone tile backsplash, stainless steel appliances, an undermount sink, marble countertops and an island
 A&E Custom Metal Fabrication and Welding

This exterior spiral staircase was fabricated in 1 piece. It has a double top rail, decorative pickets, 4" outer diameter center pole fastened to a concrete caisson. The finish is a copper vein exterior powder coat to be able to withstand the unpredictable Colorado weather.

 ArchitectureWorks
Playroom - contemporary gender-neutral playroom idea in Birmingham with white walls


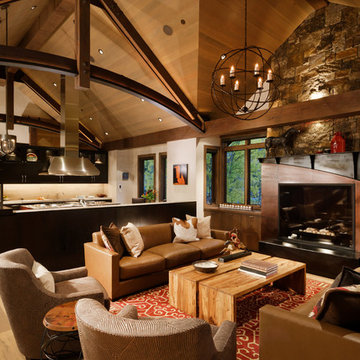
 E SOPRIS DESIGN-BUILD
Example of a large mountain style open concept and formal light wood floor living room design in Denver with a standard fireplace and a metal fireplace


 Gardner Architects LLC
Photography by Jim Tetro
This house, built in the 1960s, sits southfacing on a terrific wooded lot in Bethesda, Maryland.
The owners desire a whole-house renovation which would improve the general building fabric and systems, and extend the sense of living out of doors in all seasons.
The original sixties-modern character is preserved and the renovation extends the design forward into a contemporary, modern approach. Connections to and through the site are enhanced through the creation of new larger window and door openings.
Screened porches and decks perch above the sloped and wooded site. The new kitchen and bathrooms allow for opportunities to feel out-of -doors while preparing, cooking, dining, and bathing.
Smart passive strategies guide the environmental choices for this project, including envelope improvements, updated mechanical systems, and on-site stormwater management.

 Soorikian Architecture
Banquette dining area in pool house. Stairs at left go up to a 2 bedroom 1 bath guest space.
Photo by Jeff Herr
Example of a small beach style dark wood floor and brown floor great room design in Atlanta with white walls and no fireplace
Example of a small beach style dark wood floor and brown floor great room design in Atlanta with white walls and no fireplace
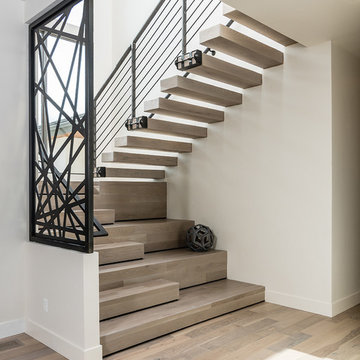


 Larry E. Boerder Architects
DVDesign
Example of a huge classic two-story stone exterior home design in Dallas
Example of a huge classic two-story stone exterior home design in Dallas

Sponsored
Sunbury, OH

J.Holderby - Renovations
Franklin County's Leading General Contractors - 2X Best of Houzz!
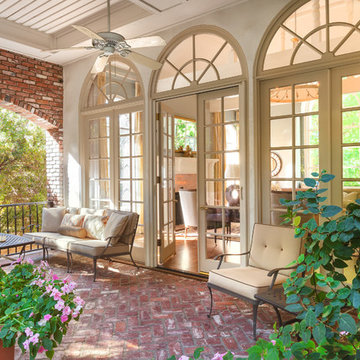
 Teague Hunziker Photography
©Teague Hunziker
Balcony - mid-sized traditional balcony idea in Other with a roof extension
Balcony - mid-sized traditional balcony idea in Other with a roof extension
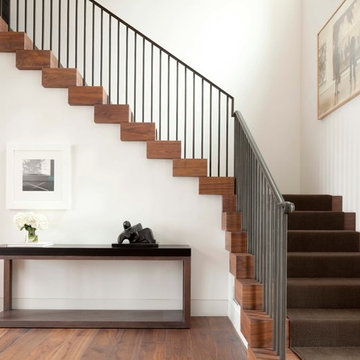
 Bauer Metal
Streeter & Associates
Example of a trendy wooden metal railing staircase design in Minneapolis
Example of a trendy wooden metal railing staircase design in Minneapolis

 Behzad Zandinejad / Bayview Residential
Trendy light wood floor and beige floor family room photo in San Francisco with white walls, a ribbon fireplace and a metal fireplace

 Moroso Construction
MacCracken Architects
Rien van Rijthoven Photography
Example of a trendy metal straight staircase design in San Francisco with metal risers
Example of a trendy metal straight staircase design in San Francisco with metal risers

Sponsored
Columbus, OH
Free consultation for landscape design!

Peabody Landscape Group
Columbus' Reliable Landscape Design & Contracting

 E.L. Designs
Kate Falconer Photography
Inspiration for a large timeless l-shaped porcelain tile and beige floor eat-in kitchen remodel in San Francisco with an undermount sink, recessed-panel cabinets, medium tone wood cabinets, quartz countertops, beige backsplash, stone tile backsplash, stainless steel appliances, an island and beige countertops
Inspiration for a large timeless l-shaped porcelain tile and beige floor eat-in kitchen remodel in San Francisco with an undermount sink, recessed-panel cabinets, medium tone wood cabinets, quartz countertops, beige backsplash, stone tile backsplash, stainless steel appliances, an island and beige countertops
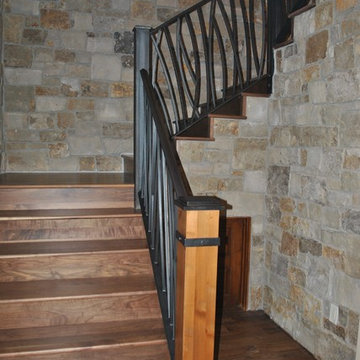 A&E Custom Metal Fabrication and Welding
This interior handrail has a decorative top rail, 5/8" solid square pickets that were rolled and a flat bar bottom rail. It has a hammered edge with a darkening patina with matte clear coat finish. The top of the newel posts are fabricated from solid plate with hammered edges and darkening patina finish. The post wraps are also flat bar with hammered edge and patina finish. The post on the stair is fabricated all from metal with hammered edges with a darkening patina, matte clear coat finish.

 M. Lahr Homes
Inspiration for a mid-sized coastal light wood floor and beige floor dining room remodel in Orlando with white walls
4