
Search results for "E organization" in Home Design Ideas

 A&E Construction and Design Center
A&E Construction
Large elegant u-shaped concrete floor dedicated laundry room photo in Philadelphia with white cabinets, white walls and a side-by-side washer/dryer
Large elegant u-shaped concrete floor dedicated laundry room photo in Philadelphia with white cabinets, white walls and a side-by-side washer/dryer

 Iverson Homes
Great Room with Center Fireplace & Custom Built In Two-Toned Cabinetry Surround
Living room - mid-sized transitional open concept carpeted and gray floor living room idea in Minneapolis with gray walls, a standard fireplace and a tile fireplace
Living room - mid-sized transitional open concept carpeted and gray floor living room idea in Minneapolis with gray walls, a standard fireplace and a tile fireplace

 mollieQUINN Rad Rooms for Baby & Kids
LauraChristinPhotography.com
Inspiration for a bedroom and mid-sized eclectic boy carpeted kids' bedroom remodel in San Diego with gray walls
Inspiration for a bedroom and mid-sized eclectic boy carpeted kids' bedroom remodel in San Diego with gray walls
Find the right local pro for your project
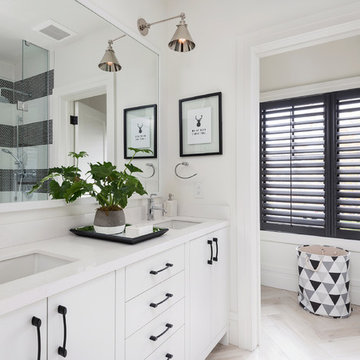


 Tommy Daspit Photographer
Built in desk and shelves in kitchen of modern luxury farmhouse in Pass Christian Mississippi photographed for Watters Architecture by Birmingham Alabama based architectural and interiors photographer Tommy Daspit.

 Susan Yeley Homes
Nearly two decades ago now, Susan and her husband put a letter in the mailbox of this eastside home: "If you have any interest in selling, please reach out." But really, who would give up a Flansburgh House?
Fast forward to 2020, when the house went on the market! By then it was clear that three children and a busy home design studio couldn't be crammed into this efficient footprint. But what's second best to moving into your dream home? Being asked to redesign the functional core for the family that was.
In this classic Flansburgh layout, all the rooms align tidily in a square around a central hall and open air atrium. As such, all the spaces are both connected to one another and also private; and all allow for visual access to the outdoors in two directions—toward the atrium and toward the exterior. All except, in this case, the utilitarian galley kitchen. That space, oft-relegated to second class in midcentury architecture, got the shaft, with narrow doorways on two ends and no good visual access to the atrium or the outside. Who spends time in the kitchen anyway?
As is often the case with even the very best midcentury architecture, the kitchen at the Flansburgh House needed to be modernized; appliances and cabinetry have come a long way since 1970, but our culture has evolved too, becoming more casual and open in ways we at SYH believe are here to stay. People (gasp!) do spend time—lots of time!—in their kitchens! Nonetheless, our goal was to make this kitchen look as if it had been designed this way by Earl Flansburgh himself.
The house came to us full of bold, bright color. We edited out some of it (along with the walls it was on) but kept and built upon the stunning red, orange and yellow closet doors in the family room adjacent to the kitchen. That pop was balanced by a few colorful midcentury pieces that our clients already owned, and the stunning light and verdant green coming in from both the atrium and the perimeter of the house, not to mention the many skylights. Thus, the rest of the space just needed to quiet down and be a beautiful, if neutral, foil. White terrazzo tile grounds custom plywood and black cabinetry, offset by a half wall that offers both camouflage for the cooking mess and also storage below, hidden behind seamless oak tambour.
Contractor: Rusty Peterson
Cabinetry: Stoll's Woodworking
Photographer: Sarah Shields

 Witt Construction
Randall Perry Photography
Landscaping:
Mandy Springs Nursery
In ground pool:
The Pool Guys
Mudroom - rustic mudroom idea in New York with beige walls
Mudroom - rustic mudroom idea in New York with beige walls

Sponsored
Westerville, OH

Inspired Closets Columbus
Innovative & Creative Custom Closet Designer Servicing Franklin County

 Caitlin Wilson Design
Tracy Simas
Kids' study room - study space and small transitional girl kids' study room idea in Portland with multicolored walls
Kids' study room - study space and small transitional girl kids' study room idea in Portland with multicolored walls

 User
UserCabinetry design in Brookhaven frameless cabinetry manufuactured by Wood-Mode. The cabinetry is in maple wood with an opaque finish. All closed door cabinetry has interior recessed lighting in closet.

 Manhattan Renovations
Inspiration for a large contemporary dark wood floor bedroom remodel in New York with white walls

 Jo Alcorn
whitewash&co
Inspiration for a bedroom transitional girl carpeted kids' bedroom remodel in Toronto with pink walls
Inspiration for a bedroom transitional girl carpeted kids' bedroom remodel in Toronto with pink walls
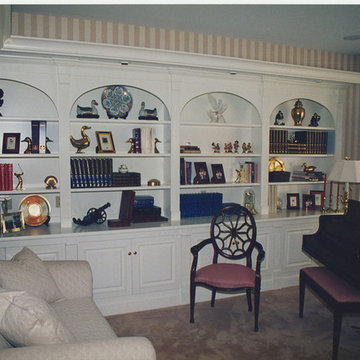
 R.E. Wampler & Son Custom Cabinet & Furniture LLC
For over 50 years, R.E. Wampler & Son has delivered unmatched quality, precision workman-ship, and careful attention to detail with every custom-made cabinet and piece of furniture we deliver. We make every piece of custom furniture and cabinet unique by bringing out our client's personality in every cabinet and furniture project.

 LaMay Designs
Inspiration for a mid-sized modern single-wall dark wood floor home bar remodel in Houston with an undermount sink, shaker cabinets, beige cabinets, granite countertops, gray backsplash and stone slab backsplash

Sponsored
Columbus, OH
Free consultation for landscape design!

Peabody Landscape Group
Columbus' Reliable Landscape Design & Contracting
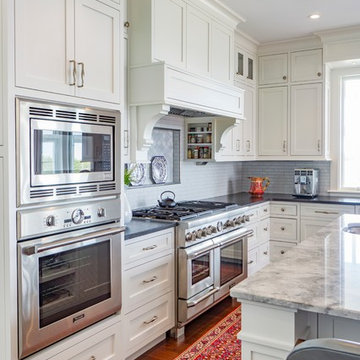
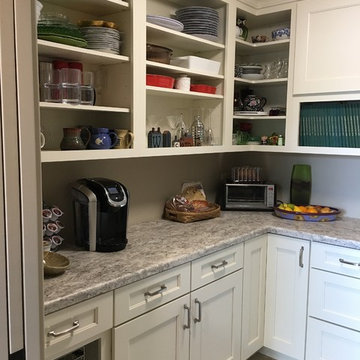
 E. Leet Woodworking
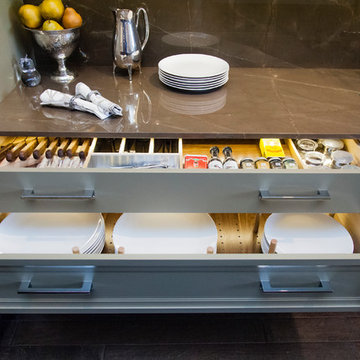
Mid-sized elegant gender-neutral ceramic tile and beige floor walk-in closet photo in Grand Rapids with flat-panel cabinets and white cabinets

 Design Intervention
Jon Encarnacion
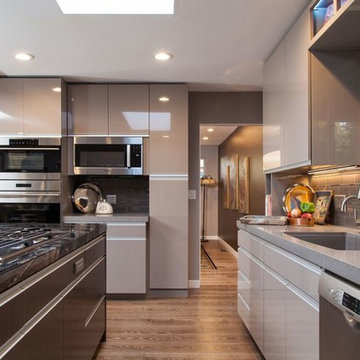
Open concept kitchen - mid-sized contemporary u-shaped medium tone wood floor open concept kitchen idea in Los Angeles with an undermount sink, flat-panel cabinets, gray cabinets, granite countertops, gray backsplash, glass tile backsplash, stainless steel appliances and an island
Open concept kitchen - mid-sized contemporary u-shaped medium tone wood floor open concept kitchen idea in Los Angeles with an undermount sink, flat-panel cabinets, gray cabinets, granite countertops, gray backsplash, glass tile backsplash, stainless steel appliances and an island


 Clarity Home Interiors
Chi Chi Ubinia

Mid-sized transitional women's light wood floor dressing room photo in New York with flat-panel cabinets and gray cabinets
Mid-sized transitional women's light wood floor dressing room photo in New York with flat-panel cabinets and gray cabinets
 Raina Henderson Interior Design, LLC
Entry Storage,

Inspiration for a mid-sized transitional open concept bamboo floor entryway remodel in Seattle with no fireplace and no tv
Inspiration for a mid-sized transitional open concept bamboo floor entryway remodel in Seattle with no fireplace and no tv

27