
Search results for "E organization" in Home Design Ideas
 Ryan
RyanJohn Grannen photographer Design Kimberlee Marie Design

Trendy built-in desk light wood floor study room photo in Seattle with orange walls
Trendy built-in desk light wood floor study room photo in Seattle with orange walls

Example of a small cottage open concept light wood floor living room design in Los Angeles with beige walls and a media wall
 E.C. Design
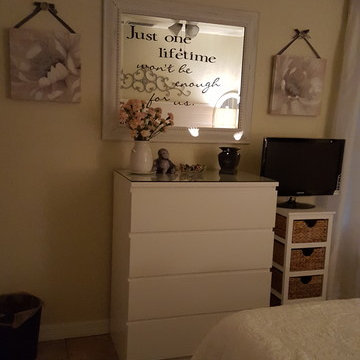
This small master bedroom holds a California king bed. the end tables were made out of bookcases because of the narrow space and a dresser from Ikea thae malm collection give you tons of storage and great design. Add your favorite touch of color with a throw blanket or throw pillows some neutrals with baskets and some silver for bling.
Pictures by E.C.Design
Find the right local pro for your project

 All About Home Design
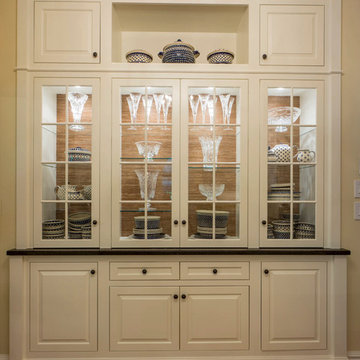


Inspiration for a cottage u-shaped dark wood floor and brown floor utility room remodel in Denver with shaker cabinets, beige cabinets, a stacked washer/dryer and gray walls
 Task Lighting
AP Series Angle Power Strip, Toe Lighting with Sempria LED UC Series
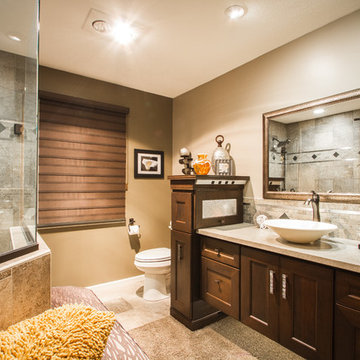
Transitional bathroom photo in Omaha
Transitional bathroom photo in Omaha
 MC3 Matt's Closets, Cabinets & Coatings

Woman's reach in closet in white modern panel with chrome hardware.
Example of a small transitional women's slate floor reach-in closet design in Phoenix with flat-panel cabinets and white cabinets
Example of a small transitional women's slate floor reach-in closet design in Phoenix with flat-panel cabinets and white cabinets

Sponsored
Westerville, OH

Inspired Closets Columbus
Innovative & Creative Custom Closet Designer Servicing Franklin County


 Jillian Dinkel
Jillian Dinkel Designs
photographed by Hannah Blackmore
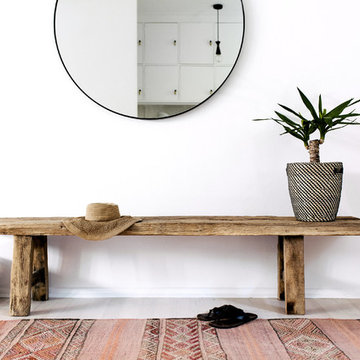
Entryway - scandinavian entryway idea in Sydney
Entryway - scandinavian entryway idea in Sydney
 m monroe design
Dylan Chandler

Inspiration for a mid-sized modern gender-neutral medium tone wood floor and brown floor playroom remodel in New York with beige walls
Inspiration for a mid-sized modern gender-neutral medium tone wood floor and brown floor playroom remodel in New York with beige walls

Kitchen pantry - mid-sized farmhouse l-shaped medium tone wood floor kitchen pantry idea in Philadelphia with a farmhouse sink, shaker cabinets, white cabinets, marble countertops, white backsplash, subway tile backsplash, stainless steel appliances and an island
 J&L Home Center, LLC.
Inspiration for a mid-sized timeless carpeted basement remodel in Louisville with white walls

Sponsored
Westerville, OH
Inspired Closets Columbus
Innovative & Creative Custom Closet Designer Servicing Franklin County

 CCASA Architects
Mark Weeks

Open concept kitchen - mid-sized contemporary single-wall concrete floor and white floor open concept kitchen idea in London with an integrated sink, flat-panel cabinets, light wood cabinets, white backsplash, ceramic backsplash, black appliances and an island
Open concept kitchen - mid-sized contemporary single-wall concrete floor and white floor open concept kitchen idea in London with an integrated sink, flat-panel cabinets, light wood cabinets, white backsplash, ceramic backsplash, black appliances and an island





 Signature Designs Kitchen | Bath | Interiors
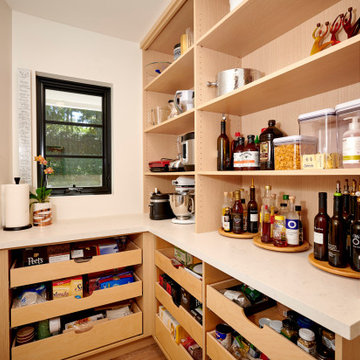
Pantry heaven with tons of organizations
Enclosed kitchen - mid-sized modern l-shaped light wood floor and brown floor enclosed kitchen idea in Denver with flat-panel cabinets, light wood cabinets, quartz countertops, stainless steel appliances and white countertops
Enclosed kitchen - mid-sized modern l-shaped light wood floor and brown floor enclosed kitchen idea in Denver with flat-panel cabinets, light wood cabinets, quartz countertops, stainless steel appliances and white countertops
 Everything Home
This elegant home is a modern medley of design with metal accents, pastel hues, bright upholstery, wood flooring, and sleek lighting.
Project completed by Wendy Langston's Everything Home interior design firm, which serves Carmel, Zionsville, Fishers, Westfield, Noblesville, and Indianapolis.
To learn more about this project, click here:
https://everythinghomedesigns.com/portfolio/mid-west-living-project/
 Sarah Coe Design LLC

Expanded to add organizational storage space and functionality.
Example of a mid-sized classic carpeted and gray floor walk-in closet design in Chicago with shaker cabinets and white cabinets
Example of a mid-sized classic carpeted and gray floor walk-in closet design in Chicago with shaker cabinets and white cabinets
29