
Search results for "E organization" in Home Design Ideas
 Westridge Homes

Dedicated laundry room - small contemporary single-wall porcelain tile dedicated laundry room idea with flat-panel cabinets, white cabinets, laminate countertops, gray walls and a side-by-side washer/dryer
 PORCELANOSA Group
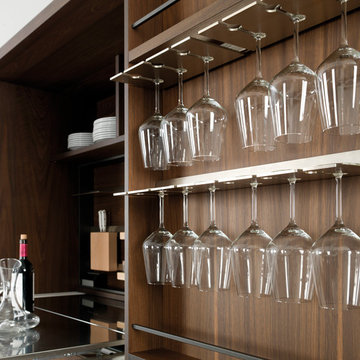
TROTTER_E6.90 roble torrefacto_E4.90 pergamon mate
Find a Porcelanosa location near you: http://www.porcelanosa-usa.com/us-locations/

 E. F. San Juan
Wooden Classicism
Nesbitt House – Seaside, Florida
Architect: Robert A. M. Stern
Builder: O.B. Laurent Construction
E. F. San Juan produced all of the interior and exterior millwork for this elegantly designed residence in the influential New Urban town of Seaside, Florida.
Challenges:
The beachfront residence required adherence to the area’s strict building code requirements, creating a unique profile for the compact layout of each room. Each room was also designed with all-wood walls and ceilings, which meant there was a lot of custom millwork!
Solution:
Unlike many homes where the same molding and paneling profiles are repeated throughout each room, this home featured a unique profile for each space. The effort was laborious—our team at E. F. San Juan created tools for each of these specific jobs. “The project required over four hundred man-hours of knife-grinding just to produce the tools,” says Edward San Juan. “Organization and scheduling were critical in this project because so many parts were required to complete each room.”
The long hours and hard work allowed us to take the compacted plan and create the feel of an open, airy American beach house with the influence of 1930s Swedish classicism. The ceiling and walls in each room are paneled, giving them an elongated look to open up the space. The enticing, simplified wooden classicism style seamlessly complements the sweeping vistas and surrounding natural beauty along the Gulf of Mexico.
---
Photography by Steven Mangum – STM Photography
Find the right local pro for your project
 California Landscape Construction

We installed a raised garden bed made of redwood with individual timed sprinklers. This is a great contemporary garden with minimal upkeep.
Example of a mid-sized minimalist backyard concrete patio vegetable garden design in Orange County with no cover
Example of a mid-sized minimalist backyard concrete patio vegetable garden design in Orange County with no cover
 BB Custom Designs
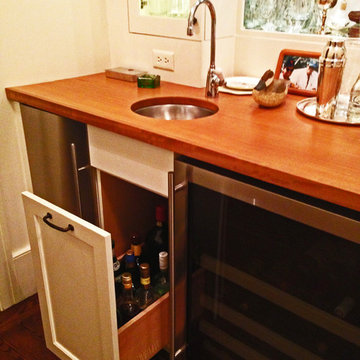
A roll-out under the sink provides organization in a commonly under-utilized space. Photo by BB Custom Designs
Kitchen - transitional kitchen idea in Richmond
Kitchen - transitional kitchen idea in Richmond

 California Closets of Tennessee
Reach-in closet - small contemporary gender-neutral medium tone wood floor reach-in closet idea in Nashville with open cabinets and light wood cabinets

 Jessica Cain
Photo: Jessica Cain © 2018 Houzz
Inspiration for an eclectic open concept living room remodel in Kansas City with gray walls
Inspiration for an eclectic open concept living room remodel in Kansas City with gray walls




 E. Leet Woodworking
Inspiration for a mid-sized timeless gender-neutral ceramic tile and beige floor walk-in closet remodel in Grand Rapids with flat-panel cabinets and white cabinets
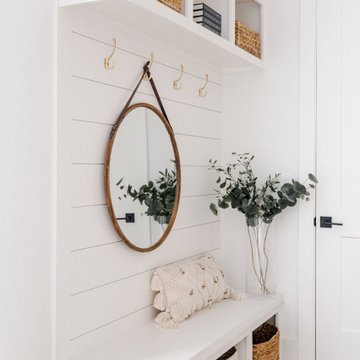



 Encircle Design and Build
Michelle Ruber

Enclosed kitchen - small modern linoleum floor enclosed kitchen idea in Portland with an undermount sink, shaker cabinets, light wood cabinets, concrete countertops, white backsplash, ceramic backsplash, stainless steel appliances and no island
Enclosed kitchen - small modern linoleum floor enclosed kitchen idea in Portland with an undermount sink, shaker cabinets, light wood cabinets, concrete countertops, white backsplash, ceramic backsplash, stainless steel appliances and no island
 User
UserCall us for enquiry: (561) 654-3653
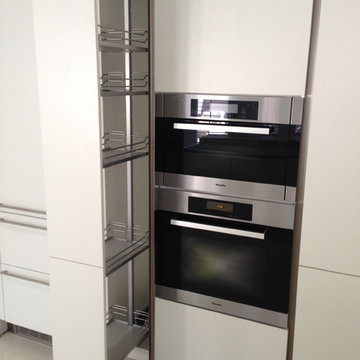

The Pull Out Pantry gives access to the everyday Items, and allows practical Use through the recessed Handles access in each heigth.
Pullout Pantry, Miele Stainless Steel Appliances
Schwarzmann Kitchens

Sponsored
Columbus, OH

Hope Restoration & General Contracting
Columbus Design-Build, Kitchen & Bath Remodeling, Historic Renovations
 Interior Pros - Design Studio

Home design - small shabby-chic style l-shaped painted wood floor home design idea in San Luis Obispo with a farmhouse sink, shaker cabinets, white cabinets, concrete countertops, white backsplash, subway tile backsplash, stainless steel appliances and an island

 Kitchen & Bath Concepts of Pittsburgh
Simone and Associates

Example of a small asian u-shaped eat-in kitchen design with recessed-panel cabinets, light wood cabinets, copper countertops, stone slab backsplash, an island and an integrated sink
Example of a small asian u-shaped eat-in kitchen design with recessed-panel cabinets, light wood cabinets, copper countertops, stone slab backsplash, an island and an integrated sink

 MIG Furniture Design, Inc.
Modern Wall Unit Exential T09 by SPAR. This ultra modern modular wall unit composition, consisting of individual pieces, is a great design solution for those, who are full of creativity and desire to reveal their individuality and arrange the living room by themselves. The individual units allow to organize only those areas you want in the way you need it and prefer, which is impossible to do with the joint wall unit compositions. The entertainment center provides an abundance of storage space, both hidden and exposed, to aid with organization of all your belongings. Large TV area allows to place a huge TV, turning the living room into a functional movie theater.
The Wall Unit Composition Exential T09 is shown in the next colors/finishes:
Structure - White Ash and Oak finishes, Gray Smoke Matt lacquer
Front - White Ash and Stone finishes
PLEASE NOTE: The Exential is a modular wall unit line offering a wide variety of units in different sizes. You can order this wall unit either as a complete composition, as shown in the main picture, or build your own composition according to your own dimensions and preferences. Please contact our office about details on the customization of this wall unit.
MATERIAL/CONSTRUCTION:
Structure: Made with particle board of wood, covered with E1 melamine finishes or high gloss / matt lacquered
Glass: 4 mm glass
Drawers: Made with panels of wood particles in E1-coated finish PVC beech. Metal runners with fine race to fall
The starting price is for the Exential Wall Unit Composition T09 as shown in the main picture.
Dimensions:
Shown Wall Unit Composition: W141.7" x D15"/17.7"/19.7" x H74.4"

Sponsored
Westerville, OH

Inspired Closets Columbus
Innovative & Creative Custom Closet Designer Servicing Franklin County
 LeAnne Bunnell Interiors Inc.
professional photography by Adrian Shellard

Inspiration for a scandinavian laundry room remodel in Calgary
Inspiration for a scandinavian laundry room remodel in Calgary

28