
Search results for "E organization" in Home Design Ideas
 DEZAI | ONLINE INTERIOR DESIGN
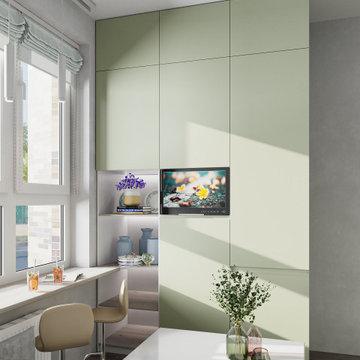
Compact kitchen with green cabinets. Small space organisation. Corner kitchen set, small sofa, window sill as a dining table
Kitchen - small scandinavian kitchen idea in London
Kitchen - small scandinavian kitchen idea in London
 L. Antonetti Design
Janet Warlick
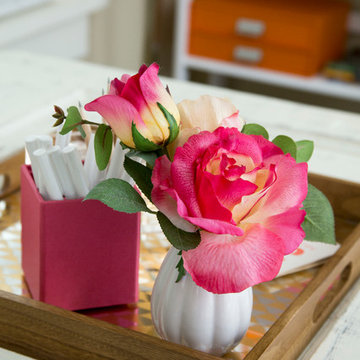
We overhauled this office and brought in bright happy colors for an invigorating work space.
Home design - small eclectic freestanding desk carpeted home design idea in Little Rock with beige walls
Home design - small eclectic freestanding desk carpeted home design idea in Little Rock with beige walls

 Landed Interiors
Our Principal Designer, Lynn Kloythanomsup of Landed Interiors & Homes, was selected by House Beautiful as a 'Next Wave' designer in May 2019. This honor is extended to notable designers on the rise, and the accompanying article covers some of Lynn's favorite products and design tips.
Find the right local pro for your project

 Lowe's of E. Virginia Beach
AFTER Hooks with Shelf Above
Photo Credit: Mary Ford
Corner shower - small transitional 3/4 white tile and porcelain tile porcelain tile corner shower idea with an integrated sink, marble countertops, a two-piece toilet and gray walls
Corner shower - small transitional 3/4 white tile and porcelain tile porcelain tile corner shower idea with an integrated sink, marble countertops, a two-piece toilet and gray walls


 Louis Shanks of Texas
Hancock and Moore swivel office chair
Study room - transitional freestanding desk dark wood floor study room idea in Austin with white walls
Study room - transitional freestanding desk dark wood floor study room idea in Austin with white walls

 A&E Construction and Design Center
Princeton, NJ. Large Mudroom. Custom cabinetry, shelving and plenty of hooks for hanging coats, hats & keys! Bench seating with drawer storage underneath.

Sponsored
Columbus, OH

Hope Restoration & General Contracting
Columbus Design-Build, Kitchen & Bath Remodeling, Historic Renovations

 Aneka Interiors Inc.
Example of a huge mountain style gender-neutral carpeted walk-in closet design in Denver with shaker cabinets and medium tone wood cabinets

 KraftMaster Renovations
Bain Ultra undermount tub surrounded by custom cabinetry, and a view into the beautiful backyard in this suburban home.
Photos by Chris Veith
Example of a large classic master white tile and mosaic tile marble floor and white floor corner shower design in New York with beaded inset cabinets, an undermount tub, an undermount sink, quartzite countertops, a hinged shower door and white countertops
Example of a large classic master white tile and mosaic tile marble floor and white floor corner shower design in New York with beaded inset cabinets, an undermount tub, an undermount sink, quartzite countertops, a hinged shower door and white countertops

 Lindsay Chambers Design
Roger Davies Photography
Open concept kitchen - transitional u-shaped medium tone wood floor open concept kitchen idea in San Francisco with a drop-in sink, marble countertops, white backsplash, stone slab backsplash, black appliances and an island
Open concept kitchen - transitional u-shaped medium tone wood floor open concept kitchen idea in San Francisco with a drop-in sink, marble countertops, white backsplash, stone slab backsplash, black appliances and an island

 Andersen Windows + Doors
Don't let your things pile up in a dark corner. Bring sunlight into a dropping zone like this to inspire organization.
Andersen 100 Series Windows
Entryway - craftsman entryway idea in Minneapolis
Entryway - craftsman entryway idea in Minneapolis
 Tailored Living of Madison
Tim Barnett

Example of a large classic gender-neutral carpeted home design design with flat-panel cabinets and medium tone wood cabinets
Example of a large classic gender-neutral carpeted home design design with flat-panel cabinets and medium tone wood cabinets

 Paragon Kitchens
Warm, transitional kitchen with clever storage features. The complete look of this large kitchen is nothing but perfect! Each drawer, cupboard, appliance, and decor is placed in such a way that is function and design worthy.



 Safe and Sound Systems
Photo cred: KW Photography | www.kwphotography.co
Bedroom - transitional dark wood floor bedroom idea in New York with beige walls
Bedroom - transitional dark wood floor bedroom idea in New York with beige walls

 Kitchens by Design - KBD Home - Custom Drapery
Kitchens by Design
1530 E 86th Street, Indianapolis, IN 46240
(317) 815-8880
www.mykbdhome.com
Kitchen - transitional kitchen idea in Indianapolis with a drop-in sink, green cabinets, multicolored backsplash, stainless steel appliances and an island
Kitchen - transitional kitchen idea in Indianapolis with a drop-in sink, green cabinets, multicolored backsplash, stainless steel appliances and an island

 The Magnolia Building Company
Jacob Fuerst
Example of a large mountain style u-shaped dark wood floor eat-in kitchen design in Denver with an undermount sink, shaker cabinets, white cabinets, quartz countertops, white backsplash and an island
Example of a large mountain style u-shaped dark wood floor eat-in kitchen design in Denver with an undermount sink, shaker cabinets, white cabinets, quartz countertops, white backsplash and an island

 Newgard Custom Homes
Screened porch
Matt Mansueto
Example of a large transitional backyard stone screened-in sunroom design in Chicago with a roof extension, a standard fireplace, a stone fireplace and a standard ceiling
Example of a large transitional backyard stone screened-in sunroom design in Chicago with a roof extension, a standard fireplace, a stone fireplace and a standard ceiling

Sponsored
Westerville, OH

Inspired Closets Columbus
Innovative & Creative Custom Closet Designer Servicing Franklin County
 Bouchard-Pierce
Designed by: Brittny Mee Photography: Mark Bayer
Interior Designer: Jovana Guarino
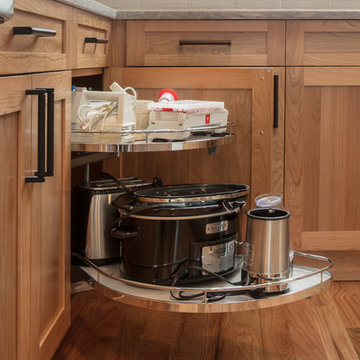
Inspiration for a transitional home design remodel in Burlington
Inspiration for a transitional home design remodel in Burlington


 PRM Custom Builders
Large transitional medium tone wood floor and brown floor kitchen photo in Detroit with shaker cabinets, white cabinets, marble countertops, marble backsplash, stainless steel appliances and an island
42