
Search results for "E organization" in Home Design Ideas
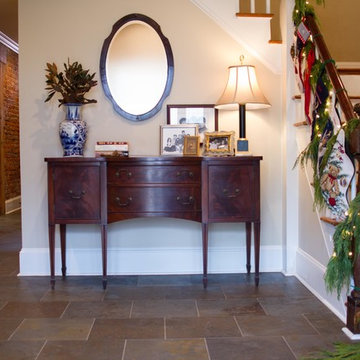
 Anna Addison Photography
Photo: Anna Addison Photography © 2013 Houzz
Elegant entryway photo in New Orleans
Elegant entryway photo in New Orleans
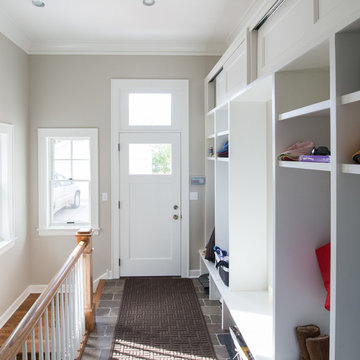

 Carolina Closets Plus
Marilyn Peryer, Photographer

Mid-sized elegant single-wall porcelain tile and beige floor dedicated laundry room photo in Raleigh with raised-panel cabinets, white cabinets, granite countertops, a stacked washer/dryer, an undermount sink and gray walls
Mid-sized elegant single-wall porcelain tile and beige floor dedicated laundry room photo in Raleigh with raised-panel cabinets, white cabinets, granite countertops, a stacked washer/dryer, an undermount sink and gray walls
Find the right local pro for your project
 Design Harmony

Inspiration for a transitional l-shaped dark wood floor and brown floor kitchen remodel in Seattle with an undermount sink, recessed-panel cabinets, blue cabinets, white backsplash, stone slab backsplash, paneled appliances, an island and white countertops
 Johnston Home Interior Design

A bright and vibrant room for a teen girl. The white board on the barn door over the closet acts as an inspiration space. photo: Finger Photography
Example of a bedroom and mid-sized transitional boy carpeted and beige floor kids' bedroom design in San Francisco with green walls
Example of a bedroom and mid-sized transitional boy carpeted and beige floor kids' bedroom design in San Francisco with green walls

 L. Antonetti Design
Janet Warlick

We overhauled this office and brought in bright happy colors for an invigorating work space.
Study room - small eclectic freestanding desk carpeted study room idea in Little Rock with beige walls
Study room - small eclectic freestanding desk carpeted study room idea in Little Rock with beige walls

Sponsored
Westerville, OH

Inspired Closets Columbus
Innovative & Creative Custom Closet Designer Servicing Franklin County
 DEZAI | ONLINE INTERIOR DESIGN
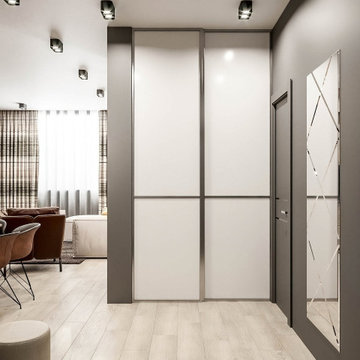
Hallway organisation.
Inspiration for a small scandinavian hallway remodel in Dorset
Inspiration for a small scandinavian hallway remodel in Dorset
 Rylex Custom Cabinetry and Closets

Think you have to sacrifice sophistication for functionality? Think again. These contemporary maple garage cabinets are the epitome of organization. Each section of the cabinet has a designated purpose. Muddy boots? Power tools? How about hoses and gardening gear? It’s all here. Organized and ready for the next project or the next season, whichever comes first.
Kara Lashuay
 Jennifer Gilmer Kitchen & Bath

Washington, D.C. - Transitional - Kitchen with Gray Cabinetry design by #JenniferGilmer. Photography by Bob Narod. http://www.gilmerkitchens.com/
 A&E Construction and Design Center

Multi-room interior renovation. Our clients made beautiful selections throughout for their Craftsman style home. Kitchen includes, crisp, clean white shaker cabinets, oak wood flooring, subway tile, eat-in breakfast nook, stainless appliances, calcatta grey quartz counterops, and beautiful custom butcher block. Back porch converted to mudroom with locker storage, bench seating, and durable COREtec flooring. Two smaller bedrooms were converted into gorgeous master suite with newly remodeled master bath. Second story children's bathroom was a complete remodel including double pedestal sinks, porcelain flooring and new fixtures throughout.
 Leicht Westchester-Greenwich
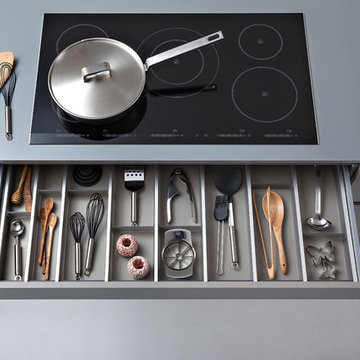
TECHNICAL DATA AND FITTINGS
Range 1 CERES-C | K 100 arctic
Range 2 CERES-C | K 282 alpine grey
Range 3 SYNTHIA-C | K 233 antique oak
Worktop 001 Laminate
Sink SPL 60/53 E R (BlancoClaron 340/180)
Tap BLANCO LINUS-S
Electrical appliances Siemens
Interior fitments BFR, ZTS, ZTG
Leicht Westchester Kitchens
200 East Main St Mount Kisco New York 10549




 Tena E. Collyer
Kitchen - traditional medium tone wood floor kitchen idea in Boston with an undermount sink, recessed-panel cabinets, white cabinets, granite countertops, stone slab backsplash, paneled appliances and an island
 E.W. Kitchens
Beth Singer
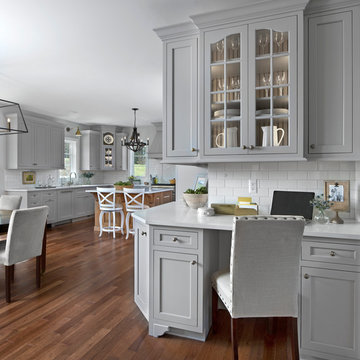
Large transitional u-shaped medium tone wood floor eat-in kitchen photo in Detroit with beaded inset cabinets, gray cabinets, quartz countertops, white backsplash, subway tile backsplash and an island
Large transitional u-shaped medium tone wood floor eat-in kitchen photo in Detroit with beaded inset cabinets, gray cabinets, quartz countertops, white backsplash, subway tile backsplash and an island
 Princeton Design Collaborative
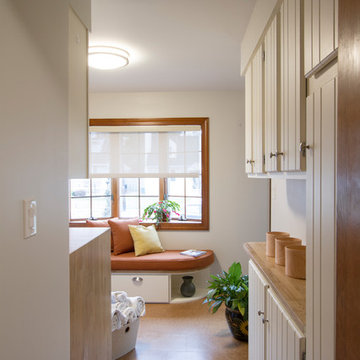
Architect re-purposed original oak kitchen cabinets
in laundry area and added fresh coat of paint and new hardware.
Photography by: Jeffrey E Tryon
Example of a mid-sized country single-wall cork floor and brown floor home design design in Philadelphia with a single-bowl sink, flat-panel cabinets, white cabinets, wood countertops, white walls and a side-by-side washer/dryer
Example of a mid-sized country single-wall cork floor and brown floor home design design in Philadelphia with a single-bowl sink, flat-panel cabinets, white cabinets, wood countertops, white walls and a side-by-side washer/dryer


 E. F. San Juan
Wooden Classicism
Nesbitt House – Seaside, Florida
Architect: Robert A. M. Stern
Builder: O.B. Laurent Construction

E. F. San Juan produced all of the interior and exterior millwork for this elegantly designed residence in the influential New Urban town of Seaside, Florida.
Challenges:
The beachfront residence required adherence to the area’s strict building code requirements, creating a unique profile for the compact layout of each room. Each room was also designed with all-wood walls and ceilings, which meant there was a lot of custom millwork!
Solution:
Unlike many homes where the same molding and paneling profiles are repeated throughout each room, this home featured a unique profile for each space. The effort was laborious—our team at E. F. San Juan created tools for each of these specific jobs. “The project required over four hundred man-hours of knife-grinding just to produce the tools,” says Edward San Juan. “Organization and scheduling were critical in this project because so many parts were required to complete each room.”
The long hours and hard work allowed us to take the compacted plan and create the feel of an open, airy American beach house with the influence of 1930s Swedish classicism. The ceiling and walls in each room are paneled, giving them an elongated look to open up the space. The enticing, simplified wooden classicism style seamlessly complements the sweeping vistas and surrounding natural beauty along the Gulf of Mexico.
---
Photography by Steven Mangum – STM Photography
 Michelle Dokey Interiors

Example of a transitional gender-neutral dark wood floor and brown floor playroom design in Los Angeles with beige walls
 Cooper Johnson Smith Architects and Town Planners
Alvarez Photography

Inspiration for a timeless carpeted and gray floor multiuse home gym remodel in Tampa with white walls
Inspiration for a timeless carpeted and gray floor multiuse home gym remodel in Tampa with white walls
38