
Search results for "E organization" in Home Design Ideas

 lee luxford a+d
Barry Calhoun Photography
Example of a small minimalist built-in desk light wood floor and brown floor study room design in Vancouver with gray walls and no fireplace
Example of a small minimalist built-in desk light wood floor and brown floor study room design in Vancouver with gray walls and no fireplace

 L. Antonetti Design
Janet Warlick
We overhauled this office and brought in bright happy colors for an invigorating work space.
Small eclectic freestanding desk carpeted study room photo in Little Rock with beige walls
Small eclectic freestanding desk carpeted study room photo in Little Rock with beige walls

 Valentini Kids Furniture Brooklyn NY
Modern Italian Kids Bedroom Composition VV S010RL
Made in Italy
This Italian children's bedroom composition with a "bunk bed bridge" structure becomes a great solution for those looking for top quality kids furniture with large storage capabilites that takes up the smallest amount of space possible. All the elements within this collection are made with a durable and easy to clean melamine on both sides, which is available in a variety of matt colors that can be mixed and matched to help add a happy and energetic vibe to the kids bedroom.
MATERIAL/CONSTRUCTION:
E1-Class ecological panels, which are produced exclusively through a wood recycling production process
Bases in 18 mm thick melamine
Back panels are made of 3 mm thick MDF
Doors in 18 mm thick melamine
Front drawers made of 18 mm thick melamine
The starting price is for the composition that includes the following elements:
1 x Composition bunk bed bridge (Reversible);
1 x Bottom Twin size platform Trundle or Storage bed ( fit US standard Twin size mattress 39" x 75");
1 x Top Special size bed (Recquires Special size mattress 31.5" x 74.8")
1 x Metal Ladder and Top Bed Safety Bar
Room/bed decorative accessories and the mattress are not included in the price.
Dimensions:
Composition bunk bed bridge (Reversible): W112.2" x D34" x H93"
Bottom Twin bed Trundle or Storage internal dimensions W39" x D75" (US Standard)
Bottom Full bed Trundle or Storage internal dimensions W54" x D75" (US Standard)
Top Special Size bed internal dimensions W31.5" x D74.8" (Special Size)
Find the right local pro for your project

 TKS Design Group
Free ebook, Creating the Ideal Kitchen. DOWNLOAD NOW
Collaborations with builders on new construction is a favorite part of my job. I love seeing a house go up from the blueprints to the end of the build. It is always a journey filled with a thousand decisions, some creative on-the-spot thinking and yes, usually a few stressful moments. This Naperville project was a collaboration with a local builder and architect. The Kitchen Studio collaborated by completing the cabinetry design and final layout for the entire home.
Access to the back of the house is through the mudroom which is outfitted with just about every possible storage feature you can think of for a mudroom. For starters, the basics – a locker for each family member. In addition to that, there is an entire cabinet with roll outs devoted just to shoes, one for cleaning supplies and one for extra coats. The room also features a small clean up sink as well as a set of refrigerator drawers making grabbing a Gatorade on the way to soccer practice a piece of cake.
If you are building a new home, The Kitchen Studio can offer expert help to make the most of your new construction home. We provide the expertise needed to ensure that you are getting the most of your investment when it comes to cabinetry, design and storage solutions. Give us a call if you would like to find out more!
Designed by: Susan Klimala, CKBD
Builder: Hampton Homes
Photography by: Michael Alan Kaskel
For more information on kitchen and bath design ideas go to: www.kitchenstudio-ge.com
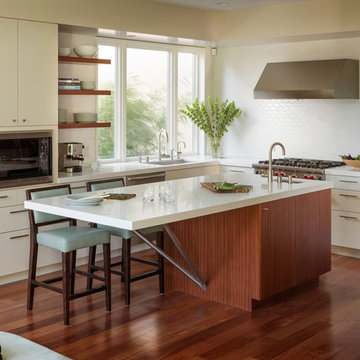
 Schwartz and Architecture
This full remodel of a 3,200 sq ft home in San Francisco’s Forest Hills neighborhood worked within the home’s existing split level organization, but radically expanded the sense of openness and movement through the space. The jewel of the new top floor master suite is a minimalist bathroom surrounded by glass and filled with light. The most private space becomes the most prominent element from the street below.
Photo by Aaron Leitz
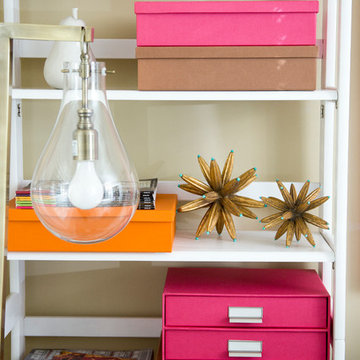 L. Antonetti Design
Janet Warlick
We overhauled this office and brought in bright happy colors for an invigorating work space.
Study room - small eclectic freestanding desk carpeted study room idea in Little Rock with beige walls
Study room - small eclectic freestanding desk carpeted study room idea in Little Rock with beige walls
 Kitchen & Bath Design + Construction
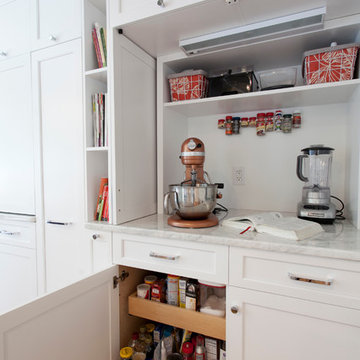
Another cabinet with retractable doors houses a bake center. The mixer and blender can remain easily accessable but don't crowd the countertops of the main kitchen space. Note the rollout shelving below. A spice pullout is also housed in the base cabinetry right under the cookbooks. Photography by Chrissy Racho.

Sponsored
Columbus, OH
Free consultation for landscape design!

Peabody Landscape Group
Columbus' Reliable Landscape Design & Contracting

 MIG Furniture Design, Inc.
Modern Wall Unit Exential T11 by SPAR. This ultra modern modular wall unit composition, consisting of individual pieces, is a great design solution for those, who are full of creativity and desire to reveal their individuality and arrange the living room by themselves. The individual units allow to organize only those areas you want in the way you need it and prefer, which is impossible to do with the joint wall unit compositions. The entertainment center provides an abundance of storage space, both hidden and exposed, to aid with organization of all your belongings. Large TV area allows to place a huge TV, turning the living room into a functional movie theater.
The Wall Unit Composition Exential T11 is shown in the next colors/finishes:
Structure - White Ash finish, White Matt lacquer
Front - White Ash finish, Vintage finish
PLEASE NOTE: The Exential is a modular wall unit line offering a wide variety of units in different sizes. You can order this wall unit either as a complete composition, as shown in the main picture, or build your own composition according to your own dimensions and preferences. Please contact our office about details on the customization of this wall unit.
MATERIAL/CONSTRUCTION:
Structure: Made with particle board of wood, covered with E1 melamine finishes or high gloss / matt lacquered
Glass: 4 mm glass
Drawers: Made with panels of wood particles in E1-coated finish PVC beech. Metal runners with fine race to fall
The starting price is for the Exential Wall Unit Composition T11 as shown in the main picture.
Dimensions:
Shown Wall Unit Composition: W118" x D15"/17.7" x H78"

 DEZAI | ONLINE INTERIOR DESIGN

Small bathroom in pistachio and beige colours. Storage and organisation in a small space. Small corner bathtub and the sink. Painted walls.
Corner bathtub - small scandinavian corner bathtub idea in London
Corner bathtub - small scandinavian corner bathtub idea in London
 R.E. Wampler & Son Custom Cabinet & Furniture LLC
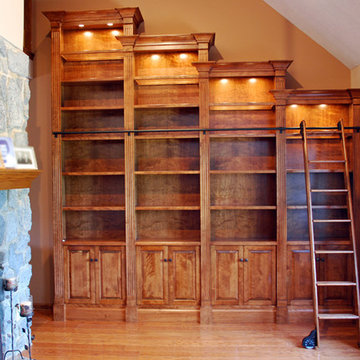
For over 50 years, R.E. Wampler & Son has delivered unmatched quality, precision workman-ship, and careful attention to detail with every custom-made cabinet and piece of furniture we deliver. We make every piece of custom furniture and cabinet unique by bringing out our client's personality in every cabinet and furniture project.

 Tailored Living/Premier Garage of the Motor City
Michael Greco
Example of a huge minimalist attached three-car garage workshop design in Detroit
Example of a huge minimalist attached three-car garage workshop design in Detroit
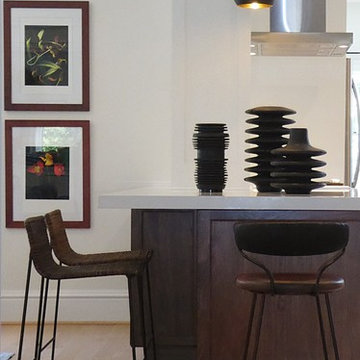
 Wilkinson Brochier Interior Design
The new island has become the hub of the new everyday kitchen/living area of the home.
The (E) cabinets were given a facelift with paint and new hardware as part of the overall design.


 DEZAI | ONLINE INTERIOR DESIGN
Small bathroom in pistachio and beige colours. Storage and organisation in a small space. Small corner bathtub and the sink.
Example of a small danish corner bathtub design in London
Example of a small danish corner bathtub design in London
 DEZAI | ONLINE INTERIOR DESIGN
Small bathroom in pistachio and beige colours. Storage and organisation in a small space. Small corner bathtub and the sink. Painted walls.
Example of a small danish corner bathtub design in London
Example of a small danish corner bathtub design in London

 California Closets of the Texas Hill Country
Large elegant girl painted wood floor nursery photo in Austin with red walls


Sponsored
Westerville, OH

Inspired Closets Columbus
Innovative & Creative Custom Closet Designer Servicing Franklin County
 DEZAI | ONLINE INTERIOR DESIGN
Small bathroom in pistachio and beige colours. Storage and organisation in a small space. Small corner bathtub and the sink. Painted walls.
Inspiration for a small scandinavian corner bathtub remodel in London
Inspiration for a small scandinavian corner bathtub remodel in London

Bathroom - small mid-century modern 3/4 concrete floor and gray floor bathroom idea in Portland with flat-panel cabinets, white cabinets, quartz countertops, white walls and an undermount sink

 Usable Space Interiors, LLC
Mid-sized country medium tone wood floor and gray floor built-in closet photo in Nashville with flat-panel cabinets and white cabinets
40