
Search results for "E organization" in Home Design Ideas
 JMorris Design LLC
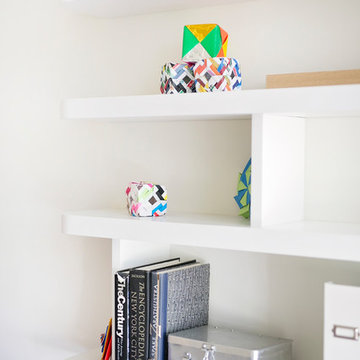
Modern home office with decorative origami art on built in rounded white shelves in Lefferts Gardens, Brooklyn. Photography by Alexey Gold-Devoryadkin.
 Eurowood Cabinets, Inc

Custom cabinetry by Eurowood Cabinets, Inc. - www.eurowood.net
Dressing room - transitional carpeted and beige floor dressing room idea in Omaha with white cabinets
Dressing room - transitional carpeted and beige floor dressing room idea in Omaha with white cabinets

Example of a large farmhouse l-shaped light wood floor and beige floor eat-in kitchen design in San Francisco with an undermount sink, shaker cabinets, gray cabinets, quartzite countertops, multicolored backsplash, matchstick tile backsplash, stainless steel appliances and an island
Find the right local pro for your project
 R.E. Wampler & Son Custom Cabinet & Furniture LLC

For over 50 years, R.E. Wampler & Son has delivered unmatched quality, precision workman-ship, and careful attention to detail with every custom-made cabinet and piece of furniture we deliver. We make every piece of custom furniture and cabinet unique by bringing out our client's personality in every cabinet and furniture project.
 Dalia Kitchen Design
Boston Home Magazine

Eat-in kitchen - large traditional u-shaped medium tone wood floor eat-in kitchen idea in Boston with a farmhouse sink, shaker cabinets, white cabinets, granite countertops, white backsplash, subway tile backsplash and stainless steel appliances
Eat-in kitchen - large traditional u-shaped medium tone wood floor eat-in kitchen idea in Boston with a farmhouse sink, shaker cabinets, white cabinets, granite countertops, white backsplash, subway tile backsplash and stainless steel appliances
 Hurst Home Company LLC
Raleigh, Wake County NC
Hurst Home Company

Inspiration for a study space timeless gender-neutral dark wood floor kids' study room remodel in Raleigh with multicolored walls
Inspiration for a study space timeless gender-neutral dark wood floor kids' study room remodel in Raleigh with multicolored walls
 The Cabinet Store + Culina Design

Showplace Wood Products cabinetry in the Pendleton door style painted Beach Beige. Cambria Laneshaw countertops.
Brian Shultz Photo Design
Example of a mid-sized transitional u-shaped medium tone wood floor enclosed kitchen design in Minneapolis with an undermount sink, shaker cabinets, beige cabinets, quartz countertops, beige backsplash, subway tile backsplash, stainless steel appliances and a peninsula
Example of a mid-sized transitional u-shaped medium tone wood floor enclosed kitchen design in Minneapolis with an undermount sink, shaker cabinets, beige cabinets, quartz countertops, beige backsplash, subway tile backsplash, stainless steel appliances and a peninsula


 Jones Associates Architects
Gareth Gardner
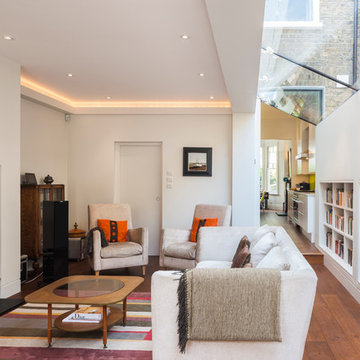
Example of a trendy medium tone wood floor living room design in London with white walls and a wood stove
Example of a trendy medium tone wood floor living room design in London with white walls and a wood stove
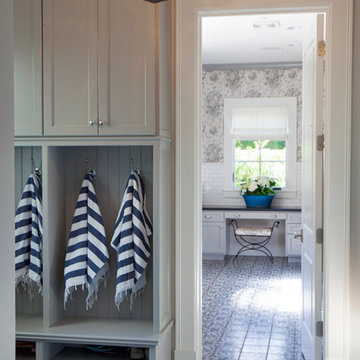
 Nicole Lee Interior Designs
Amy E. Photography
Inspiration for a mid-sized timeless home design remodel in Phoenix
Inspiration for a mid-sized timeless home design remodel in Phoenix

 Heirloom Design Build
Location: Atlanta, Georgia - Historical Inman Park
Scope: This home was a new home we developed and built in Atlanta, GA. This was built to fit into the historical neighborhood. This is the kitchen, which is open to the family room and pool.
High performance / green building certifications: EPA Energy Star Certified Home, EarthCraft Certified Home - Gold, NGBS Green Certified Home - Gold, Department of Energy Net Zero Ready Home, GA Power Earthcents Home, EPA WaterSense Certified Home. The home achieved a 50 HERS rating.
Builder/Developer: Heirloom Design Build
Architect: Jones Pierce
Interior Design/Decorator: Heirloom Design Build
Photo Credit: D. F. Radlmann
www.heirloomdesignbuild.com
 DEZAI | ONLINE INTERIOR DESIGN

Compact hallway style and organisation.
Hallway - small scandinavian hallway idea in Dorset
Hallway - small scandinavian hallway idea in Dorset
 The Door Maker
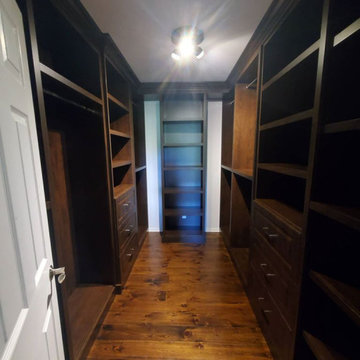
Door Profile: E | Door Style: 2002 | Edge Profile: 6 | Colour: Chocolate Pear | Work done by Gum Tree Cabinets: http://gumtreecabinets.com/

 All Buttoned Up - Smart Organization Solutions
The master closet is compact and requires smart organizational storage to maximize the available space to comfortably store the personal items of a couple. We installed Elfa closet systems and doubled the capacity of clothing storage.
Illumere Photograpghy

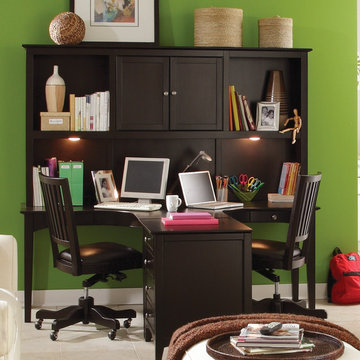
 Furniture Showcase
This set is available at Furniture Showcase, a family owned and operated furniture store located in downtown Stillwater, OK. Call or visit our showroom.
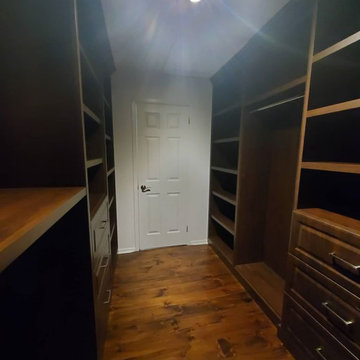 The Door Maker
Door Profile: E | Door Style: 2002 | Edge Profile: 6 | Colour: Chocolate Pear | Work done by Gum Tree Cabinets: http://gumtreecabinets.com/
 User

UserSwitching from a nursery to a toddler room can be challenging. We moved into our new house when my son was about one year old, crawling and walking like a champ. So it was my chance to make the switch. My usual process is figuring out the main colors first, well this time it was different since I had already few furniture pieces. Before we moved in I bough the beautiful Atlas Tapestry from Urban Outfitters which set the tone for the room. I was lucky enough to find turquoise curtains and storage bins from Ikea. I couldn’t stay away from Land of Nod so I had to get the Touch Tone Wall Hanger and the Grand Canvas USA Map. I got the growth chart from Etsy, there are a plenty of options and you can even get a personalized decal monogram.
 DANIELLE Interior Design & Decor

This small space packs a punch. With the dark wood floors and the bright white walls the bright colors have a great foundation to pop off of. Outside of the box thinking with two drapery colors and a crystal chandelier. The Green West Elm sofa sits in front of open bookshelves. The wall book shelf is attached and great for small space storage. Using the vertical space and saving valuable floor space.
incorporating vintage tables and a bright colorful chair adds a ton of character to this small condo.
Designed by Danielle Perkins of Danielle Interior Design & Decor.
Living room photographed by Taylor Abeel Photography.


 Greenberg Construction
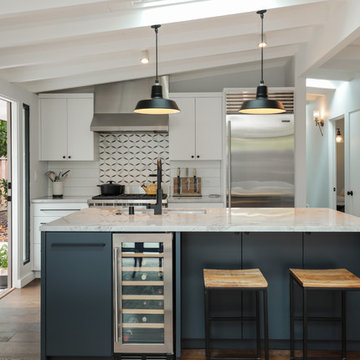
Greenberg Construction
Location: Mountain View, CA, United States
Our clients wanted to create a beautiful and open concept living space for entertaining while maximized the natural lighting throughout their midcentury modern Mackay home. Light silvery gray and bright white tones create a contemporary and sophisticated space; combined with elegant rich, dark woods throughout.
Removing the center wall and brick fireplace between the kitchen and dining areas allowed for a large seven by four foot island and abundance of light coming through the floor to ceiling windows and addition of skylights. The custom low sheen white and navy blue kitchen cabinets were designed by Segale Bros, with the goal of adding as much organization and access as possible with the island storage, drawers, and roll-outs.
Black finishings are used throughout with custom black aluminum windows and 3 panel sliding door by CBW Windows and Doors. The clients designed their custom vertical white oak front door with CBW Windows and Doors as well.

 E. Interiors Design
Megan Papworth
Example of a mid-sized cottage galley dark wood floor and brown floor eat-in kitchen design in Los Angeles with a farmhouse sink, shaker cabinets, white cabinets, quartzite countertops, white backsplash, subway tile backsplash, stainless steel appliances and an island
Example of a mid-sized cottage galley dark wood floor and brown floor eat-in kitchen design in Los Angeles with a farmhouse sink, shaker cabinets, white cabinets, quartzite countertops, white backsplash, subway tile backsplash, stainless steel appliances and an island

39