
Search results for "E projector" in Home Design Ideas

 Daylight Basement Company
Open Home Theater
Home theater - mid-sized traditional open concept travertine floor and brown floor home theater idea in Atlanta with beige walls and a projector screen
Home theater - mid-sized traditional open concept travertine floor and brown floor home theater idea in Atlanta with beige walls and a projector screen

 Exemplar Carpentry & Home Renovations
Matt Sayers
Inspiration for a small underground carpeted basement remodel in Detroit with beige walls
Inspiration for a small underground carpeted basement remodel in Detroit with beige walls

 Design by Numbers / Rebecca Zajac LLC
Rebecca Zajac
Example of a minimalist kids' room design in Las Vegas
Example of a minimalist kids' room design in Las Vegas
Find the right local pro for your project

 TFH Special Needs Canada
Lesley Rocklin, TFH Special Needs Canada.
Toronto District School Board High School, Sensory Calming Room. Colouring Changing Bubble Wall, Adult Rocking Bean Chair. Liquid Wheel image (Lilacs & Posies) on wall from a SNAP Projector (9BRPJ).

 Garman Builders Inc.
The home theater is located in the finished basement. It has a projection screen hidden by heavy velour curtains just like at the matinees. Stadium seating allows for two rows of seating: a row of recliner chairs and a large sectional sofa. There is a tray ceiling with accent rope lighting in addition to recessed lighting and wall sconces. Wood paneling details completes the look.

 First State Building & Design
We expanded an existing deck with new stairs, railing, decking, deck board design, lighting, complete with all post and beam wraps. All decking you see is Zuri decking with Timbertech Rail Systems. We installed riser lights up the stairs with post caps on top of all posts.

 Seves Glass Block Inc
Make a statement! Have a wall of windows that need replacing? Looking for design inspiration for an industrial project that needs some flair without breaking the budget? As you can see, glass block makes for a very dramatic statement! Visit sevesglassblockinc.com for industrial application ideas and more!

Sponsored
Delaware, OH

Buckeye Basements, Inc.
Central Ohio's Basement Finishing ExpertsBest Of Houzz '13-'21

 Oceanside Builders, LLC.
The entire cottage interior was finished in pure pine.
Large elegant master light wood floor bedroom photo in Portland Maine with blue walls and no fireplace
Large elegant master light wood floor bedroom photo in Portland Maine with blue walls and no fireplace




 Cook Designs
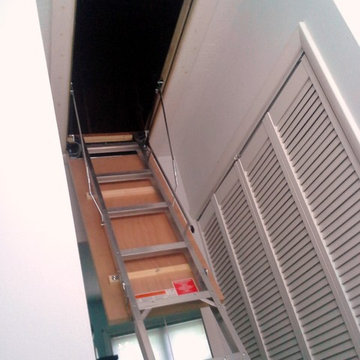
Custom design Craftsman Style door from bathroom 2 to back porch for access from pool
Alcove bathtub - mid-sized craftsman kids' white tile and ceramic tile ceramic tile alcove bathtub idea in Austin with an integrated sink, recessed-panel cabinets, white cabinets, granite countertops and beige walls
Alcove bathtub - mid-sized craftsman kids' white tile and ceramic tile ceramic tile alcove bathtub idea in Austin with an integrated sink, recessed-panel cabinets, white cabinets, granite countertops and beige walls

Sponsored
Delaware, OH
Buckeye Basements, Inc.
Central Ohio's Basement Finishing ExpertsBest Of Houzz '13-'21

 Chester County Kitchen & Bath
Awesome Norristown PA bi-level home remodel. We gutted the whole first level of this home down to the bare bones. We redesigned the space to an open floorplan. New structural framing, insulation, windows and doors, and all mechanicals were relocated and improved. Lighting! Lighting! Lighting! everywhere and it makes all the difference. Led lighting and smart switches were used for up lighting above cabinetry, task lighting under cabinetry, general room lighting, accent lighting under bar top, and all decorative fixtures as well. The kitchen was designed around a central island with elevated seating that is designed around the new structural columns required to open the whole area. Fabuwood cabinetry in Galaxy Horizon finish make up the perimeter cabinets accented by Galaxy Cobblestone finish used for the island cabinetry. Both cabinetry tones coordinate perfect with the new Luxury vinyl plank flooring in Uptown Chic Forever Friends. I’ve said it before and I’ll say it again, luxury vinyl is Awesome! It looks great its ultra durable and even water proof as well as less expensive than true hardwood. New stair treads, railings, and posts were installed stained to match by us; giving the steps new life. An accent wall of nickel gap boards was installed on the fireplace wall giving it some interest along with being a great clean look. The recessed niche behind the range, the dry stacked stone tile at the islands seating area, the new tile entry in a herringbone pattern just add to all the great details of this project. The New River White granite countertops are a show stopper as well; not only is it a beautiful stone the installation and seaming is excellent considering the pattern of the stone. I could go on forever we did so much. The clients were terrific and a pleasure to work with. I am glad we were able to be involved in making this dream come true.


 Seattle Design Solutions
Sheer and blackout drapery on a decorative metal rod. Both with Ripplefold style.
Example of a trendy bedroom design in Seattle
Example of a trendy bedroom design in Seattle

 SEKAS HOMES LTD
Media room with tiered floor for raised seating.
Example of a classic home theater design in DC Metro
Example of a classic home theater design in DC Metro

 ISD Audio Video, Inc.
A 100" screen with a projector is added for outdoor entertainment. Movies or sports under the stars. Screens can be weather proof or protected from weather. Projectors can be built-in or with a specific location that allows a simple and quick connection.
Add as a Savant Scene-projector on, movie starts, fireplace comes alive, lights dim. A glass of wine.
 InterDesign Studio
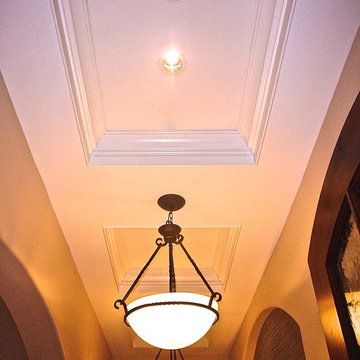
Arched openings and an arched niche in this foyer are complemented by recessed coffered ceiling details creating a repetitive lighting pattern. Wood crown and j-mouldings outline the recessed coffered details and are painted in a higher sheen ceiling color to pick up some reflections from the lighting. LED downlighting is used throughout this new home, augmented with many decorative light fixtures (sconces and pendants) to create a layering of light options. Fire sprinklers were carefully located to blend, but still meet the building code regulations.


11