
Search results for "E take" in Home Design Ideas
 Arch Studio, Inc.
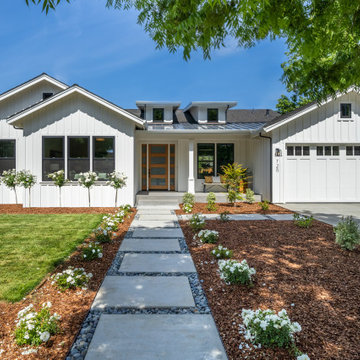
California Ranch Farmhouse Style Design 2020
Example of a large farmhouse white one-story wood gable roof design in San Francisco with a shingle roof
Example of a large farmhouse white one-story wood gable roof design in San Francisco with a shingle roof
 Klopf Architecture
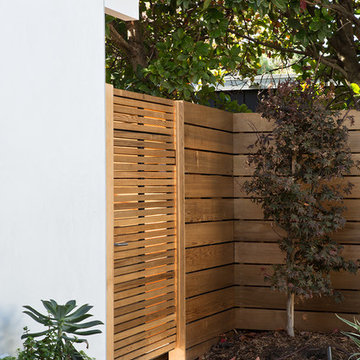
Klopf Architecture, Arterra Landscape Architects, and Flegels Construction updated a classic Eichler open, indoor-outdoor home. Expanding on the original walls of glass and connection to nature that is common in mid-century modern homes. The completely openable walls allow the homeowners to truly open up the living space of the house, transforming it into an open air pavilion, extending the living area outdoors to the private side yards, and taking maximum advantage of indoor-outdoor living opportunities. Taking the concept of borrowed landscape from traditional Japanese architecture, the fountain, concrete bench wall, and natural landscaping bound the indoor-outdoor space. The Truly Open Eichler is a remodeled single-family house in Palo Alto. This 1,712 square foot, 3 bedroom, 2.5 bathroom is located in the heart of the Silicon Valley.
Klopf Architecture Project Team: John Klopf, AIA, Geoff Campen, and Angela Todorova
Landscape Architect: Arterra Landscape Architects
Structural Engineer: Brian Dotson Consulting Engineers
Contractor: Flegels Construction
Photography ©2014 Mariko Reed
Location: Palo Alto, CA
Year completed: 2014

Find the right local pro for your project
 Margie Grace - Grace Design Associates
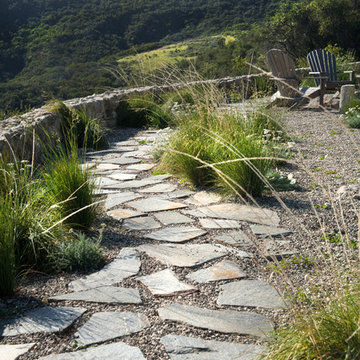
Heaven on earth! All Margie could think of while on this site was, "All I need is a tent out here with this view and I'd be happy." The small weekend home on the flank of the rolling grassy coastal plain in Hollister Ranch (near Gaviota, CA) faces breath-taking panoramic views of ocean, islands, coastal plain, foothills and mountains. This place is all about a great outdoor space with just enough house for in case it rains! The pocket sized garden makes a titanic impact bringing a little intimate, livable space to the expansive scenery.
Restrained plantings take their cue from the glorious setting. Sweeps of native grasses and succulents dot the garden with olive trees for shade. Dramatic succulents in pots as juxtapose the simple background. The goal was to blend a few practical uses such as wind protected dining and lounging, a hot tub and a fire pit into the nearly undisturbed surroundings. The cedar hot tub is tucked into hillside and surrounded by fieldstone walls and fish-scale flagstone. A small flash-heater provides a warm water shower under an olive next to the tub for de-sanding before plunging into the tub for post-surf warm-up. Meandering gravel paths and lyrical fieldstone "tole work" on the floor plane brings movement to the garden and ties the long narrow space together. The campfire circle (fueled by propane) and lanterns in the trees invite outdoor evening entertainment. Driftwood details - surf rack, stools around the fire pit, posts for hanging lanterns - complete this idyllic surf camp. Cowabunga, dude!
 North Fork Design Co.
Kyle Caldwell Photography

Living room library - coastal open concept light wood floor and beige floor living room library idea in New York with beige walls, no tv, a standard fireplace and a concrete fireplace
Living room library - coastal open concept light wood floor and beige floor living room library idea in New York with beige walls, no tv, a standard fireplace and a concrete fireplace
 LaurelRock
Karen Bussolini

Inspiration for a mid-sized timeless backyard stone and rectangular lap hot tub remodel in New York
Inspiration for a mid-sized timeless backyard stone and rectangular lap hot tub remodel in New York
 Schell Brothers
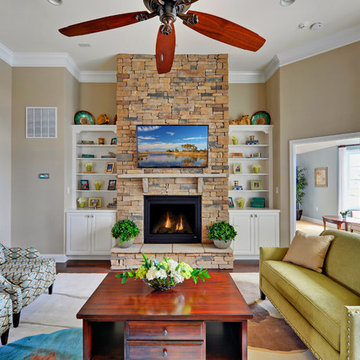
Elegant living room photo in Philadelphia with a standard fireplace and a stone fireplace

Sponsored
Delaware, OH

Buckeye Basements, Inc.
Central Ohio's Basement Finishing ExpertsBest Of Houzz '13-'21
 Susan Lachance Interior Design
Brantley Photography

Example of an island style blue three-story wood flat roof design in Miami
Example of an island style blue three-story wood flat roof design in Miami
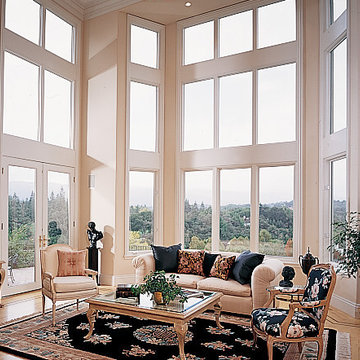
 Andersen Windows + Doors
These soaring windows take advantage of the beautiful light and landscape surrounding this home.
Andersen E-Series Windows
Elegant living room photo in Minneapolis
Elegant living room photo in Minneapolis

 d.schmunk interior design services
design by d. schmunk ids; High Street Design, general contractor. Photos by E. Barry of Rehabitat
Inspiration for a large 1950s master marble floor freestanding bathtub remodel in New York with a vessel sink, marble countertops, a one-piece toilet and white walls
Inspiration for a large 1950s master marble floor freestanding bathtub remodel in New York with a vessel sink, marble countertops, a one-piece toilet and white walls
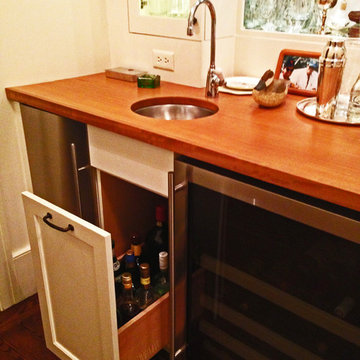
 BB Custom Designs
A roll-out under the sink provides organization in a commonly under-utilized space. Photo by BB Custom Designs
Kitchen - transitional kitchen idea in Richmond
Kitchen - transitional kitchen idea in Richmond

 Bassett Furniture
This leather grouping has all of the comfort and style anyone could ask for with its high backs and soft seating. It is accented with nail head trim and the tapered legs are finished in Walnut.
Available in leather only.
 Property Rehab Solutions
Pam Benham Photography

Mid-sized arts and crafts gender-neutral carpeted walk-in closet photo in Boise with open cabinets and beige cabinets
Mid-sized arts and crafts gender-neutral carpeted walk-in closet photo in Boise with open cabinets and beige cabinets
 Alure Home Improvements
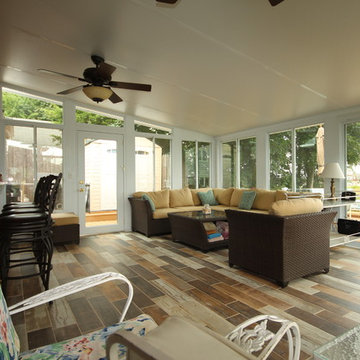
Even when this seaside resort home is threatened by some cooler temperatures, worry not and take a second look at the ceiling fans. They are equipped with electric heaters and can quickly warm up even the dreariest of days.
 Zega Builders, Inc.

built in bookcases, bright, clean, crown molding, custom made, wood cabinets, wood flooring
Inspiration for a transitional built-in desk medium tone wood floor and brown floor study room remodel in San Francisco with gray walls
Inspiration for a transitional built-in desk medium tone wood floor and brown floor study room remodel in San Francisco with gray walls
 Twelve Chairs Interiors
Photo: Joyelle West
Example of a mid-sized classic l-shaped medium tone wood floor and brown floor eat-in kitchen design in Boston with an undermount sink, raised-panel cabinets, blue cabinets, quartz countertops, multicolored backsplash, terra-cotta backsplash, stainless steel appliances and an island
Example of a mid-sized classic l-shaped medium tone wood floor and brown floor eat-in kitchen design in Boston with an undermount sink, raised-panel cabinets, blue cabinets, quartz countertops, multicolored backsplash, terra-cotta backsplash, stainless steel appliances and an island

 Inspired Closets Vermont
No more tripping over mountains of dirty clothes. We offer hassle-free organization solutions to take laundry day to the next level.
Our custom built laundry rooms are backed by a Limited Lifetime Warranty and Satisfaction Guarantee. There's no risk involved!
Inquire on our website, stop into our showroom or give us a call at 802-658-0000 to get started with your free in-home design consultation.

 Valentini Kids Furniture Brooklyn NY
Contact our office concerning price or customization of this Kids Bedroom Set. 347-492-55-55
This kids bedroom furniture set is made in Italy from the fines materials available on market. This bedroom set is a perfect solution for those looking for high quality kids furniture with great storage capabilities to embellish and organize the children`s bedroom. This Italian bedroom set also does not take lots of space in the room, using up only the smallest space required to provide room with storage as well as plenty of room for your kids to play. All the pieces within this kids furniture collection are made with a durable and easy to clean melamine on both sides, which is available for ordering in a variety of matt colors that can be mixed and matched to make your kids bedroom bright and colorful.
Please contact our office concerning details on customization of this kids bedroom set.
The starting price is for the "As Shown" composition that includes the following elements:
1 Composition Bridge Loft. Top bed with internal dimensions W31.5" x D75" (requires special size mattress)
1 Bottom Twin size platform bed (bed fits US standard Twin size mattress W39" x D75")
1 Nightstand
1 Ladder
1 Top Bed Safety Bar (with cover)
Please Note: Room/bed decorative accessories and the mattresses are not included in the price.
MATERIAL/CONSTRUCTION:
E1-Class ecological panels, which are produced exclusively through a wood recycling production process
Bases 0.7" thick melamine
Back panels 0.12" thick MDF
Doors 0.7" thick melamine
Front drawers 0.7" thick melamine
Dimensions:
Composition Bridge Loft: W156" x D 21" / 33.5" x H84"
Top Bed with internal dimensions: W31.5" x D75" (Requires Special Size Mattress)
Bottom Twin size bed frame with internal dimensions W39" x D75" (US Standard)
Nightstand: W35.4" x D14.2" x H17"
 E2 Homes Ltd

Pool Change Room
Cottage 3/4 gray floor bathroom photo in Vancouver with white cabinets, white walls, a wall-mount sink, concrete countertops and gray countertops
Cottage 3/4 gray floor bathroom photo in Vancouver with white cabinets, white walls, a wall-mount sink, concrete countertops and gray countertops
 VARA Design

Midcentury Modern Home
Lounge Area
Fireplace
Living room - huge contemporary formal and open concept medium tone wood floor and brown floor living room idea in Chicago with a standard fireplace and a stone fireplace
Living room - huge contemporary formal and open concept medium tone wood floor and brown floor living room idea in Chicago with a standard fireplace and a stone fireplace
55