
Search results for "E take" in Home Design Ideas
 Vierra Fine Homes
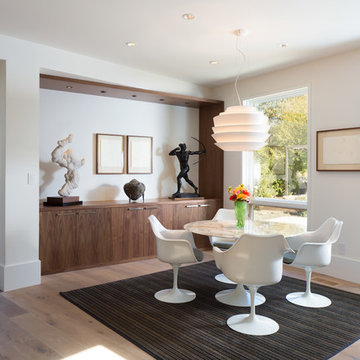
Dining room - modern medium tone wood floor dining room idea in San Francisco with white walls
 Ivanka's

Example of a large classic freestanding desk porcelain tile and black floor home office library design in New York with beige walls
 Architect Heather Johnston
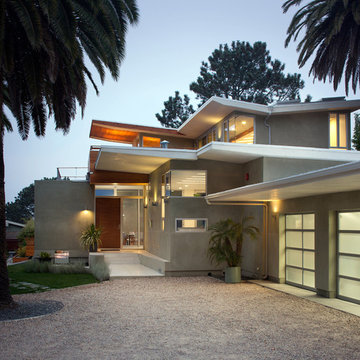
Casabrava - Entry Courtyard. All photos courtesy of Brady Architectural Photography

Example of a trendy exterior home design in San Diego
Example of a trendy exterior home design in San Diego
Find the right local pro for your project
 Grand Home Solutions, Inc
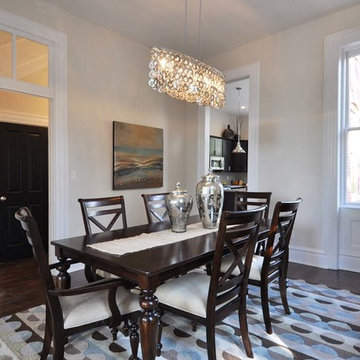
Formal Dining Room
Example of a mid-sized classic dark wood floor enclosed dining room design in St Louis with beige walls
Example of a mid-sized classic dark wood floor enclosed dining room design in St Louis with beige walls
 SF Design Build
Photography & Styling: Sarah E Owen https://sarahowenstudio.com/
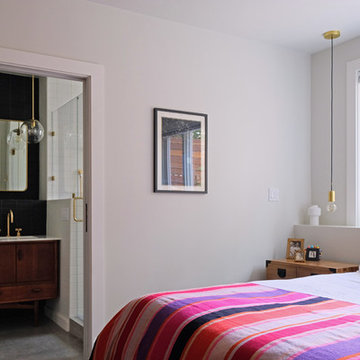
Mid-sized trendy master concrete floor and gray floor bedroom photo in San Francisco with white walls
Mid-sized trendy master concrete floor and gray floor bedroom photo in San Francisco with white walls
 Bolkema Construction
Terrian Photo

Open concept kitchen - mid-sized industrial l-shaped vinyl floor open concept kitchen idea in Grand Rapids with an undermount sink, recessed-panel cabinets, white cabinets, concrete countertops, stainless steel appliances and an island
Open concept kitchen - mid-sized industrial l-shaped vinyl floor open concept kitchen idea in Grand Rapids with an undermount sink, recessed-panel cabinets, white cabinets, concrete countertops, stainless steel appliances and an island
 Villa Decor & Design

Inspiration for a shabby-chic style enclosed light wood floor living room remodel in Jacksonville with gray walls, a standard fireplace and a wall-mounted tv

Sponsored
Delaware, OH

Buckeye Basements, Inc.
Central Ohio's Basement Finishing ExpertsBest Of Houzz '13-'21
 Dig Your Garden Landscape Design

Plant focus: Lomandra longifolia 'Breeze'. SEE PHOTOS TAKEN AFTER 2 YEARS. This San Rafael front landscape has been dramatically updated with a welcoming concrete pathway entrance, and complimented by a variety of architectural plants, hardy succulents, textural grasses and a majestic, fruitless olive tree. The dramatic transformation is enhanced by a raised corten steel planter at the pathway entrance with gravel and succulents. Two horizontal ipe wood structures provide contemporary accents. New raised concrete planters alongside the new concrete driveway define the property and showcase more colorful succulents. A beautiful gray house paint color and ipe accents complete the remodel.
Drawings, Design and Photos © Eileen Kelly, Dig Your Garden Landscape Design


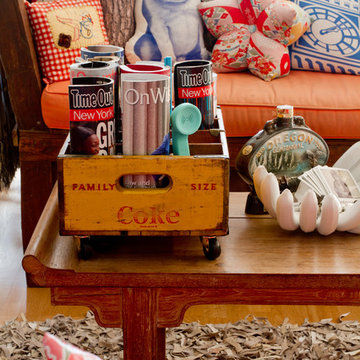
 Rikki Snyder
Photo: Rikki Snyder © 2013 Houzz
Inspiration for an eclectic living room remodel in New York
Inspiration for an eclectic living room remodel in New York

 Design Loves Detail
Example of a beach style light wood floor and beige floor kitchen design with a farmhouse sink, recessed-panel cabinets, white cabinets, stainless steel appliances, an island and black countertops

 E. F. San Juan
New Urban Luxury
Private Residence – Alys Beach, Florida
Architect: Khoury & Vogt Architects
Builder: BRW Builders of Destin
E. F. San Juan supplied all the interior and exterior wood millwork for this expertly designed residence adjacent to the snow-white dunes found in the serene New Urban townscape of Alys Beach, Florida.
Challenges:
The most significant design challenge of this project was to engineer a processing method to fabricate the complex millwork components in mass for the outdoor lounge. Khoury & Vogt Architects created a custom design for an inspiring and elegant outdoor living space. Fortunately, this house had a resourceful and creative team ensuring the vision of the design stayed intact.
Solution:
The intricate design required a creative approach which entailed high-level fabricating skills. “This project stands out in my mind because it required that I personally design and build numerous jigs,” says Edward San Juan. Taking on the challenge, San Juan designed and handcrafted each jig to the exact specification required for the exterior design.
The team at E. F. San Juan continued with the creative approach, integrating and assembling the custom jigs to produce a work of art. The millwork beautifully complements the sleek white design on the deep indoor-outdoor decks, allowing the feel of the surrounding nature to flow inside. The result is a breathtaking and inspiring New Urban home in a luxurious beach town along Scenic Highway 30-A.
---
Photography by Jack Gardner

 Jan Hiltz Interiors LLC
Inspiration for a contemporary formal and open concept light wood floor living room remodel in New York with gray walls, a standard fireplace and a stone fireplace

 Kimball Starr Interior Design
Small space living solutions are used throughout this contemporary 596 square foot townhome. Adjustable height table in the entry area serves as both a coffee table for socializing and as a dining table for eating. Curved banquette is upholstered in outdoor fabric for durability and maximizes space with hidden storage underneath the seat. Kitchen island has a retractable countertop for additional seating while the living area conceals a work desk and media center behind sliding shoji screens.
Calming tones of sand and deep ocean blue fill the tiny bedroom downstairs. Glowing bedside sconces utilize wall-mounting and swing arms to conserve bedside space and maximize flexibility.

 Kristi Hopper Designs
Elegant dedicated laundry room photo in Dallas with raised-panel cabinets, turquoise cabinets, white walls, a stacked washer/dryer and white countertops
 Noz Design
Colin Price Photography

Wet bar - small contemporary single-wall wet bar idea in San Francisco with an undermount sink, flat-panel cabinets, blue cabinets, beige backsplash, onyx countertops, stone slab backsplash and beige countertops
Wet bar - small contemporary single-wall wet bar idea in San Francisco with an undermount sink, flat-panel cabinets, blue cabinets, beige backsplash, onyx countertops, stone slab backsplash and beige countertops
 d.schmunk interior design services
design by d.schmunk ids, general contractor, High Street Design, Siimsbury, CT. Photos by E. Barry of Rehabitat

Freestanding bathtub - large 1950s master stone tile marble floor freestanding bathtub idea in New York with a vessel sink, marble countertops, a one-piece toilet and white walls
Freestanding bathtub - large 1950s master stone tile marble floor freestanding bathtub idea in New York with a vessel sink, marble countertops, a one-piece toilet and white walls



51