
Search results for "E take" in Home Design Ideas

 Valentini Kids Furniture Brooklyn NY
Modern Italian Kids Bedroom Composition VV S010RL
Made in Italy
This Italian children's bedroom composition with a "bunk bed bridge" structure becomes a great solution for those looking for top quality kids furniture with large storage capabilites that takes up the smallest amount of space possible. All the elements within this collection are made with a durable and easy to clean melamine on both sides, which is available in a variety of matt colors that can be mixed and matched to help add a happy and energetic vibe to the kids bedroom.
MATERIAL/CONSTRUCTION:
E1-Class ecological panels, which are produced exclusively through a wood recycling production process
Bases in 18 mm thick melamine
Back panels are made of 3 mm thick MDF
Doors in 18 mm thick melamine
Front drawers made of 18 mm thick melamine
The starting price is for the composition that includes the following elements:
1 x Composition bunk bed bridge (Reversible);
1 x Bottom Twin size platform Trundle or Storage bed ( fit US standard Twin size mattress 39" x 75");
1 x Top Special size bed (Recquires Special size mattress 31.5" x 74.8")
1 x Metal Ladder and Top Bed Safety Bar
Room/bed decorative accessories and the mattress are not included in the price.
Dimensions:
Composition bunk bed bridge (Reversible): W112.2" x D34" x H93"
Bottom Twin bed Trundle or Storage internal dimensions W39" x D75" (US Standard)
Bottom Full bed Trundle or Storage internal dimensions W54" x D75" (US Standard)
Top Special Size bed internal dimensions W31.5" x D74.8" (Special Size)
 Chr DAUER Architects
A typical post-1906 Noe Valley house is simultaneously restored, expanded and redesigned to keep what works and rethink what doesn’t. The front façade, is scraped and painted a crisp monochrome white—it worked. The new asymmetrical gabled rear addition takes the place of a windowless dead end box that didn’t. A “Great kitchen”, open yet formally defined living and dining rooms, a generous master suite, and kid’s rooms with nooks and crannies, all make for a newly designed house that straddles old and new.
Structural Engineer: Gregory Paul Wallace SE
General Contractor: Cardea Building Co.
Photographer: Open Homes Photography


Find the right local pro for your project

 Adam Gibson Design
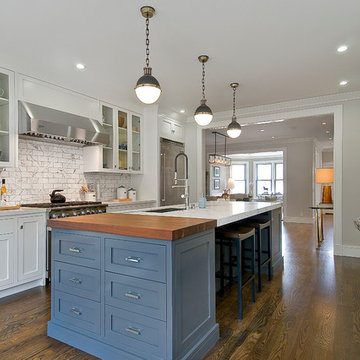
The homeowners wanted to take advantage of induction cooking, but were hesitant because of their unfamiliarity. I suggested reducing their cooktop from 36” to 30” and adding a 15” gas cooktop. The jury’s still out as to whether they'll use the gas, as they've fallen in love with induction.
Photography ©2014 Adam Gibson
 Maine Coast Homes

The kitchen isn't the only room worthy of delicious design... and so when these clients saw THEIR personal style come to life in the kitchen, they decided to go all in and put the Maine Coast construction team in charge of building out their vision for the home in its entirety. Talent at its best -- with tastes of this client, we simply had the privilege of doing the easy part -- building their dream home!
 Haight Carpet & Interiors

Example of a small trendy master beige tile and ceramic tile porcelain tile and gray floor alcove shower design in Seattle with flat-panel cabinets, dark wood cabinets, an undermount tub, gray walls, a vessel sink, quartzite countertops and a hinged shower door
 Berkshire Hills Design

Example of a classic beige floor enclosed kitchen design in Bridgeport with an undermount sink, shaker cabinets, dark wood cabinets, multicolored backsplash, mosaic tile backsplash, stainless steel appliances and an island

Sponsored
Delaware, OH

Buckeye Basements, Inc.
Central Ohio's Basement Finishing ExpertsBest Of Houzz '13-'21

 Kerstin Hellmann Architecture
Shawn-Paul Luchin Photography
Inspiration for a large contemporary rooftop deck remodel in San Francisco with no cover
Inspiration for a large contemporary rooftop deck remodel in San Francisco with no cover
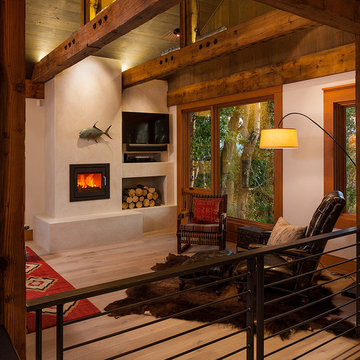
 Dovetail Construction
Large mountain style open concept light wood floor living room photo with white walls, a plaster fireplace and a wall-mounted tv
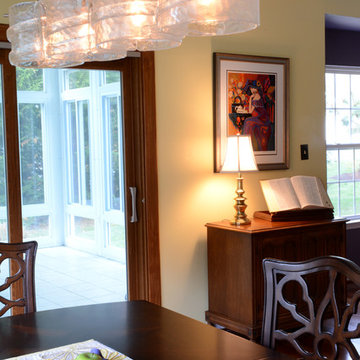
 PETER E DESIGNS
Lighting is integral to great design! We take great pride in planning and selecting lighting for all our projects. We are also sensitive to maintaining family heirlooms , like the dictionary seen here.
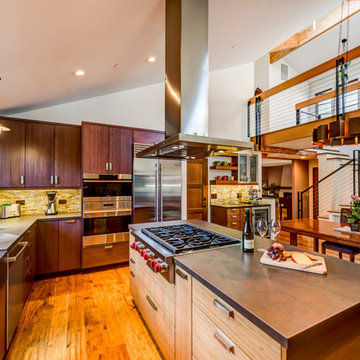
 Tali Hardonag Architect
PALO ALTO INDUSTRIAL CONTEMPORARY
Open concept living takes advantage of views and light
Complete renovation of Palo Alto mid century Coastwise home.
Focusing on sustainability, green materials and designed for aging in place, the home took on an industrial style, with exposed engineered parallam lumber and black steel accents.
Photos from Gilmans Kitchen and Bath

 WEdesign Inc
Galvanized water troughs used as planters. Bamboo was chosen for its tall, upright growth and evergreen screen to block apartment building. Photo credit: Michael Lockman

 Carolina Closets Plus
Marilyn Peryer, Photographer
Mid-sized elegant single-wall porcelain tile and beige floor dedicated laundry room photo in Raleigh with raised-panel cabinets, white cabinets, granite countertops, a stacked washer/dryer, an undermount sink and gray walls
Mid-sized elegant single-wall porcelain tile and beige floor dedicated laundry room photo in Raleigh with raised-panel cabinets, white cabinets, granite countertops, a stacked washer/dryer, an undermount sink and gray walls

 Tays & Co. Design Studios
Example of a beach style light wood floor, exposed beam and vaulted ceiling great room design in Minneapolis with white walls and no fireplace

 Tim Barber Architects
Interior design by Tineke Triggs of Artistic Designs for Living. Photography by Laura Hull.
Enclosed dining room - large traditional dark wood floor and brown floor enclosed dining room idea in San Francisco with beige walls and no fireplace
Enclosed dining room - large traditional dark wood floor and brown floor enclosed dining room idea in San Francisco with beige walls and no fireplace

 Made To Order Woodworks LLC
Inspiration for a mid-sized rustic travertine floor and beige floor utility room remodel in Orange County with an undermount sink, white cabinets, granite countertops, yellow walls and recessed-panel cabinets
 Lourdes Gabriela Interiors
Emilio Collavino
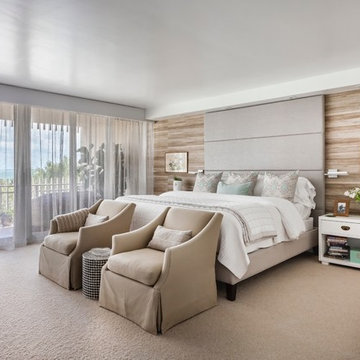
Inspiration for a contemporary master carpeted and beige floor bedroom remodel in Miami with beige walls
Inspiration for a contemporary master carpeted and beige floor bedroom remodel in Miami with beige walls

 CRE Construction
Natural light floods this expansive kitchen. Professional grade appliances and upgrades throughout.
Jon Huelskamp, Landmark Photography
Huge elegant galley dark wood floor eat-in kitchen photo in Minneapolis with an undermount sink, recessed-panel cabinets, green cabinets, paneled appliances, granite countertops, multicolored backsplash, subway tile backsplash and an island
Huge elegant galley dark wood floor eat-in kitchen photo in Minneapolis with an undermount sink, recessed-panel cabinets, green cabinets, paneled appliances, granite countertops, multicolored backsplash, subway tile backsplash and an island
 Kimberlee Marie Interiors

This one is near and dear to my heart. Not only is it in my own backyard, it is also the first remodel project I've gotten to do for myself! This space was previously a detached two car garage in our backyard. Seeing it transform from such a utilitarian, dingy garage to a bright and cheery little retreat was so much fun and so rewarding! This space was slated to be an AirBNB from the start and I knew I wanted to design it for the adventure seeker, the savvy traveler, and those who appreciate all the little design details . My goal was to make a warm and inviting space that our guests would look forward to coming back to after a full day of exploring the city or gorgeous mountains and trails that define the Pacific Northwest. I also wanted to make a few bold choices, like the hunter green kitchen cabinets or patterned tile, because while a lot of people might be too timid to make those choice for their own home, who doesn't love trying it on for a few days?At the end of the day I am so happy with how it all turned out!

53