
Search results for "E take" in Home Design Ideas

 Gaetano Hardwood Floors, Inc.
Flooring: Solid 3/4" x 36 x 36" Custom Walnut Square in Square Parquet Pattern with a heavy hand distress, stain and finish.
Photography:Darlene Halaby Photography

Find the right local pro for your project

 Simmons Estate Homes
Inspiration for a mediterranean beige floor wine cellar remodel in Dallas with display racks

 Johnston Home Interior Design
A bright and vibrant room for a teen girl. The white board on the barn door over the closet acts as an inspiration space. photo: Finger Photography
Example of a bedroom and mid-sized transitional boy carpeted and beige floor kids' bedroom design in San Francisco with green walls
Example of a bedroom and mid-sized transitional boy carpeted and beige floor kids' bedroom design in San Francisco with green walls

 Visionary Homes
Welcome home to the Remington. This breath-taking two-story home is an open-floor plan dream. Upon entry you'll walk into the main living area with a gourmet kitchen with easy access from the garage. The open stair case and lot give this popular floor plan a spacious feel that can't be beat. Call Visionary Homes for details at 435-228-4702. Agents welcome!

 David Cannon Photography
Laundry room renovated by New River Home Builders. Photo credit: David Cannon Photography (www.davidcannonphotography.com)
Huge farmhouse l-shaped gray floor utility room photo in Atlanta with a farmhouse sink, recessed-panel cabinets, white cabinets, quartzite countertops, white walls, a side-by-side washer/dryer and white countertops
Huge farmhouse l-shaped gray floor utility room photo in Atlanta with a farmhouse sink, recessed-panel cabinets, white cabinets, quartzite countertops, white walls, a side-by-side washer/dryer and white countertops

Sponsored
Delaware, OH

Buckeye Basements, Inc.
Central Ohio's Basement Finishing ExpertsBest Of Houzz '13-'21

 Schultz Miller
PHOTO: Aaron Leitz
Example of a minimalist carpeted and gray floor bedroom design in Seattle with gray walls
Example of a minimalist carpeted and gray floor bedroom design in Seattle with gray walls
 Tiburon Homes LLC
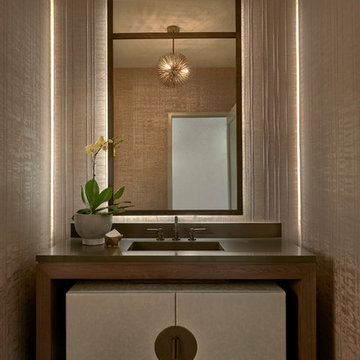
Inspiration for a contemporary medium tone wood floor and brown floor powder room remodel in Chicago with beige walls, an integrated sink and gray countertops
 Hoedemaker Pfeiffer
Ben Benschneider

Country dark wood floor living room photo in Seattle with beige walls
Country dark wood floor living room photo in Seattle with beige walls

 Zambeck Construction
Designs Solution
Small minimalist master beige tile, gray tile, multicolored tile, white tile and porcelain tile porcelain tile alcove bathtub photo in Hawaii with flat-panel cabinets, dark wood cabinets, a one-piece toilet, gray walls, an integrated sink and quartz countertops
Small minimalist master beige tile, gray tile, multicolored tile, white tile and porcelain tile porcelain tile alcove bathtub photo in Hawaii with flat-panel cabinets, dark wood cabinets, a one-piece toilet, gray walls, an integrated sink and quartz countertops


 Nora Hagerty Interiors
Darryl Dobson

Inspiration for a transitional brown tile and mosaic tile alcove shower remodel in Salt Lake City with shaker cabinets, brown cabinets, blue walls, an undermount sink and a hinged shower door
Inspiration for a transitional brown tile and mosaic tile alcove shower remodel in Salt Lake City with shaker cabinets, brown cabinets, blue walls, an undermount sink and a hinged shower door
 Networx Windows, Doors, Exteriors
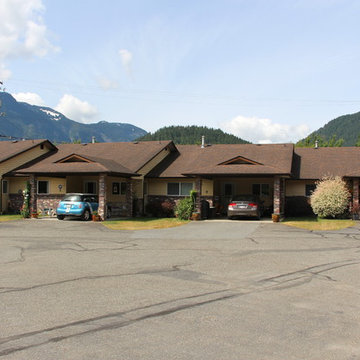
Another look at units A through D from the front. Those new windows really boost the curb appeal, and equipped with Low-E and argon gas, they are more then ready to take on those cold mountain winters.

 Timeless Kitchen Cabinetry
Betsy Barron Fine Art Photography

Example of a mid-sized country l-shaped terra-cotta tile and red floor eat-in kitchen design in Nashville with a farmhouse sink, shaker cabinets, distressed cabinets, marble countertops, white backsplash, stone slab backsplash, paneled appliances, an island and white countertops
Example of a mid-sized country l-shaped terra-cotta tile and red floor eat-in kitchen design in Nashville with a farmhouse sink, shaker cabinets, distressed cabinets, marble countertops, white backsplash, stone slab backsplash, paneled appliances, an island and white countertops

 Maugel DeStefano Architects
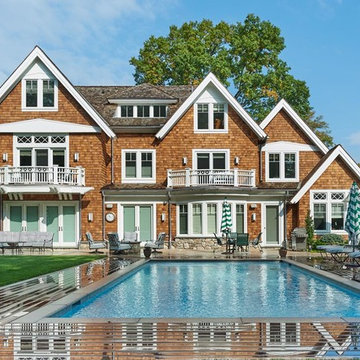
For those lucky enough to live lakeside in New Hampshire, warm evening summer breezes are best enjoyed from a comfortable screened porch. This summer camp underwent a drastic renovation and expansion so the family could enjoy life at the lake and offer year-round living to future generations. The project’s design especially focused around expanding the existing screened porch, where the family spends most of their time. Keeping the porch at the best viewing corner of the home, while expanding into a wrap-around style to best take in the water views, was important. Meticulous planning helped navigate the design around strict allowances for a residence with such close proximity to the water, per the New Hampshire Department of Environmental Services.
To make the camp a family cottage, there was a complete re-facing of the exterior, a mudroom addition and a dormer addition to create an office space open to living areas below. Extensive renovations to the interior resulted in a new kitchen for family to gather, reconfiguration to create a first-floor master suite and improved access to the exterior, especially the wrap-around porch.
Now the home, and porch, can be enjoyed to the fullest by the owners, family and friends.
Greg West

 A&E Construction and Design Center
A&E Construction. This mudroom renovation provides individual storage cubbies for each member of the family in a way that is not only organized and functional but also attractive.

 Everyday Cabinets
Transform your kitchen with Everyday Cabinet's gorgeous Dark Espresso Shaker Kitchen Cabinets. The elegant and affordable cabinets feature soft close doors & drawers.
Superior Quality
We design & craft our premium vanities for the longest life possible. The vanities are crafted with solid birch doors & face frames & 1/2" Melamine Plywood side panels.
6-Way Adjustable Soft Close Door & Drawer Hinges
Say goodbye to the slamming sounds from your vanity doors & drawers! Our vanities features six-way adjustable soft close door & drawer hinges.
Quick & Easy to Assemble
Our RTA (ready to assemble) vanities feature our revolutionary Dovetail Assembly Method for quick & easy assembly! All of our vanities arrive flat box, helping to save you costly shipping. The front, back & sides of the vanity all slide together easily & lock securely. This helps to ensure that your vanity will remain solid over the years.
Limited LIFETIME Warranty
We only manufacturer & sell quality vanities that are designed to last. We backup this promise with our Lifetime Limited Warranty & 100% Satisfaction Guarantee. Please see warranty for details.
61