
Search results for "E wolf" in Home Design Ideas

 Kylie M Interiors
 E-DESIGN, Online Paint Color Consultant. A gorgeous kitchen with white full height shaker style kitchen cabinets in Sherwin Williams Pure White with Cyberspace, a navy blue on the island and white counter bar stools with backs, pendant lights, bevelled subway tile backsplash and 2 floating shelves with decor. Natural white oak flooring, wolf range and LG MInuet Quartz white countertops with a fridge in stainless steel. Area for a wine fridge, small home bar
 A&E Construction and Design Center
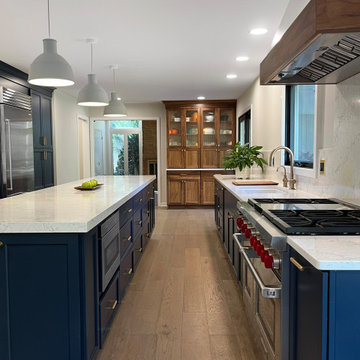
Stunning kitchen transformation. Enter into this bright and airy space through double doors featured on a custom glass partition wall. Expansive kitchen includes wire brushed, wide plank wood floors, 14 foot center island, blue painted maple cabinets and quartz countertops. Warm tone walnut cabinetry was used for the custom coffee bar. Stainless steel appliances and honey bronze fixtures throughout.
 A&E Construction and Design Center
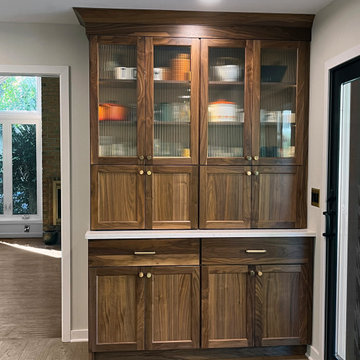
Stunning kitchen transformation. Enter into this bright and airy space through double doors featured on a custom glass partition wall. Expansive kitchen includes wire brushed, wide plank wood floors, 14 foot center island, blue painted maple cabinets and quartz countertops. Warm tone walnut cabinetry was used for the custom coffee bar. Stainless steel appliances and honey bronze fixtures throughout.
Find the right local pro for your project
 A&E Construction and Design Center
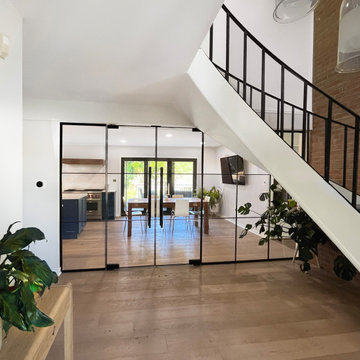
Stunning kitchen transformation. Enter into this bright and airy space through double doors featured on a custom glass partition wall. Expansive kitchen includes wire brushed, wide plank wood floors, 14 foot center island, blue painted maple cabinets and quartz countertops. Warm tone walnut cabinetry was used for the custom coffee bar. Stainless steel appliances and honey bronze fixtures throughout.

 Bespoke Woodwork
Designed and manufactured by Marc Sowers Bespoke Woodwork.
High gloss white base cabinets. Hand scrapped alder upper cabinets. Back painted glass backsplash. Full round radius island cabinet. Tall glass pantry doors.

 Plain & Posh
This large space did not function well for this family of 6. The cabinetry they had did not go to the ceiling and offered very poor storage options. The island that existed was tiny in comparrison to the space.
By taking the cabinets to the ceiling, enlarging the island and adding large pantry's we were able to achieve the storage needed. Then the fun began, all of the decorative details that make this space so stunning. Beautiful tile for the backsplash and a custom metal hood. Lighting and hardware to complement the hood.
Then, the vintage runner and natural wood elements to make the space feel more homey.
 A&E Construction and Design Center
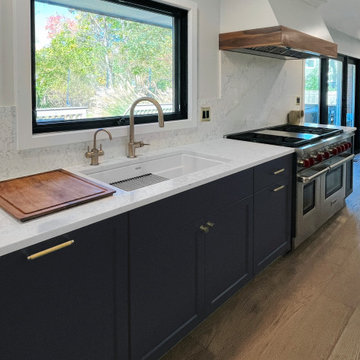
Stunning kitchen transformation. Enter into this bright and airy space through double doors featured on a custom glass partition wall. Expansive kitchen includes wire brushed, wide plank wood floors, 14 foot center island, blue painted maple cabinets and quartz countertops. Warm tone walnut cabinetry was used for the custom coffee bar. Stainless steel appliances and honey bronze fixtures throughout.

Sponsored
Plain City, OH

Kuhns Contracting, Inc.
Central Ohio's Trusted Home Remodeler Specializing in Kitchens & Baths
 A&E Construction and Design Center
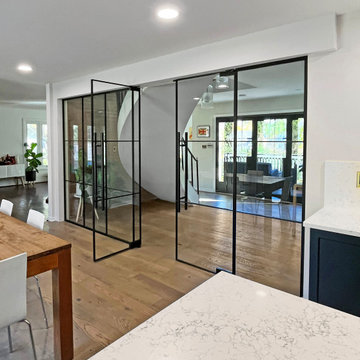
Stunning kitchen transformation. Enter into this bright and airy space through double doors featured on a custom glass partition wall. Expansive kitchen includes wire brushed, wide plank wood floors, 14 foot center island, blue painted maple cabinets and quartz countertops. Warm tone walnut cabinetry was used for the custom coffee bar. Stainless steel appliances and honey bronze fixtures throughout.

 TKS Design Group
Free ebook, Creating the Ideal Kitchen. DOWNLOAD NOW
Starting out with a project that has good bones is always a bonus as was the case with the project. This young family has a great house on a great street in a great location. The kitchen was a large space with ample room and great view to the backyard. The dated cabinets and large peninsula layout however were not working for them, so they came in looking for a fresh start.
Goals for the project included adding a large island with seating for four and a bright, open and cheerful space for daily meals and entertaining. Our clients also wanted to keep the existing breakfast table, but the original space did not allow for an island and breakfast table. Our solution was to create banquette seating which gave us the extra inches necessary to accomplish both.
The larger awning window over the kitchen sink allows for ample light in the new space. The wall between the kitchen and family room was partially removed to provide the more open feeling our clients desired.
The work triangle is centered on the island which serves as a big open prep space conveniently located across from the large pro style range. The island also houses the microwave and a 2nd oven for larger gatherings. A new counter depth fridge and beverage center provide options for refrigeration.
A simple pallet of white cabinetry, Carrera marble countertops and polished nickel fixtures will be a timeless look and provide a lovely backdrop for entertaining and spending time with family.
Designed by: Susan Klimala, CKD, CBD
Photography by: Mike Kaskel
For more information on kitchen and bath design ideas go to: www.kitchenstudio-ge.com
 A&E Construction and Design Center
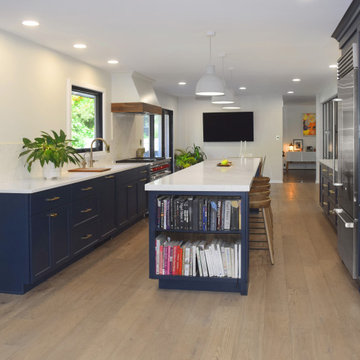
Stunning kitchen transformation. Enter into this bright and airy space through double doors featured on a custom glass partition wall. Expansive kitchen includes wire brushed, wide plank wood floors, 14 foot center island, blue painted maple cabinets and quartz countertops. Warm tone walnut cabinetry was used for the custom coffee bar. Stainless steel appliances and honey bronze fixtures throughout.
 A&E Construction and Design Center
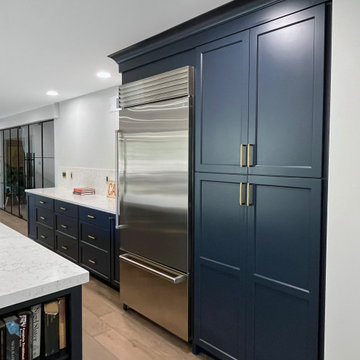
Stunning kitchen transformation. Enter into this bright and airy space through double doors featured on a custom glass partition wall. Expansive kitchen includes wire brushed, wide plank wood floors, 14 foot center island, blue painted maple cabinets and quartz countertops. Warm tone walnut cabinetry was used for the custom coffee bar. Stainless steel appliances and honey bronze fixtures throughout.
 A&E Construction and Design Center
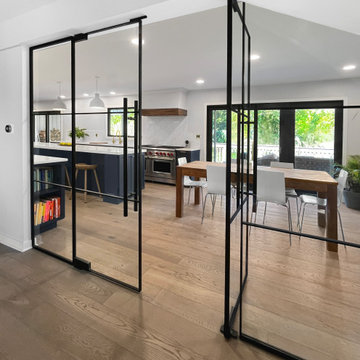
Stunning kitchen transformation. Enter into this bright and airy space through double doors featured on a custom glass partition wall. Expansive kitchen includes wire brushed, wide plank wood floors, 14 foot center island, blue painted maple cabinets and quartz countertops. Warm tone walnut cabinetry was used for the custom coffee bar. Stainless steel appliances and honey bronze fixtures throughout.

 Troxel Custom Homes
The Grand Entrance continues with stone pillars flanking the entry. Mahogany entrance doors with sidelights greet guests.
Example of a mountain style two-story stone exterior home design in Grand Rapids
Example of a mountain style two-story stone exterior home design in Grand Rapids
Sponsored
Plain City, OH
Kuhns Contracting, Inc.
Central Ohio's Trusted Home Remodeler Specializing in Kitchens & Baths
 A&E Construction and Design Center
Pennington, NJ. Changing the layout in this kitchen allowed us to create better flow and more function for our clients. Quartz countertops & backsplash, dark cabinetry, new stainless appliances. Butler's pantry features Wine Cooler & Beverage Center, refrigerator, ice maker, space for coffee center, and storage. Gorgeous blue glass tile backsplash. Mudroom Laundry Room features custom cabinetry, sink, drying rack, built in bench with storage for coats & shoes.

 NMB Custom Homes & Renovations
Fabulous kitchen remodel. All top of the line appliances by SubZero & Wolf. A home chef's dream! The main sink and prep sink by Swanstone share the center faucet and offer extra prep space so that more than one person can work in the kitchen at a time. The coffee center behind is the perfect space to tuck in your coffee maker and fruit basket so you don't clutter up the countertops. There is LED lighting in here as well as a starfire glass shelf for display.

 Element Home Builders
4 beds 5 baths 4,447 sqft
RARE FIND! NEW HIGH-TECH, LAKE FRONT CONSTRUCTION ON HIGHLY DESIRABLE WINDERMERE CHAIN OF LAKES. This unique home site offers the opportunity to enjoy lakefront living on a private cove with the beauty and ambiance of a classic "Old Florida" home. With 150 feet of lake frontage, this is a very private lot with spacious grounds, gorgeous landscaping, and mature oaks. This acre plus parcel offers the beauty of the Butler Chain, no HOA, and turn key convenience. High-tech smart house amenities and the designer furnishings are included. Natural light defines the family area featuring wide plank hickory hardwood flooring, gas fireplace, tongue and groove ceilings, and a rear wall of disappearing glass opening to the covered lanai. The gourmet kitchen features a Wolf cooktop, Sub-Zero refrigerator, and Bosch dishwasher, exotic granite counter tops, a walk in pantry, and custom built cabinetry. The office features wood beamed ceilings. With an emphasis on Florida living the large covered lanai with summer kitchen, complete with Viking grill, fridge, and stone gas fireplace, overlook the sparkling salt system pool and cascading spa with sparkling lake views and dock with lift. The private master suite and luxurious master bath include granite vanities, a vessel tub, and walk in shower. Energy saving and organic with 6-zone HVAC system and Nest thermostats, low E double paned windows, tankless hot water heaters, spray foam insulation, whole house generator, and security with cameras. Property can be gated.

 Raw Urth Designs
Raw Urth's hand crafted Mesa range hood
Finish : Custom Mill Finish patina on steel
*Steffen Builders West, Inc. (Winter Park, CO)
*Photo : Nelson Alley Media

Sponsored
Plain City, OH
Kuhns Contracting, Inc.
Central Ohio's Trusted Home Remodeler Specializing in Kitchens & Baths

 k+co LIVING - Interiors by Karen B Wolf
Christian Garibaldi
Living room - large transitional formal and open concept carpeted and brown floor living room idea in New York with beige walls, a standard fireplace, a wood fireplace surround and no tv
Living room - large transitional formal and open concept carpeted and brown floor living room idea in New York with beige walls, a standard fireplace, a wood fireplace surround and no tv
 TKS Design Group
Free ebook, Creating the Ideal Kitchen. DOWNLOAD NOW
This young family of four came in right after closing on their house and with a new baby on the way. Our goal was to complete the project prior to baby’s arrival so this project went on the expedite track. The beautiful 1920’s era brick home sits on a hill in a very picturesque neighborhood, so we were eager to give it the kitchen it deserves. The clients’ dream kitchen included pro-style appliances, a large island with seating for five and a kitchen that feels appropriate to the home’s era but that also is fresh and modern. They explicitly stated they did not want a “cookie cutter” design, so we took that to heart.
The key challenge was to fit in all of the items on their wish given the room’s constraints. We eliminated an existing breakfast area and bay window and incorporated that area into the kitchen. The bay window was bricked in, and to compensate for the loss of seating, we widened the opening between the kitchen and formal dining room for more of an open concept plan.
The ceiling in the original kitchen is about a foot lower than the rest of the house, and once it was determined that it was to hide pipes and other mechanicals, we reframed a large tray over the island and left the rest of the ceiling as is. Clad in walnut planks, the tray provides an interesting feature and ties in with the custom walnut and plaster hood.
The space feels modern yet appropriate to its Tudor roots. The room boasts large family friendly appliances, including a beverage center and cooktop/double oven combination. Soft white inset cabinets paired with a slate gray island provide a gentle backdrop to the multi-toned island top, a color echoed in the backsplash tile. The handmade subway tile has a textured pattern at the cooktop, and large pendant lights add more than a bit of drama to the room.
Designed by: Susan Klimala, CKD, CBD
Photography by: Mike Kaskel
For more information on kitchen and bath design ideas go to: www.kitchenstudio-ge.com
 A&E Construction and Design Center
Pennington, NJ. Changing the layout in this kitchen allowed us to create better flow and more function for our clients. Quartz countertops & backsplash, dark cabinetry, new stainless appliances. Butler's pantry features Wine Cooler & Beverage Center, refrigerator, ice maker, space for coffee center, and storage. Gorgeous blue glass tile backsplash. Mudroom Laundry Room features custom cabinetry, sink, drying rack, built in bench with storage for coats & shoes.
52