
Search results for "E wolf" in Home Design Ideas

 Lindsey Markel
Perimeter: Dura Supreme Cabinetry, Silverton Inset door, Painted White
Island: Dura Supreme Cabinetry, Silverton door, Maple Heritage "E"
Pantry: Dura Supreme Cabinetry, Silverton Inset door, Painted Pearl
Photographer: Kate Benjamin

 Charmean Neithart Interiors
Photos by Erika Bierman www.erikabiermanphotography.com
Example of a classic kitchen design in Los Angeles
Example of a classic kitchen design in Los Angeles

 Divine Design Center
Kitchen pantry - large traditional galley medium tone wood floor kitchen pantry idea in Boston with an undermount sink, raised-panel cabinets, white cabinets, gray backsplash, stainless steel appliances and no island
Find the right local pro for your project

 Troxel Custom Homes
Arch topped stained garage doors compliment the exterior of this home.
Garage - rustic attached three-car garage idea in Grand Rapids
Garage - rustic attached three-car garage idea in Grand Rapids

 Patrick A. Finn, Ltd
This smaller prep sink in the island will be extremely useful both in everyday life and when entertaining. This prep sink is e-granite and features a Grohe faucet. There is also a push button garbage disposal so all food prep can easily be done here.
Photography by Sophia Hronis-Arbis

 RIKB Design Build
We completely overhauled this kitchen space by removing a wall that separated the kitchen and living room space. We reconfigured the layout by closing up a wall to relocate the range to allow for more space for Wolf steam oven and a second dishwasher. We were also able to add in this enormous island for more storage and counter space.
Photography Credits:
Image Ten Photography

 Susy McBride Design
Lindsey Ferris
Example of a mid-sized minimalist master white tile and stone slab ceramic tile freestanding bathtub design in San Francisco with raised-panel cabinets, distressed cabinets, a one-piece toilet, gray walls, an undermount sink and marble countertops
Example of a mid-sized minimalist master white tile and stone slab ceramic tile freestanding bathtub design in San Francisco with raised-panel cabinets, distressed cabinets, a one-piece toilet, gray walls, an undermount sink and marble countertops

Sponsored
Plain City, OH

Kuhns Contracting, Inc.
Central Ohio's Trusted Home Remodeler Specializing in Kitchens & Baths
 RIKB Design Build
We completely overhauled this kitchen space by removing a wall that separated the kitchen and living room space. We reconfigured the layout by closing up a wall to relocate the range to allow for more space for Wolf steam oven and a second dishwasher. We were also able to add in this enormous island for more storage and counter space.
Photography Credits:
Image Ten Photography

 Flavin Architects
This house is discreetly tucked into its wooded site in the Mad River Valley near the Sugarbush Resort in Vermont. The soaring roof lines complement the slope of the land and open up views though large windows to a meadow planted with native wildflowers. The house was built with natural materials of cedar shingles, fir beams and native stone walls. These materials are complemented with innovative touches including concrete floors, composite exterior wall panels and exposed steel beams. The home is passively heated by the sun, aided by triple pane windows and super-insulated walls.
Photo by: Nat Rea Photography

 Northland Design & Build
Portland Metro's Design and Build Firm | Photo Credit: Shawn St. Peter
Example of a large classic l-shaped medium tone wood floor eat-in kitchen design in Portland with an undermount sink, recessed-panel cabinets, white cabinets, granite countertops, white backsplash, stainless steel appliances, an island and stone tile backsplash
Example of a large classic l-shaped medium tone wood floor eat-in kitchen design in Portland with an undermount sink, recessed-panel cabinets, white cabinets, granite countertops, white backsplash, stainless steel appliances, an island and stone tile backsplash

 E.L. Designs
This kitchen literally doubled in size, when we took over the previous dining room space by knocking out a wall. This family loves to cook, so lots of counter space was a must have as was one island for food prep and one for eating. With young kids and dogs, durable floors were a high priority, and new luxury vinyl flooring (that looks just like hardwood!) was installed throughout the main living spaces as well as the stairs and hallways. The black cabinets, white quartz countertops, gray wash flooring, and brass hardware make for one stunning combination!

 E.W. Kitchens
As outdoor rooms and living spaces rise in popularity, so do cooking spaces—especially outdoor kitchens. Grilling and dining outdoors are the most common reasons for spending time in one's yard or space. Outdoor kitchen equipment can be added in modular units, starting with a grill, then adding appliances and features like counters and islands as your needs and interests grow.
Al Fresco entertaining is easy in this functional and gorgeous outdoor kitchen space! This kitchen was created with entertaining in mind and creates a great balance of bringing the comfort of the indoors outside and the outdoors in.
This outdoor space boasts some of the finest finishes including granite countertops, recessed lighting, Wolf appliances, a pizza oven as well as a stacked stone accent wall. The custom detail on the tray ceiling is a luxurious feel that compliments the beautiful backyard landscaping. This kitchen is the total package and al fresco dining at its finest!

 Cascade Contracting
Inspiration for a mid-sized craftsman l-shaped dark wood floor and brown floor eat-in kitchen remodel in Portland with flat-panel cabinets, dark wood cabinets, solid surface countertops, gray backsplash, porcelain backsplash and stainless steel appliances

Sponsored
Plain City, OH
Kuhns Contracting, Inc.
Central Ohio's Trusted Home Remodeler Specializing in Kitchens & Baths
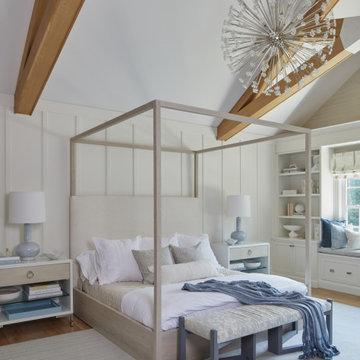
 k+co LIVING - Interiors by Karen B Wolf
Modern comfort and cozy primary bedroom with four poster bed. Custom built-ins. Custom millwork,
Large cottage master light wood floor, brown floor, exposed beam and wall paneling bedroom photo in New York with red walls
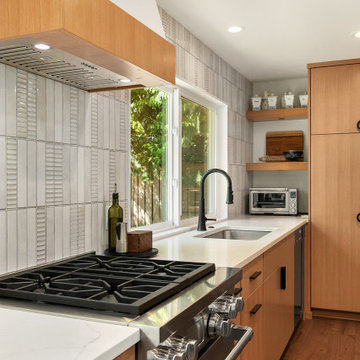
 31E Designs
Eat-in kitchen - large 1960s single-wall medium tone wood floor and brown floor eat-in kitchen idea in Seattle with an undermount sink, flat-panel cabinets, medium tone wood cabinets, quartz countertops, multicolored backsplash, stainless steel appliances, an island and multicolored countertops
 E.L. Designs
This kitchen literally doubled in size, when we took over the previous dining room space by knocking out a wall. This family loves to cook, so lots of counter space was a must have as was one island for food prep and one for eating. With young kids and dogs, durable floors were a high priority, and new luxury vinyl flooring (that looks just like hardwood!) was installed throughout the main living spaces as well as the stairs and hallways. The black cabinets, white quartz countertops, gray wash flooring, and brass hardware make for one stunning combination!
 E.W. Kitchens
As outdoor rooms and living spaces rise in popularity, so do cooking spaces—especially outdoor kitchens. Grilling and dining outdoors are the most common reasons for spending time in one's yard or space. Outdoor kitchen equipment can be added in modular units, starting with a grill, then adding appliances and features like counters and islands as your needs and interests grow.
Al Fresco entertaining is easy in this functional and gorgeous outdoor kitchen space! This kitchen was created with entertaining in mind and creates a great balance of bringing the comfort of the indoors outside and the outdoors in.
This outdoor space boasts some of the finest finishes including granite countertops, recessed lighting, Wolf appliances, a pizza oven as well as a stacked stone accent wall. The custom detail on the tray ceiling is a luxurious feel that compliments the beautiful backyard landscaping. This kitchen is the total package and al fresco dining at its finest!

Sponsored
Plain City, OH
Kuhns Contracting, Inc.
Central Ohio's Trusted Home Remodeler Specializing in Kitchens & Baths
 Charmean Neithart Interiors
Photos by Erika Bierman www.erikabiermanphotography.com
Example of a classic dining room design in Los Angeles
Example of a classic dining room design in Los Angeles

 Bauscher Construction & Remodeling, Inc.
RVP Photography
Large farmhouse l-shaped dark wood floor and brown floor eat-in kitchen photo in Cincinnati with a farmhouse sink, white cabinets, white backsplash, stainless steel appliances, an island, marble countertops, beaded inset cabinets and porcelain backsplash
Large farmhouse l-shaped dark wood floor and brown floor eat-in kitchen photo in Cincinnati with a farmhouse sink, white cabinets, white backsplash, stainless steel appliances, an island, marble countertops, beaded inset cabinets and porcelain backsplash

 Cabinet-S-Top
This stunning black and white kitchen with its punch of yellow was designed for a couple who love to cook and maintain a kosher kitchen. The attention to detail is incredible and evident - the storage use, amenities, the perimeter crown molding treatment, the convection double French door ovens, induction cooktop and cordless control blinds. The cabinets installed on the perimeter are Custom Wood Products Maple Vinyl, Bright White, Dull Rubbed and for the Islands custom painted to match Golden Orchards #329 Benjamin Moore accented with Chareau Collection ! Chalet knobs and pulls. Cambria Whitecliff Quartz was installed on the countertops with two Franke Fireclay Undermount sinks. Delta Brizo Venuto in Black faucets were installed. Jenn Aire 42" French door panel refrigerator, G.E. 36" Induction Cooktop and Downdraft, American Range 30" Yellow Double Ovens, Bosch dishwashers and Wolf 30" Warming drawer.
49