
Search results for "Each print geschenkt" in Home Design Ideas

 Clarity Homes
Inspiration for a timeless light wood floor living room remodel in Dallas with white walls, a standard fireplace and a brick fireplace

 Affordable Interior Design
Previously, matching sofa and love seats were arranged facing each other, with the square cocktail table between them. The seating felt crowded and was seldom used. We replaced the love-seat with a sage wing-back chair, and placed the table on the diagonal. We removed a curio cabinet from the corner, a pair of matching art prints, which were too small for the space, a floral arrangement, all the extra sofa pillows, and numerous accessories. The room seems larger, the traffic flow is improved and buyers can envision themselves enjoying this beautiful room.

 Closet Factory - Richmond, Virginia
John Magor
Example of a classic gender-neutral brown floor closet design in Richmond with raised-panel cabinets and medium tone wood cabinets
Example of a classic gender-neutral brown floor closet design in Richmond with raised-panel cabinets and medium tone wood cabinets
Find the right local pro for your project

 Rachel Oliver Design, LLC
The family room opens from the kitchen and needed plenty of room to move and entertain. Two Sam Moore recliners are covered in a durable Duralee fabric and the Duralee sofa is covered in a pewter micro-suede – kid proof! Built in cabinetry features a mirrored backsplash and really opens up the space.
Ashley Hope; AWH Photo & Design; New Orleans, LA
 Affordable Interior Design
Previously, matching sofa and love seats were arranged facing each other, with the square cocktail table between them. The seating felt crowded and was seldom used. We replaced the love-seat with a sage wing-back chair, and placed the table on the diagonal. We removed a curio cabinet from the corner, a pair of matching art prints, which were too small for the space, a floral arrangement, all the extra sofa pillows, and numerous accessories. The room seems larger, the traffic flow is improved and buyers can envision themselves enjoying this beautiful room.

 Melissa Sakell, CKBD
These bathrooms were part of a large home renovation, the entire house was refreshed from top to bottom. While the foot print of these rooms stayed the same they were all completely transformed into entirely new spaces. Each one has its own unique personality and feel to it which fit within this custom home.

 Carpenter & MacNeille
Richard Mandelkorn Photography
Niles-Scott Interiors
Living room - traditional formal living room idea in Boston with a standard fireplace
Living room - traditional formal living room idea in Boston with a standard fireplace

Sponsored
Sunbury, OH

J.Holderby - Renovations
Franklin County's Leading General Contractors - 2X Best of Houzz!

 Designs by Cheryl
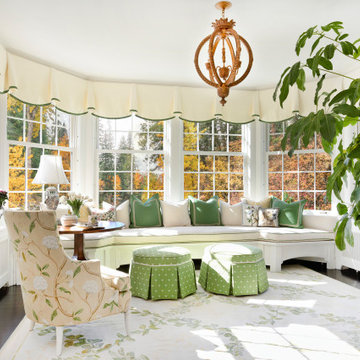
This cozy and inviting Family room is comfortable and more importantly functional. Any guest will feel comfortable and have access to any table for their drinks. Functional design is so important yet beautiful. The calming cream colored walls make everything else bounce perfectly in colors making a soothing and welcoming space. The seating is quality made to sit comfortably. The custom window treatments open up these large windows for beautiful views. Keeps this space airy and open. Lighting is equally balanced also giving enough lighting needed, yet pretty. The mixing of patterned fabrics along with the rug show you it can be done in keeping a good balance.
This Family room is warm, cozy, and so pretty!
 WallsNeedLove
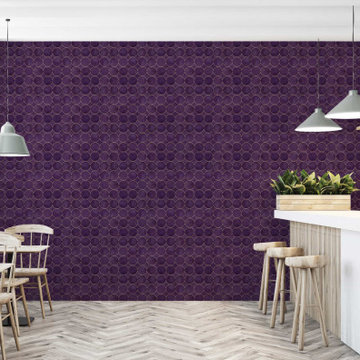
A dozen glasses of wine stand stacked next to each other. Perfectly circular, their golden rims connect and form a watercolor wash of plum and grape purples that remind you of velvety luxury. This modern bohemian style contains an air of grace and sophistication that makes even art collectors jealous of your sense of taste. Available in both removable peel-and-stick and permanent wallpapers. Printed with child-safe inks.

 Leon Speakers, Inc.
Featuring Lutron QS quiet motors and a patented scrolling motion, our Moving Art Screens elegantly conceal TVs and speakers behind beautifully printed artwork. Each system is custom-crafted to order using artwork and frames that you can choose from our extensive gallery. With three different models, and recess and surface-mounting configurations, our Moving Art Screens seamlessly integrate audio and video into any space.
 Verce Design
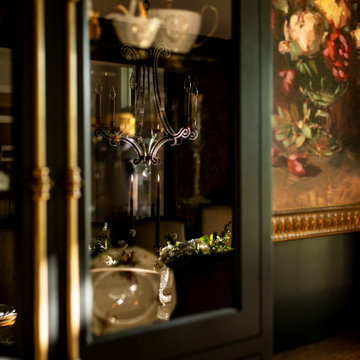
This 4,000 square foot residence highlights fully custom wall-to-wall millwork intricately designed to meet the homeowners unique functional needs, finished with century old prints, textiles, and decor from around the world. Each room considers the lifestyle, both aesthetically and functionally, as the homeowners - global travelers, busy professionals, philanthropists, and new grandparents to 5, Hawthorn Haven embraces an entire way of living.

 Kaleen Rugs
The Glam collection puts the fab in fabulous! No matter if your decorating style is simplistic casual living or Hollywood chic, this collection has something for everyone! New and innovative techniques for a flatweave rug, this collection features beautiful ombre colorations and trendy geometric prints. Each rug is handmade in India of 100% wool and is 100% reversible for years of enjoyment and durability.
 RLH Studio
Architect: Cook Architectural Design Studio
General Contractor: Erotas Building Corp
Photo Credit: Susan Gilmore Photography
Inspiration for a mid-sized timeless dark wood floor and black floor sunroom remodel in Minneapolis with no fireplace and a standard ceiling
Inspiration for a mid-sized timeless dark wood floor and black floor sunroom remodel in Minneapolis with no fireplace and a standard ceiling
Sponsored
Sunbury, OH
J.Holderby - Renovations
Franklin County's Leading General Contractors - 2X Best of Houzz!
 Melissa Sakell, CKBD
These bathrooms were part of a large home renovation, the entire house was refreshed from top to bottom. While the foot print of these rooms stayed the same they were all completely transformed into entirely new spaces. Each one has its own unique personality and feel to it which fit within this custom home.
 Anya's Decor
(Easter decor)
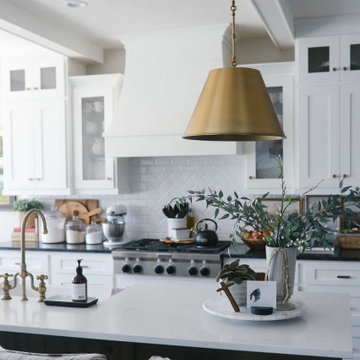
Transform your kitchen with carefully chosen decor accents that add style and personality to your culinary space. From decorative canisters to vibrant dish towels, each piece serves both a practical and aesthetic purpose. Incorporate greenery for a fresh touch, and consider open shelving to display elegant dinnerware. With our selection of kitchen decor, you can elevate your space with ease and charm.
 Verce Design
This 4,000 square foot residence highlights fully custom wall-to-wall millwork intricately designed to meet the homeowners unique functional needs, finished with century old prints, textiles, and decor from around the world. Each room considers the lifestyle, both aesthetically and functionally, as the homeowners - global travelers, busy professionals, philanthropists, and new grandparents to 5, Hawthorn Haven embraces an entire way of living.
 Verce Design
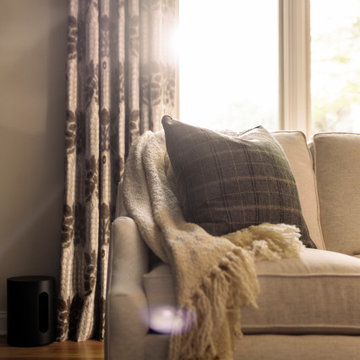
This 4,000 square foot residence highlights fully custom wall-to-wall millwork intricately designed to meet the homeowners unique functional needs, finished with century old prints, textiles, and decor from around the world. Each room considers the lifestyle, both aesthetically and functionally, as the homeowners - global travelers, busy professionals, philanthropists, and new grandparents to 5, Hawthorn Haven embraces an entire way of living.


 BORAGUI - Design Studio
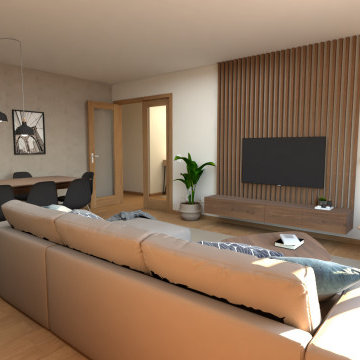
This interior design project stands out for its harmony between contemporary elegance and functionality, transforming this apartment into a welcoming and sophisticated space.
The neutral color palette, with shades of beige, gray and wood, was chosen to create a feeling of spaciousness and tranquility. The modern furniture, with simple lines and well-defined details, combines comfort and style, giving the space a unique personality. Decorative elements such as art prints, strategic pendant lighting and textured textiles add a personalized touch.
The use of natural elements, such as plants and organic finishes, reinforces the connection with nature, promoting an environment of balance and well-being. This project represents our team’s commitment to creating interiors that reflect the personality and needs of each client, resulting in a unique, practical and sophisticated space.
 Verce Design
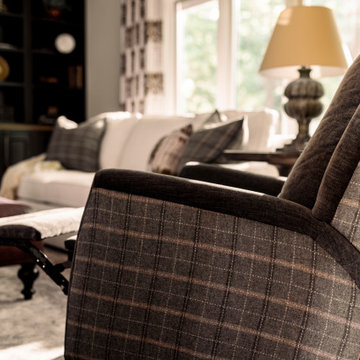
This 4,000 square foot residence highlights fully custom wall-to-wall millwork intricately designed to meet the homeowners unique functional needs, finished with century old prints, textiles, and decor from around the world. Each room considers the lifestyle, both aesthetically and functionally, as the homeowners - global travelers, busy professionals, philanthropists, and new grandparents to 5, Hawthorn Haven embraces an entire way of living.

 Gulf Building LLC
Bedroom - tropical guest carpeted and beige floor bedroom idea in Miami with blue walls
88