
Search results for "Each print geschenkt" in Home Design Ideas

 MAR JENNINGS/S&J Multimedia LLC
America's Top Lifestyle Expert MAR Jennings hosts this fun, informative series, a top-to-bottom, inside-and-out makeover of Green Isle, a historic home in Westport, CT. You won't believe how Mar's 6 core Casual Luxury design principles guide each room's renovation and how easily they can be used in your home--they're the cure for every design dilemma.
Watch before & after transformations at marjennings.com/martv

 Sally Scott Interior Designer
In this home there is an upper and lower living room, they are open to each other so are designed as complementary spaces. Shades of blue are carried throughout the home. Both rooms offer comfortable seating for watching TV or enjoying the views of ponds and rolling hills. The area rugs are custom, as is all of the furniture.
 Anya's Decor
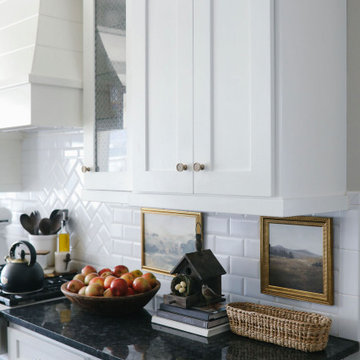
Transform your kitchen with carefully chosen decor accents that add style and personality to your culinary space. From decorative canisters to vibrant dish towels, each piece serves both a practical and aesthetic purpose. Incorporate greenery for a fresh touch, and consider open shelving to display elegant dinnerware. With our selection of kitchen decor, you can elevate your space with ease and charm.
Find the right local pro for your project

 Solomonic Couture for The Home
Roman shade lined with contrast banding at the bottom, made of special printed fabric. Bars at each pleat. Operated with clutch system
Inspiration for a mid-sized contemporary living room remodel in New York
Inspiration for a mid-sized contemporary living room remodel in New York
 Anya's Decor
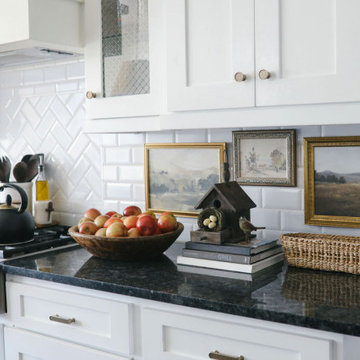
Transform your kitchen with carefully chosen decor accents that add style and personality to your culinary space. From decorative canisters to vibrant dish towels, each piece serves both a practical and aesthetic purpose. Incorporate greenery for a fresh touch, and consider open shelving to display elegant dinnerware. With our selection of kitchen decor, you can elevate your space with ease and charm.
 KCL-IDESIGN, LLC - Kimberly C. Lyons
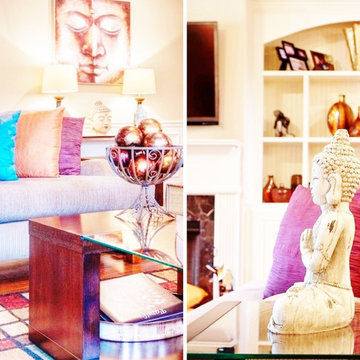
This great room with a dominant backdrop and custom built-ins on each side creates the perfect balance. In addition, a variety of decorative objects bought by the client during her extensive travels, along with splashes of color, bring the space together cohesively.
Credit: Photography by Inspiro 8 Studios

 Masterworks Window Fashions & Design, LLC
Framed description of the Battle of Monmouth Court House, the Revolutionary War history of which was the theme for this Guest Bedroom in the New Jersey Suite. For each historic space, I located a commemorative medallion, and included that in the frame with the description. Bob Narod, Photographer. Design by Linda H. Bassert, Masterworks Window Fashions & Design, LLC.

Sponsored
Sunbury, OH

J.Holderby - Renovations
Franklin County's Leading General Contractors - 2X Best of Houzz!
 Solomonic Couture for The Home
Roman shades with bars at each pleat, made of specially printed fabric. Operated with clutch system, lined.
Mid-sized trendy living room photo in New York
Mid-sized trendy living room photo in New York

 Larson Shores Architects
In collaboration with M-Projects, Larson Shores worked as architect of record with Amir Mortazavi to renovate and expand an existing two story home by adding two additional levels capturing views of the Golden Gate Bridge, downtown San Francisco, and the Pacific Heights Neighborhood.
Light, both natural and created, envelopes each room where open spaces flow seamlessly between the outdoors and the interior. The home, with a panoramic roof-top deck, is a contemporary showpiece built with exacting precision. The use of natural materials and the highest end finishes create a warm, inspiring environment in which art and technology blend.

 Great Big Canvas
Contemporary abstract painting in shades of turquoise, lavender, and white. Amira Rahim is a former teacher turned full time artist who dabbles in color schemes like you’ve never seen before. Bursting with color and texture, each of Rahim’s abstract pieces is vibrant and adds a sunny touch to any space.
 KCL-IDESIGN, LLC - Kimberly C. Lyons
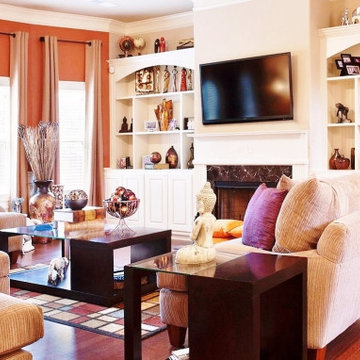
This great room with a dominant backdrop and custom built-ins on each side creates the perfect balance. In addition, a variety of decorative objects bought by the client during her extensive travels, along with splashes of color, bring the space together cohesively.
Credit: Photography by Inspiro 8 Studios

 Ward 5 Design
Pixie Interiors
Inspiration for a mid-sized industrial 3/4 gray tile and subway tile cement tile floor and black floor alcove shower remodel in New York with a one-piece toilet, black cabinets, black walls, an integrated sink, solid surface countertops, white countertops and recessed-panel cabinets
Inspiration for a mid-sized industrial 3/4 gray tile and subway tile cement tile floor and black floor alcove shower remodel in New York with a one-piece toilet, black cabinets, black walls, an integrated sink, solid surface countertops, white countertops and recessed-panel cabinets

 Kimberley Bryan
Photo: Kimberley Bryan © 2014 Houzz
Inspiration for an eclectic formal living room remodel in Seattle with yellow walls, no fireplace and no tv
Inspiration for an eclectic formal living room remodel in Seattle with yellow walls, no fireplace and no tv



 Rose T Bien-Aime
My client has a lot of extra room in between each space that she didn’t know what to do with it. As a designer, it’s my job to think outside the box and make every space functional. I came up with the concept of creating a space where she can sit and drink tea or coffee and conversate if they don’t want to be at the kitchen table. I used four lounge chairs with a round table in the middle to identify the space and create drama at the same time. I decided to use a bold floral pattern but still neutral with a black coffee table to ground the space. The curve of the round table surrounded by the repetition of the four chairs really create a dramatic effect in between the kitchen and the morning room. It invites you in to come in and take a seat, take a deep breath, drink some tea or coffee and relax!

 Thinkterior LLC
THEME A passion for sports that never
grows up, never grows old and never tires
is at the heart of this room. Designed as a
den/office for a radio sports talent who’s
life work revolves around stats, scores, free
agents and athletes, the room ensures that its owner is surrounded by the teams and games he loves, with room for storage, a desk, a computer station and some personal accents.
FOCUS Four baseball stadium seats
procured from the old Tiger Stadium in
Detroit, repainted with a faux wood grain
look and personalized with each member of
the family’s name give the room a true sports feel. Favorite team jerseys as well as team logos — painted tan to match the overall look of the room — highlight the space. Large wall towers divide the room into three distinct spaces. The central area houses two TV monitors and a hidden computer system, while the other two areas display oversized family photos in sepia tone prints and custom, matching frames. The towers, which provide storage, were purchased at Pottery Barn, and already in the room. To make them more functional, height was added to bring them to the ceiling, and the room’s crown molding is taken around each tower’s top to create a seamless flow.
STORAGE The creation of the towers
gives the room plenty of useful storage,
including display areas, multiple shelves,
and a place to hide computer accessories and office supplies.
GROWTH The room can easily change
over time as new sports memorabilia and
family photos are added or switched out.
SAFETY All wires for the monitors and
computer system are hidden within the wall
and inside the storage towers. Power running to digital frames dedicated to particular teams is hidden within the walls.

 TSB Solutions
Hand Crafted Furnishings
Inspiration for a mid-sized modern open concept medium tone wood floor family room remodel in Indianapolis with a music area, white walls, a standard fireplace, a metal fireplace and a tv stand
Inspiration for a mid-sized modern open concept medium tone wood floor family room remodel in Indianapolis with a music area, white walls, a standard fireplace, a metal fireplace and a tv stand

Eat-in kitchen - small scandinavian u-shaped light wood floor and beige floor eat-in kitchen idea in New York with flat-panel cabinets, white cabinets, white appliances, no island and black countertops

Sponsored
Columbus, OH

Wannemacher Interiors
Customized Award-Winning Interior Design Solutions in Franklin Cnty OH
 Sherry Sumerlin
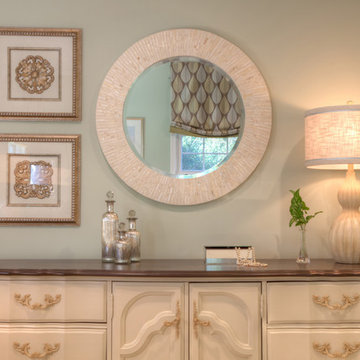
Re-purposed dresser sets the stage for this composition of mother-of-pearl mirror and lamp from Pier 1, mercury glass bottles and wood-carved architectural prints. The designer used milk paint by General Finishes to transform four furniture pieces.

 KARUILU,LLC
- Handmade with cotton and linen blended thick fabric.The color of the base fabric is cream
- Easily installed in minutes with all necessary hardware included,lift cords are on the right side
- Lifting track is made of a robust aircraft aluminum alloy. Each shade can be adjusted to any position due to our unique speed reducer and self-locking device
- Standard shade is unlined, can block out 65% of light,privacy lining and blackout lining can be selected for custom order
- Attached to the headrail with a velcro strip that holds tightly for daily use but is easy to pull off when you want to wash them.They are great for people with dust allergies, families with small children or homeowners with pets

 PI Photography Wall Art & Fine Art
Beautiful wall art and fine art that will bring the beauty of the outdoors into your living rooms, bedrooms, dining rooms, office and more. These photos are printed on high quality photo paper with the highest quality ink & finished off with a soft UV luster coating. Prints are available in 5 sizes right here on Houzz. ***Frame displayed in this photo is for demonstration only.*** About This Rural Scene: A mystical aerial landscape photograph of the bold golden sunlight over a mountain range with soft mist rolling through the valleys of each silhouetted hill. The golden light brightly illuminates the subtle fog in the valleys creating a remarkable rural scene of light and dark that takes your breath away.
85