
Search results for "Each print geschenkt" in Home Design Ideas

 Artcorner
The success of our pictures is all about combining the most hi-resolution images with the best material. Our unique printing process makes the hi-resolution images truly stunning and vibrant. The vivid outstanding colors truly captivate the viewer, and will provide a contemporary feel to any room in your home.
Each panel of the triptych is entirely moisture resistant and UV treated.
Our unique integrated hanging system allows you to use any picture pin, hook, nail or screw.
Each piece is wrapped with a protective bag individually and packed in a box.
www.artcorner.co
Variety of sizes: 8x24, 20x60, and 28x84
10% off for first time users! Coupon Code: artcornernew

 A Southern Bucket
Keep your dog's toys organized with this stylish rustic storage basket, featuring a playful dog bone design hand printed in black. Each dog storage bin is handcrafted in North Carolina from designer burlap and sturdy cotton canvas, giving it charming natural texture which will blend in with any decorating style. The double side handles make transporting your pup's storage tote easy!

 Great Big Canvas
Close up of impressionistic flowers and stems in a busy horizontal abstract and a vivid color palette. Jill Martin is an incredible emerging artist whose landscape, seascape, floral and abstract paintings have been featured throughout the United States. Her use of color layering and texture creates a sense of unique depth, adding incredible personality to each finished piece.
Find the right local pro for your project

 Everything Home
Our Indianapolis studio gave this home an elegant, sophisticated look with sleek, edgy lighting, modern furniture, metal accents, tasteful art, and printed, textured wallpaper and accessories.
Builder: Old Town Design Group
Photographer - Sarah Shields
---
Project completed by Wendy Langston's Everything Home interior design firm, which serves Carmel, Zionsville, Fishers, Westfield, Noblesville, and Indianapolis.
For more about Everything Home, click here: https://everythinghomedesigns.com/
To learn more about this project, click here:
https://everythinghomedesigns.com/portfolio/midwest-luxury-living/

 Patrick Ahearn Architect
Example of a beach style medium tone wood floor bedroom design in Boston with white walls and no fireplace

 DiaNoche Designs
All home decor is available here: https://www.dianochedesigns.com/catalogsearch/result/?q=brazen

 SH interiors
Amy Williams photography
Fun and whimsical family room remodel. This room was custom designed for a family of 7. My client wanted a beautiful but practical space. We added lots of details such as the bead board ceiling, beams and crown molding and carved details on the fireplace.
We designed this custom TV unit to be left open for access to the equipment. The sliding barn doors allow the unit to be closed as an option, but the decorative boxes make it attractive to leave open for easy access.
The hex coffee tables allow for flexibility on movie night ensuring that each family member has a unique space of their own. And for a family of 7 a very large custom made sofa can accommodate everyone. The colorful palette of blues, whites, reds and pinks make this a happy space for the entire family to enjoy. Ceramic tile laid in a herringbone pattern is beautiful and practical for a large family.

Sponsored
Sunbury, OH

J.Holderby - Renovations
Franklin County's Leading General Contractors - 2X Best of Houzz!

 Masterworks Window Fashions & Design, LLC
This Master Sitting Room valance fabric was selected to coordinate with a stencilled design on a vintage cabinet. The bead trim in a coppery color, and the hammered copper nailhead trim respond to each other in form as well as color. Careful Pattern placement at the pleats allowed us to place the nailheads within a circle in the pattern. Pattern placement is an important details in any custom window treatment which uses a print or embroidered fabric.

 Janine Dowling Design Inc.
Dining Room
Photo by Sam Grey
Example of a mid-sized minimalist dark wood floor and brown floor enclosed dining room design in Boston with blue walls
Example of a mid-sized minimalist dark wood floor and brown floor enclosed dining room design in Boston with blue walls
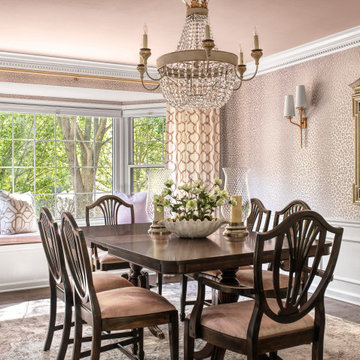
 Joni Spear Interior Design
As a practical trend, formal dining spaces have largely become obsolete in favor of great, dynamic kitchens; however, bucking the movement, my young, but highly traditional client wanted to enjoy evening meals as a routine close to the family’s scattered and hectic days.
Ceilings are christened a whisper of a blush to inspire relaxed conversation under the halo of a warm glow.
The traditional table and chairs are the yield of a highly juried online treasure hunt. Each piece is meticulously refinished in an updated stain more reflective of the young homeowners. Performance fabric is used on the chairs to ensure ease of cleanability to combat daily use by children and young adults.
Walls are clad in a cut velvet and metallic animal print wallpaper to add subtle nostalgia from eras gone by.
Millwork is freshly painted in a semi-gloss alabaster to offer relief from the wallpaper and ceiling.
The opulent, antique-inspired chandelier is the dazzling focal point with draped crystal beading.
Linen drapery panels seamlessly silhouette the cozy window seat.
Cleanable yet regal velvet fabric upholstered cushions, ornamented with a braided trim add a final pop of elegance.

 Larson Shores Architects
In collaboration with M-Projects, Larson Shores worked as architect of record with Amir Mortazavi to renovate and expand an existing two story home by adding two additional levels capturing views of the Golden Gate Bridge, downtown San Francisco, and the Pacific Heights Neighborhood.
Light, both natural and created, envelopes each room where open spaces flow seamlessly between the outdoors and the interior. The home, with a panoramic roof-top deck, is a contemporary showpiece built with exacting precision. The use of natural materials and the highest end finishes create a warm, inspiring environment in which art and technology blend.


 Touijer Designs
geometric wallpaper on focal wall in nursery, with hanging bunny artwork and round, wall mirror.
photo credits: Regan Wood Photography
Example of a mid-sized transitional boy medium tone wood floor nursery design in New York with white walls
Example of a mid-sized transitional boy medium tone wood floor nursery design in New York with white walls

Sponsored
Columbus, OH

Wannemacher Interiors
Customized Award-Winning Interior Design Solutions in Franklin Cnty OH

 B Fein Interiors LLC
The pixellated image of a women wearing sunglasses was the inspiration for the room. Each tiny square of glass in the painting combine to create the image. Schumacher wallpaper on the walls and Osborne and Little wallpaper on the ceiling are an elegant background for the bright contemporary space.

 NewWall
Wallpaper by Tres Tintas Barcelona. Available exclusively at NewWall.com | Journeys is the new mural collection designed by Cárlos Buendía, Pablo Piatti and Jazmin Vasco. It is a suitcase of memories and impressions – places, landscapes and cities – that help create new and invigorating stories. Each mural corresponds to a specific geographic locale, guiding the observer on a personal excursion.

 Stage Coach Services LLC dba "The Stage Coach"
The showhouse was cancelled due to Covid19 days before the last props arrived. The design plan included a hair-on-hide zebra print ottoman instead of the coffee table, and there were large trees planned in the corners on each side of the fireplace. We had to remove everything just before those items arrived, so we never got the final photos. Even so, the room was still very inviting and unusual.
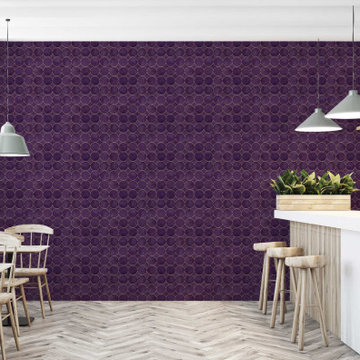
 WallsNeedLove
A dozen glasses of wine stand stacked next to each other. Perfectly circular, their golden rims connect and form a watercolor wash of plum and grape purples that remind you of velvety luxury. This modern bohemian style contains an air of grace and sophistication that makes even art collectors jealous of your sense of taste. Available in both removable peel-and-stick and permanent wallpapers. Printed with child-safe inks.


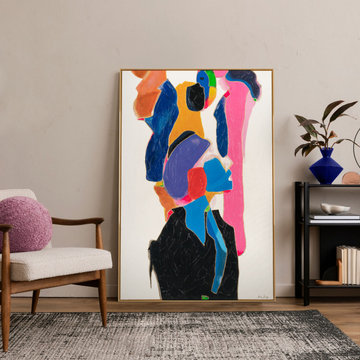
 YS-Art Gallery
Hand-painted: each artwork is a unique creation by skilled artists, ensuring vibrant color
Premium materials: crafted with high-quality acrylics and framed in a stylish frame
Eco-friendly: created using sustainable materials and responsible practices
Link to site: https://www.etsy.com/shop/walldecorbyysart/?etsrc=sdt

 DEKORA Home Staging & Design
Occasional chairs over various tones and textures sit across from each other to bring character into a family room setting. A large area rug contributes to a colour palette that's cool and calming.

 Local Tile LLC
The shower was incorporated within the heavy timber structure of the home. At first the shower was designed to have an interior foot print of 25inches wide with elbow room at 26-1/2inches. This was too small to be functionally practical. Local Tile squeezed every inch and half inch on each side of the original footprint to increase the interior dimension to 29-1/2inches of elbow room.
84