
Search results for "Earrings" in Home Design Ideas

 Vicki Simon Interior Design

Exact cabinet details were replicated from the existing cabinets that were removed, including panel moulding and exposed hinges.
Enclosed kitchen - small traditional light wood floor and beige floor enclosed kitchen idea in Portland with a farmhouse sink, recessed-panel cabinets, green cabinets, wood countertops, gray backsplash, glass tile backsplash, stainless steel appliances, an island and beige countertops
Enclosed kitchen - small traditional light wood floor and beige floor enclosed kitchen idea in Portland with a farmhouse sink, recessed-panel cabinets, green cabinets, wood countertops, gray backsplash, glass tile backsplash, stainless steel appliances, an island and beige countertops

 Woodale
Jacobean oak and Hand painted kitchen design
Trendy galley light wood floor kitchen photo in Dublin with an undermount sink, beaded inset cabinets, marble countertops, stainless steel appliances and an island
Trendy galley light wood floor kitchen photo in Dublin with an undermount sink, beaded inset cabinets, marble countertops, stainless steel appliances and an island
Find the right local pro for your project

 MILLER + MILLER Architectural Photography
15th century French mirror.
Miller + Miller Architectural Photography
Inspiration for a mediterranean powder room remodel in Chicago
Inspiration for a mediterranean powder room remodel in Chicago
 Betty Wasserman Art & Interiors: The Hamptons
A sleek dining room in a Tribeca loft we designed. We wanted this space to be as unique as our clients, so we incorporated a custom dining table and Bocci globe pendant lighting. Contemporary chairs by Dennis Miller bring the design together, pairing wonderfully with the lighting and contrasting with the table.

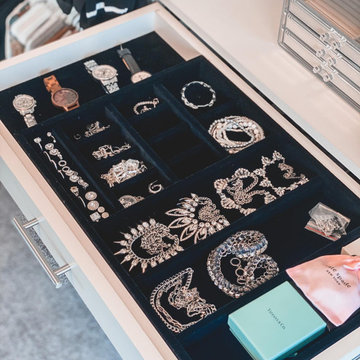
 Closet Factory
REPOST! #clientstory @jehlisahrae⠀
"THIS IS WHAT CLOSET DREAMS ARE MADE OF!! ????⠀⠀
⠀⠀
When Mario and I were in the middle of the home building process, I started looking at custom closet options. I pinned all of the things on Pinterest and started researching different companies. ⠀⠀
⠀⠀
Once we moved in, I started doing some research and because of how big and weirdly shaped our closet is, I had a hard time finding a design I liked and knew exactly what I wanted and refused to settle. I had several zoom consults where I designed a closet but it wasn’t what I wanted.⠀
⠀⠀
When I started working with closet_factory_allentown, I fell in love with the design immediately and it only took a few tweaks before I was asking to schedule! The functionality of this space is amazing whereas before, I did not have any more space and couldn’t even use some of my closet because I could not reach it. Everything is adjustable so if we decide to move things around, we totally can! I even have extra room for more clothes now (shhh don’t tell my husband). ⠀
⠀⠀
It’s been a week and it doesn’t get old walking into this space everyday. Swipe to see the transformation from the previous space and to see my gorgeous jewelry drawer! ⠀⠀
⠀⠀
If you are considering a closet project, pantry project or something if that sort, I HIGHLY recommend closet_factory_allentown. If you’re not local though, no worries.. closet_factory has other locations too! ⠀⠀
⠀⠀
Oh and head to my stories to check out my closet tour!"

 BLDG Workshop Inc.
The client wanted their new lake home to have a distinctly modern feel, yet not feel to "precious". BLDG Workshop used atypical materials, massing and proportions to create a unique home in an incredibly unique setting.

 Chi Renovation & Design
Our client's kitchen was in need of a new and refreshing feel. We wanted to open up the kitchen and dining room, and offer a more inviting and cohesive set-up. We opted for a neutral color palette of dark grays, whites, and blues. A unique hexagon mosaic backsplash adds depth and interest, especially as it contrasts against the thunderstorm gray cabinets. Rustic wooden display shelves add extra surface space and warmth, while complementing the gold hardware and light fixtures.
We were able to fit in a simple yet chic dining area, which is incorporated perfectly just outside of the cooking area. This new & improved set-up is perfect for entertaining and bringing the whole party together.
Lastly, we designed a subtle, yet elegant mudroom. With cabinets & bench seating that match the dark gray cabinets of the kitchen, these two areas merge effortlessly and ensure one cohesive design throughout.
Designed by Chi Renovation & Design who serve Chicago and its surrounding suburbs, with an emphasis on the North Side and North Shore. You'll find their work from the Loop through Lincoln Park, Skokie, Wilmette, and all the way up to Lake Forest.
For more about Chi Renovation & Design, click here: https://www.chirenovation.com/
To learn more about this project, click here: https://www.chirenovation.com/portfolio/luxury-open-concept-kitchen-remodel/#kitchen-remodeling
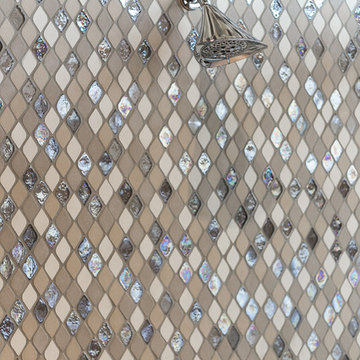






 SISSY+MARLEY
Pink and white nursery featuring SISSY+MARLEY for Jill Malek Baby Elephant Walk wallpaper in Pink.
Trendy nursery photo in New York
Trendy nursery photo in New York

 the Design Studio, LLC
Large elegant marble floor, black floor, coffered ceiling and wallpaper powder room photo in Boston with beaded inset cabinets, white cabinets, a one-piece toilet, white walls, an undermount sink, marble countertops, white countertops and a built-in vanity



 Lowe's of Conway, Arkansas
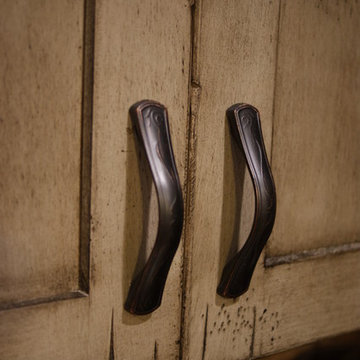
Schuler cabinets in the Sugar Creek door style with Appalossa finish. 3cm Brown Persia (Sensa) granite for the counter tops. Cabinet design and photo by Daniel Clardy AKBD

 Wiles Design Group
Project by Wiles Design Group. Their Cedar Rapids-based design studio offers commercial interior design services, creating functional and aesthetically pleasing environments tailored to enhance brand identity and optimize workspace efficiency. They serve the entire Midwest, including Iowa City, Dubuque, Davenport, and Waterloo, as well as North Missouri and St. Louis.
 Emerson Grey Designs
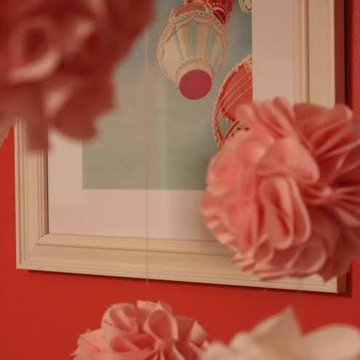
Nursery - mid-sized traditional girl medium tone wood floor nursery idea in Orange County with pink walls

14