
Search results for "Easiest" in Home Design Ideas

 Mandeville Canyon Designs
Nat Rea
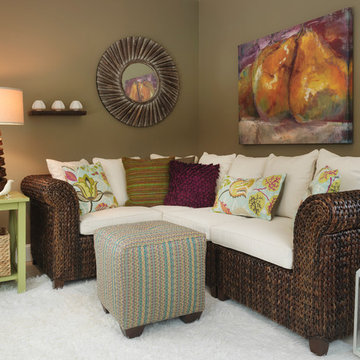
Mid-sized trendy open concept ceramic tile and beige floor living room photo in Other with brown walls and no fireplace
Mid-sized trendy open concept ceramic tile and beige floor living room photo in Other with brown walls and no fireplace

Find the right local pro for your project
 Greenwood Homes
Greenwood Homes , Joy Strotz
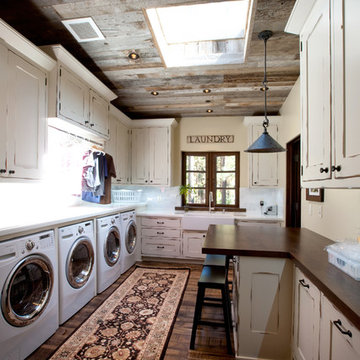
Laundry room - rustic laundry room idea in San Francisco
Laundry room - rustic laundry room idea in San Francisco
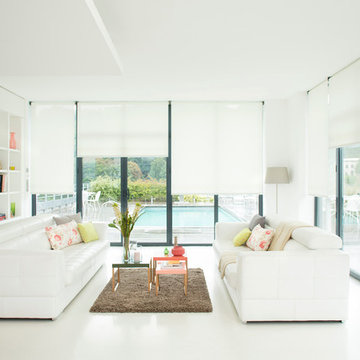
 Somfy Systems
Living room - large modern formal and open concept living room idea in New York with no tv

 Homefront Farmers
Compost is a natural, long-lasting way to feed your soil, and a wonderfully sustainable way to dispose of kitchen and garden waste. These spacious bins are big enough to fit plenty of vegetable scraps as well as lawn clippings and leaves. Systems are made entirely of rot-resistant cedar and enclosed on all sides with sturdy wire mesh that allows air to flow to and through the compost. Removable front panels and hinged lids make for easy access. Systems are available in triple, double, and single bin configurations. Comes with the classic book about composting Let it Rot!: The Gardener's Guide to Composting by Stu Campbell.

 Simply Home Decorating
This tiny home is located on a treelined street in the Kitsilano neighborhood of Vancouver. We helped our client create a living and dining space with a beach vibe in this small front room that comfortably accommodates their growing family of four. The starting point for the decor was the client's treasured antique chaise (positioned under the large window) and the scheme grew from there. We employed a few important space saving techniques in this room... One is building seating into a corner that doubles as storage, the other is tucking a footstool, which can double as an extra seat, under the custom wood coffee table. The TV is carefully concealed in the custom millwork above the fireplace. Finally, we personalized this space by designing a family gallery wall that combines family photos and shadow boxes of treasured keepsakes. Interior Decorating by Lori Steeves of Simply Home Decorating. Photos by Tracey Ayton Photography

 Ellie Lillstrom Photography
Photo: A Darling Felicity Photography © 2015 Houzz
Large eclectic master medium tone wood floor bedroom photo in Seattle with white walls
Large eclectic master medium tone wood floor bedroom photo in Seattle with white walls

 Notochord group Inc
Mid-sized eclectic formal and open concept carpeted and beige floor living room photo in San Francisco with white walls, a ribbon fireplace, a plaster fireplace and a tv stand
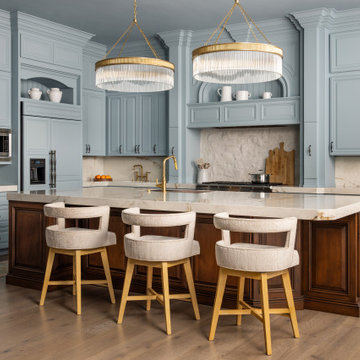
 Lulu Designs
Example of a classic l-shaped medium tone wood floor and brown floor kitchen design in Orange County with raised-panel cabinets, blue cabinets, beige backsplash, stone slab backsplash, stainless steel appliances, an island and beige countertops
 NICHE home styling
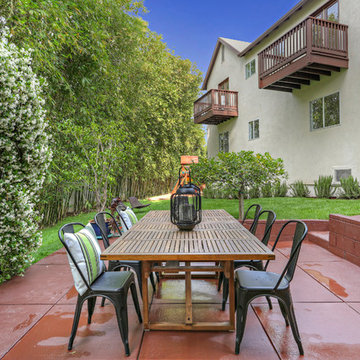
Inspiration for a transitional side yard concrete patio remodel in Los Angeles with no cover


 Rikki Snyder
Photo: Rikki Snyder © 2015 Houzz
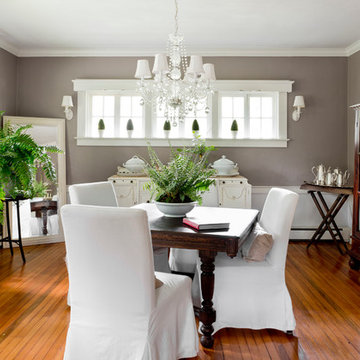
Inspiration for a timeless dining room remodel in New York
Inspiration for a timeless dining room remodel in New York
 Barclay Butera Interiors

Large transitional women's light wood floor walk-in closet photo in Orange County with open cabinets and white cabinets



 Janel Holiday Interior Design
Michele Lee Wilson
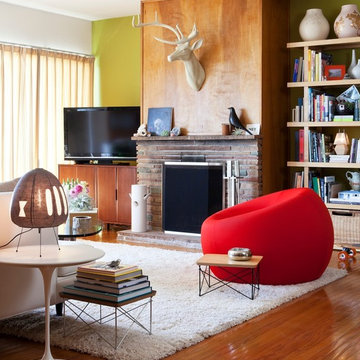
Living room - eclectic living room idea in San Francisco
Living room - eclectic living room idea in San Francisco
 Corynne Pless
Photo: Corynne Pless © 2013 Houzz
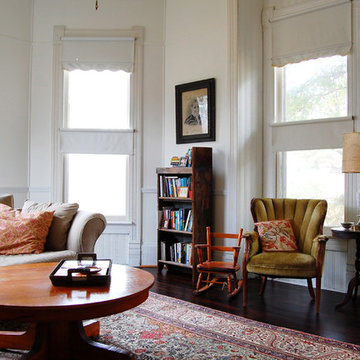
Inspiration for an eclectic living room remodel in New York
Inspiration for an eclectic living room remodel in New York
 Cummings Architecture + Interiors
Eric Roth
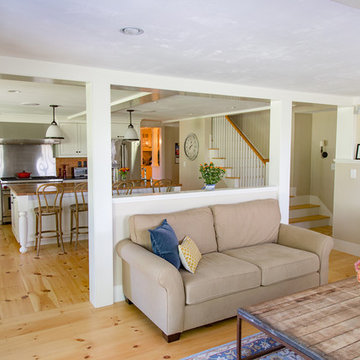
Large farmhouse open concept light wood floor family room photo in Boston with beige walls
Large farmhouse open concept light wood floor family room photo in Boston with beige walls
 Melanie Rekola Landscape Design

Lovely little fiberglass pool is only 8' x 16' with medium blue interior, deep blue waterline tile and long pool coping. Small fibreglass pools make for a low-maintenance dream. Ample patio space and drought tolerant gardens complete this compact space. This project won an award from the Canadian Pool and Hot tub Council in 2015. Landscape design by Melanie Rekola. Pool by Blue Diamond Pools
11