
Search results for "Easily navigate" in Home Design Ideas

 Olga Bakic Architect
Kitchen/dining room combo - contemporary light wood floor kitchen/dining room combo idea with white walls

 J. Ryan Duffey Architect
Duffey replaced a tight spiral staircase with a more easily navigable staircase made from reclaimed wood and metal railing.
Urban staircase photo in Atlanta
Urban staircase photo in Atlanta


Find the right local pro for your project

 Ben Young Landscape Design
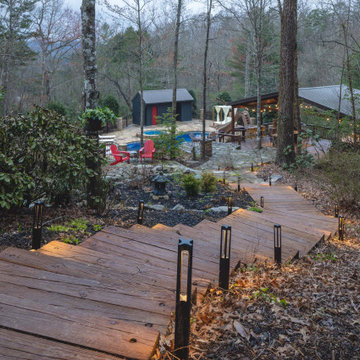
Large stone landings and landscape boulders create a much more natural feeling landscape. Large Arctic Willows , blankets of Sweet Woodruff, and clusters of various Hosta species soften the edges.
 State and Season Home Design and Supply
An illuminated walkway for easily navigating this mountain retreat.
Deck - deck idea in Atlanta
Deck - deck idea in Atlanta

 Jennifer Chapman Designs
Karen Palmer Photography
Inspiration for a contemporary bathroom remodel in St Louis
Inspiration for a contemporary bathroom remodel in St Louis
 J. Ryan Duffey Architect
Duffey replaced a tight spiral staircase with a more easily navigable staircase made from reclaimed wood and metal railing.
Staircase - industrial staircase idea in Atlanta
Staircase - industrial staircase idea in Atlanta



 The Cousins
The new basement is the ultimate multi-functional space. A bar, foosball table, dartboard, and glass garage door with direct access to the back provide endless entertainment for guests; a cozy seating area with a whiteboard and pop-up television is perfect for Mike's work training sessions (or relaxing!); and a small playhouse and fun zone offer endless possibilities for the family's son, James.

 Studio Hillier
Eat-in kitchen - large contemporary u-shaped marble floor, gray floor and wood ceiling eat-in kitchen idea in Philadelphia with an undermount sink, flat-panel cabinets, light wood cabinets, black backsplash, an island, solid surface countertops, stone tile backsplash and black appliances

 Transitions Interior Design for Comfortable Living
An easily navigated work space.
Photo by Lift Your Eyes Photography
Mid-sized transitional l-shaped medium tone wood floor and brown floor eat-in kitchen photo with an undermount sink, shaker cabinets, medium tone wood cabinets, granite countertops, multicolored backsplash, mosaic tile backsplash, stainless steel appliances and an island
Mid-sized transitional l-shaped medium tone wood floor and brown floor eat-in kitchen photo with an undermount sink, shaker cabinets, medium tone wood cabinets, granite countertops, multicolored backsplash, mosaic tile backsplash, stainless steel appliances and an island

 User
UserPhoto: Ten Ten Creative
Wet bar - transitional single-wall dark wood floor and brown floor wet bar idea in Dallas with shaker cabinets, black cabinets, black backsplash, subway tile backsplash and gray countertops
Wet bar - transitional single-wall dark wood floor and brown floor wet bar idea in Dallas with shaker cabinets, black cabinets, black backsplash, subway tile backsplash and gray countertops

 Harber Home Theater
The custom-built riser in this home theater allows the homeowners and their large family to do what they love most: watch movies and spend quality time together. Their entire home theater system is controlled by one remote, so anyone in the family can easily navigate the system.

 niczhomes
This open plan kitchen, breakfast area, family room and dining room are roomy enough to be easily navigated in a wheelchair. The sink is made wheelchair-accessible, like the one in the bathroom, and is served by a touchless faucet.


 Van Zelst Inc
The geometric lines of the home and formal gardens are repeated rhythmically throughout the landscape. Bluestone steps, supported by fieldstone slabs, mirror the angles and proportions of the home's architecture, and create a continuous line with a fieldstone wall and hedge made of boxwood shrubs.
In this setting, (bluestone/)natural stone steps and a natural rock wall allow the garden design to maximize the existing contours of the landscape. Leading from the home and outdoor dining room to the pool and entertaining areas, these broad, low exterior bluestone/stone steps are easily navigated and don't require a railing.
The effect is a bluestone stairway that feels modern and elegant, and reflects the formal garden style seen throughout the landscape. Photo by Linda Oyama Bryan
 The Sculpted Earth
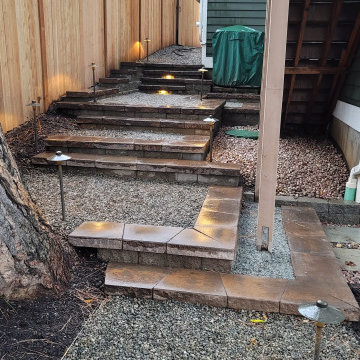
Side Yard Walkway including steps of pre-cast concrete blocks and caps to more easily navigate the grade change. Low voltage lighting was added to highlight the steps at night and help night time access. A 6 foot tall cedar fence with privacy lattice provide property line privacy.
 FLYNN High Performance, LLC
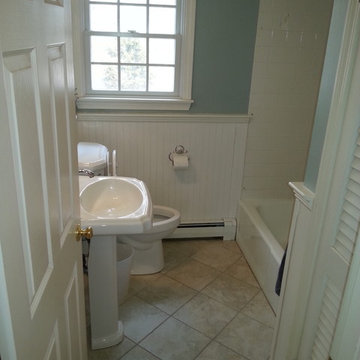
Renovated bathroom, new tile on floor, removed tile off walls, installed wainscoting using ply bead. replaced vanity that had a sharp corner and was hard to navigate by with a pedestal sink which opened up the area to more easily walk through. New toilet, faucets, window. Updated tub. New double hung window with full screen.

 Precision Wallcovering and Painting
Natural Weave Wallcovering
Example of a minimalist floating wallpaper staircase design in Orange County
Example of a minimalist floating wallpaper staircase design in Orange County

 Phinney Design Group
Randall Perry Photography
Example of a cottage wooden u-shaped medium tone wood floor and wood railing staircase design in New York with beige walls and painted risers
Example of a cottage wooden u-shaped medium tone wood floor and wood railing staircase design in New York with beige walls and painted risers
 FF&E Project Operation in China | ICG Projects
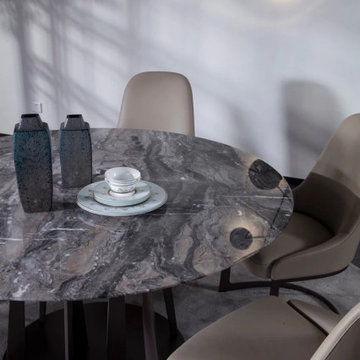
Complete your interior projects maximum from chinese factories.
I help people from all over the world buy furniture in China, and also look for the best options for implementing their projects. Guide and expert in thousands of factories, and with me you can easily navigate the right product categories. Save time and get quality results. I provide turnkey consulting and management services. For private orders, I fly anywhere in China to check factories and goods.
Let’s complete your project from Chinese factories.
WHATSAPP ME: https://wa.me/8613168883819
Furniture catalogs: https://www.valov-china.services
1