
Search results for "Easily access" in Home Design Ideas

 Henrietta Heisler Interiors Inc
Situated in Lancaster county overlooking Amish farms this older home had excellent bones to create a modern, industrial look. The original kitchen had traditional walnut cabinets and a rustic look. The client from San Francisco recognized the potential and hired us to come up with a design that matched their taste and coordinated with the house - modern with a little bit of industrial chic.
It was important that the kitchen had counter space, storage, and seating. Space was limited we removed a wall and added a niche wall with the refrigerator.
Our client requested lots of storage space to create a clear and uncluttered counter. All cooking equipment and small appliances have a place. A large pantry was created for extra storage. Full height cabinets on either side of the refrigerator provide storage and easy access to small kitchen appliances. Top hinged cabinet doors make storage easily accessible. Drawers were used for base cabinets so that items are easily within reach. Moving from the sink to the range and to the refrigerator is easy with just a few steps between each appliance - making cooking a breeze. Globe lights over the island create plenty of light for cooking, eating or working. Under-counter lighting and hidden hood lighting provide additional brightness. A long marble topped island with a waterfall edge serves as a prep station and counter for serving. The upper counter can be used for seating, standing, and serving.
Using a monochromatic palette with wood accents kept the design clean and allows the eye to settle on beautiful details. The results are a functional, open modern feeling kitchen, with a beautiful backdrop of the Amishfarm outside full length windows. It is very special.

 Tailored Living of Charleston
Not all closets are created equal. Throughout your home, you undoubtedly have several types of closets: walk-in, reach-in, utility, easily-accessible and why-is-this-even-here? Closet space is valuable in any home and, generally, no one believes they have enough. Our closet organization specialists take the time to ask questions about the user so that the right design can be incorporated for his or her lifestyle. With exclusive add-ons like glass doors and cedar lining, you can go the extra mile in protecting your delicate wardrobe items and keeping pests away. Bring a sense of functionality to your closet space today with cabinets, shelves, bins, racks, valet rods, and more to create a custom closet organization system tailored for each user.

 Carrie Johnson
Homeowners aimed to bring the lovely outdoors into better view when they removed the two 90's dated columns that divided the kitchen from the family room and eat-in area. They also transformed the range wall when they added two wood encasement windows which frame the custom zinc hood and allow a soft light to penetrate the kitchen. Custom beaded inset cabinetry was designed with a busy family of 5 in mind. A coffee station hides behind the appliance garage, the paper towel holder is partially concealed in a rolling drawer and three custom pullout drawers with soft close hinges hold many items that would otherwise be located on the countertop or under the sink. A 48" Viking gas range took the place of a 30" electric cooktop and a Bosch microwave drawer is now located in the island to make space for the newly added beverage cooler. Due to size and budget constaints, we kept the basic footprint so every space was carefully planned for function and design. The family stayed true to their casual lifestyle with the black honed countertops but added a little bling with the rustic crystal chandelier, crystal prism arched sconces and calcutta gold herringbone backsplash. But the owner's favorite add was the custom island designed as an antique furniture piece with the essenza blue quartzite countertop cut with a demi-bull stepout. The kids can now sit at the ample sized counter and enjoy breakfast or finish homework in the comfortable cherry red swivel chairs which add a pop to the otherwise understated tones. This newly remodeled kitchen checked all the homeowner's desires.
Find the right local pro for your project

 Ground One Landscape Design + Build
This new landscape fits the topography of site, complements the charming architecture of the home and garage, and gives the homeowners a beautiful, functional backyard for entertaining and relaxing. A new circular patio is carved into the existing slope of the yard. The patio accommodates various furniture configurations along with a portable firepit and grill, so the flexible space can easily expand for larger gatherings. Other project highlights include an upper garden terrace and lower drylaid bluestone patio, bluestone steps and retaining wall, cedar stairs that can be accessed from two sides for improved circulation, a new cedar fence which screens the backyard, and an irrigation system to establish and maintain plantings.
 Northland Design & Build
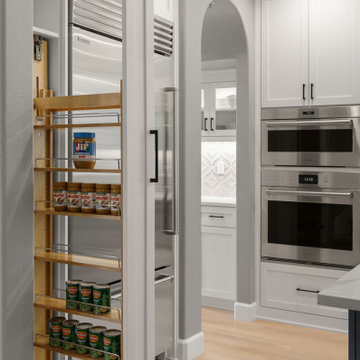
This beautifully organized kitchen highlights smart storage solutions with a full-height pull-out pantry, making groceries easily accessible and maximizing every inch of space. Crisp white cabinetry with black hardware creates a clean and modern aesthetic, seamlessly integrating a built-in refrigerator. Light hardwood floors extend through the space, leading to an arched doorway that reveals additional white cabinetry and integrated wall ovens, hinting at a highly functional and cohesive design. This kitchen perfectly blends style with exceptional practicality.

 Boyer Building Corporation
Beautiful custom cabinetry in master closet. Walnut topped island adds warmth to the all-white enameled space.
Walk-in closet - mid-sized traditional gender-neutral medium tone wood floor and brown floor walk-in closet idea in Minneapolis with recessed-panel cabinets and white cabinets
Walk-in closet - mid-sized traditional gender-neutral medium tone wood floor and brown floor walk-in closet idea in Minneapolis with recessed-panel cabinets and white cabinets

 Custom Kitchens by John Wilkins, Inc.
Mid-sized 1960s u-shaped porcelain tile enclosed kitchen photo in San Francisco with a farmhouse sink, flat-panel cabinets, beige cabinets, quartz countertops, blue backsplash, ceramic backsplash, colored appliances and a peninsula

Sponsored
Sunbury, OH

J.Holderby - Renovations
Franklin County's Leading General Contractors - 2X Best of Houzz!
 Bell+Associates Architecture Inc.
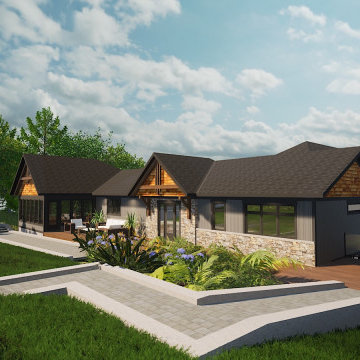
When our clients discovered their current property on the scenic Madawaska River, they knew it would be the perfect place to enjoy kayaking and the outdoors. They also knew that the existing home would be too small to comfortably accommodate their large family get-togethers. That’s when they called on our design team to design a renovation and addition to transform the home into a more functional and beautiful space for their day-to-day lives and their family and friends. Today we share the renderings presented during the Design Development phase.
The riverfront home will be extended, and the interior completely reconfigured, to match their needs and vision. The main floor addition allows for a spacious open-concept great room, dining area and chef’s kitchen, opening onto a new screened room and covered porch to deliver the shared space they need for their large family gatherings. The kitchen has an island to seat four for casual dining or food prep, and a walk-in pantry for storage and a second refrigerator. The coffee bar in the dining area keeps beverage prep out of the main kitchen area and easily accessible to all. The stone-clad fireplace will create a welcoming centerpiece and provide warmth during the colder months. There is room for both a sitting area and large dining table in the screened porch.
Our clients will wake up every morning to the lovely river view from their main-floor primary bedroom. It also includes a spacious walk-in closet and ensuite bathroom. Laundry and a home office are immediately adjacent to the primary bedroom suite. So, everything they need is conveniently located on the main level.
The lower full walk-out basement won’t feel like a basement with its large windows and direct access to the outdoors. It’s designed to comfortably accommodate family and friends with three bedrooms, a full bathroom, and a laundry room. Located on the opposite side from the bedrooms, a huge recreation room with a fireplace and view of the river will be a pleasant place to rest and play. Storage and mechanical are tucked in along the front wall. An outdoor patio will be protected from the sun by the deck above and a massive unheated storage room will be perfect for the kayaks and other recreational equipment, while still easily accessible from the river.
 Revival by Design
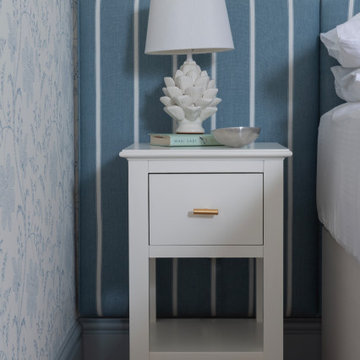
We designed this guest suite at the top of the house for an existing client. They were keen to have a wow for their guests, but still have rooms that were in keeping with the rest of the house. The rooms were designed to be the same, but with slightly different accessories, giving them cohesion but individual identities.
Being in the loft space with a pitched roof, we decided to run the wallpaper (by Little Greene) up the walls and over the ceiling to blur the lines between the two, making the rooms feel bigger. The woodwork, painted in Little Greene Bone China Blue, complemented the blue in the paper perfectly.
We designed the headboard to be the feature of the room, running it the full width of the space. Installed on split-battens, it can easily be removed to access the additional storage space in the eaves.
 Revival by Design
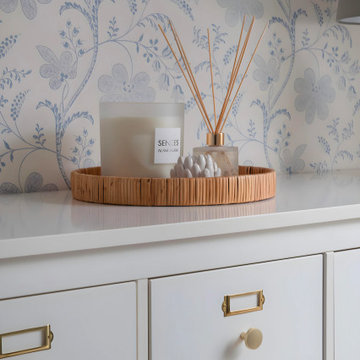
We designed this guest suite at the top of the house for an existing client. They were keen to have a wow for their guests, but still have rooms that were in keeping with the rest of the house. The rooms were designed to be the same, but with slightly different accessories, giving them cohesion but individual identities.
Being in the loft space with a pitched roof, we decided to run the wallpaper (by Little Greene) up the walls and over the ceiling to blur the lines between the two, making the rooms feel bigger. The woodwork, painted in Little Greene Bone China Blue, complemented the blue in the paper perfectly.
We designed the headboard to be the feature of the room, running it the full width of the space. Installed on split-battens, it can easily be removed to access the additional storage space in the eaves.
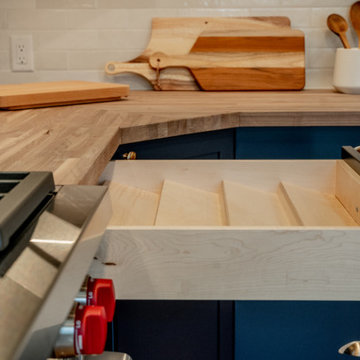
 Better Builders
This interior view showcases the project's focus on high-end cabinet organization and kitchen efficiency. The custom navy shaker drawer features a built-in tiered spice rack insert, keeping ingredients organized and easily accessible next to the Wolf professional range. Positioned directly beneath a durable butcher block countertop, this storage solution illustrates how smart "Modern Farmhouse" design prioritizes both aesthetic beauty and practical utility for the home chef.
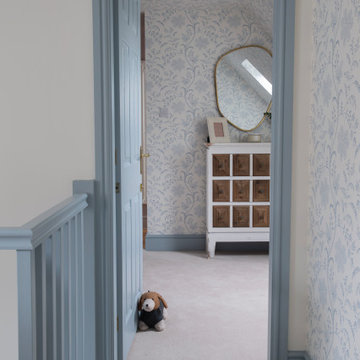 Revival by Design
We designed this guest suite at the top of the house for an existing client. They were keen to have a wow for their guests, but still have rooms that were in keeping with the rest of the house. The rooms were designed to be the same, but with slightly different accessories, giving them cohesion but individual identities.
Being in the loft space with a pitched roof, we decided to run the wallpaper (by Little Greene) up the walls and over the ceiling to blur the lines between the two, making the rooms feel bigger. The woodwork, painted in Little Greene Bone China Blue, complemented the blue in the paper perfectly.
We designed the headboard to be the feature of the room, running it the full width of the space. Installed on split-battens, it can easily be removed to access the additional storage space in the eaves.
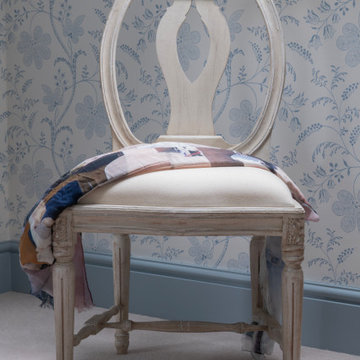 Revival by Design
We designed this guest suite at the top of the house for an existing client. They were keen to have a wow for their guests, but still have rooms that were in keeping with the rest of the house. The rooms were designed to be the same, but with slightly different accessories, giving them cohesion but individual identities.
Being in the loft space with a pitched roof, we decided to run the wallpaper (by Little Greene) up the walls and over the ceiling to blur the lines between the two, making the rooms feel bigger. The woodwork, painted in Little Greene Bone China Blue, complemented the blue in the paper perfectly.
We designed the headboard to be the feature of the room, running it the full width of the space. Installed on split-battens, it can easily be removed to access the additional storage space in the eaves.


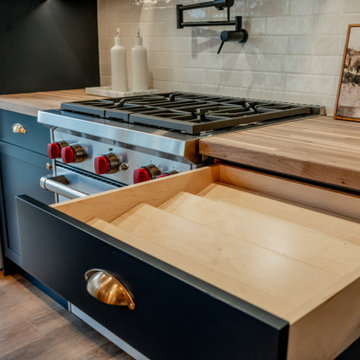 Better Builders
This interior view showcases the project's focus on high-end cabinet organization and kitchen efficiency. The custom navy shaker drawer features a built-in tiered spice rack insert, keeping ingredients organized and easily accessible next to the Wolf professional range. Positioned directly beneath a durable butcher block countertop, this storage solution illustrates how smart "Modern Farmhouse" design prioritizes both aesthetic beauty and practical utility for the home chef.

 Decorating Den Interiors, Maryann Fisher
AFTER: We added textured wallpaper and painted the woodwork creamy white. The bathtub/shower was framed with thin stationary side panels with a pleated cascading top treatment mounted at the ceiling with a functioning liner. The laundry area (left) is easily accessed by opening woven wood drapery panels that stack tight on either side.

 Amanda Amato
ALAN AMATO PHOTOGRAPHY
Inspiration for a large country ceramic tile eat-in kitchen remodel in New Orleans with a farmhouse sink, recessed-panel cabinets, white cabinets, marble countertops, white backsplash, subway tile backsplash, stainless steel appliances and two islands
Inspiration for a large country ceramic tile eat-in kitchen remodel in New Orleans with a farmhouse sink, recessed-panel cabinets, white cabinets, marble countertops, white backsplash, subway tile backsplash, stainless steel appliances and two islands

 The Blind Spot
Hunter Douglas Palm Beach Shutters in this lovely Bathroom.
Corner shower - large modern master corner shower idea in New York
Corner shower - large modern master corner shower idea in New York

Sponsored
Columbus, OH
Free consultation for landscape design!

Peabody Landscape Group
Columbus' Reliable Landscape Design & Contracting
 Deep River Partners
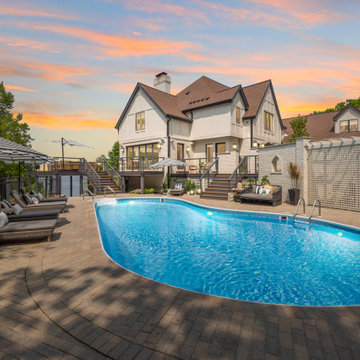
The lower level has been transformed for sophisticated entertaining and includes a game room, golf simulator, exercise room and media room. The central bar is styled with black cabinets and a raw edge marble slab at the island for a chic club atmosphere. Hosting easily moves outside. The full bath and changing room have easy access to the outdoor inground swimming pool. Thirteen-foot sliding doors from the media room walk out to the terrace that is perched on the hillside looking over the lake where guests may enjoy time around the gas-start firepit or a soak in the hot tub.

 San Luis Kitchen Co.
Using Hand-glazed Maple in 3 different colors, San Luis Kitchen created this upbeat space which includes an integrated bar sink, lots of easily accessed storage in drawers and roll-out shelves, and top it off, a broom closet with pretty glass doors on top. The purple accent wall and abstract print wall paper add a little jazz.
Wood-Mode Fine Custom Cabinetry, Brandywine

 Fred Oskin dba Kitchen Saver NC
This is a modern kitchen with a cabinet refacing complete with granite countertops, kitchen backsplash and a custom desk built in. Kitchen cabinet doors have been stained with a custom mix giving the cabinet doors a warm hint of gray. Kitchen cabinet organizers allow for all the necessities to be out of site yet easily accessed. All appliances are stainless steel and very modern and a commercial grade ice maker was also installed.
134