
Search results for "Easily access" in Home Design Ideas
 The Myers Touch
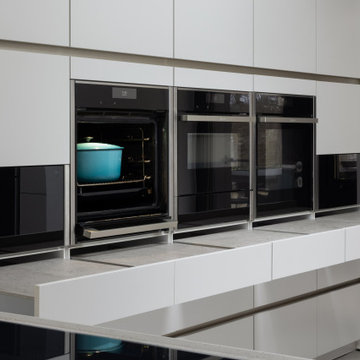
We worked alongside ACG Architects and accessible kitchen design specialist, Adam Thomas to create this stunning wheelchair-accessible kitchen so our client could prepare, cook and serve meals for her family independently.
We designed this kitchen to have three different heights to enable our client and family to prepare and cook food easily. For example, the accessible worktop with a custom-made sink was made to be 870mm - the perfect height for a wheelchair user.
Other key features in this design include wheelchair level ovens with tray slides that sit directly under two Neff Slide & Glide ovens, a Neff Steamer and a Microwave, so hot oven trays can be moved easily across each tray slide.
A pull-out shelf allows for food/trays to be moved easily to the worktop level that was designed to be lower than standard for wheel-chair use. In front of the hob, there is also a protective lip at the edge of the worktop to stop a pan from boiling over onto the floor, or onto the client's lap.
A stone sink was also custom made by Cosentino, so it wasn’t too deep for our client to reach into.
The architects included wood slatting across the entire ground floor that creating a stunning feature in the kitchen space. Each slat was designed to run with precision over the door units - there were also toasters and pull-out drawers hidden behind this area which were designed to be isolated from the power when the doors were closed.
Mixing different materials and textures in a kitchen space created interest and contrast. The striking mix of the stained wood slatting, Graphite Grey cabinetry and durable Dekton Keon worktops in this collaborative kitchen design creates a real wow factor.
This kitchen design works for each family member with varying needs and heights so that it is a space that allows for the whole family to enjoy and create memories together.
Photography by: Paul Craig
Kitchen designed by The Myers Touch in collaboration with Ayre Chamberlain Gaunt Architects & Adam Thomas adamthomasconsultancy.com

 Design Neu Pte Ltd
Example of a trendy 3/4 blue tile and subway tile gray floor corner shower design in Singapore with flat-panel cabinets, medium tone wood cabinets, a one-piece toilet, white walls and a vessel sink

 Julia Metcalf Architecture & Interior Design LLC
Inspiration for a mid-sized timeless travertine floor and beige floor mudroom remodel in New York with yellow walls and a white front door
Find the right local pro for your project

 BMB Designs LLC
Love brainstorming with clients -- multiple layers of function and storage. Tuck items away for long-term storage within adjustable shelving ... roll-outs for easily accessible (and visible) items at your fingertips ... hampers roll out right where they're needed, and per the lady of the house -- lights, darks, "mine" :) ... and removable for laundry day ...

 closetsdotcom
Designed by Lisa Lauren of Closet Works
While the unit doubles as a workspace, it also provides safekeeping for important files pertaining to this area. The volume of the drawer enables organization for a multitude of folders that are all easily accessible while busy at work.
 Denver Design Group
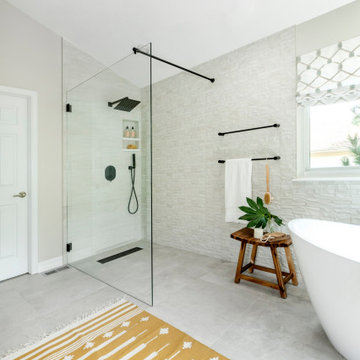
The shower became wider and deeper after removing the giant built in tub. The curbless shower makes it easily accessible and the single panel glass with no shower door makes it easy to clean.

 Fuse Flooring
There's nothing I can say that this photo doesn't say better (about bathrooms, at least).
Mid-sized trendy master stone slab slate floor and gray floor corner shower photo in New York with flat-panel cabinets, white cabinets, gray walls, an undermount sink, marble countertops, an undermount tub and a hinged shower door
Mid-sized trendy master stone slab slate floor and gray floor corner shower photo in New York with flat-panel cabinets, white cabinets, gray walls, an undermount sink, marble countertops, an undermount tub and a hinged shower door



 Centoni Restoration & Development, Inc.
Updated master bathroom. ADA accessible and retirement ready. Fireclay tiles, hand painted Alhambra pattern. Carrera marble tile, easily accessible shower with Kohler fixtures and a low profile shower curb. Decorative grab bars for added safety.

 Souris River Designs / Outdoor Comfort Solutions
Corner drawers create a good solution for the problem corners, and rollout trays are a great way to easily access heavy mixing bowls and items in the back of cabinets.
photos by Erika Kelly

 christophermichaelmyers
A chimney/smokestack becomes a beautiful wooden bench with custom curved lighting and a bar with benches and planters to divide the space. The dining area is comfortable and easily accessed by an indoor/outdoor kitchen.

 KD Project Design, LLC
The new L-shaped layout removed the circulation from the kitchen work space to the new double sliding doors. The angled peninsula was removed to create more cohesion to the adjacent family room and natural light floods both spaces with views to the patio and yard. The large mudroom beyond was reconfigured to provide a new powder bath that is easily accessible from the kitchen.
 The Myers Touch
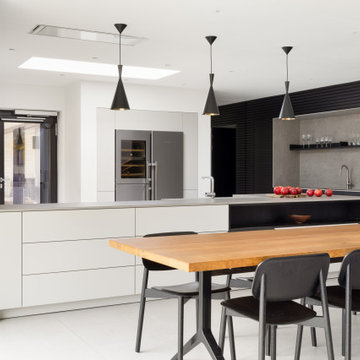
We worked alongside ACG Architects and accessible kitchen design specialist, Adam Thomas to create this stunning wheelchair-accessible kitchen so our client could prepare, cook and serve meals for her family independently.
We designed this kitchen to have three different heights to enable our client and family to prepare and cook food easily. For example, the accessible worktop with a custom-made sink was made to be 870mm - the perfect height for a wheelchair user.
Other key features in this design include wheelchair level ovens with tray slides that sit directly under two Neff Slide & Glide ovens, a Neff Steamer and a Microwave, so hot oven trays can be moved easily across each tray slide.
A pull-out shelf allows for food/trays to be moved easily to the worktop level that was designed to be lower than standard for wheel-chair use. In front of the hob, there is also a protective lip at the edge of the worktop to stop a pan from boiling over onto the floor, or onto the client's lap.
A stone sink was also custom made by Cosentino, so it wasn’t too deep for our client to reach into.
The architects included wood slatting across the entire ground floor that creating a stunning feature in the kitchen space. Each slat was designed to run with precision over the door units - there were also toasters and pull-out drawers hidden behind this area which were designed to be isolated from the power when the doors were closed.
Mixing different materials and textures in a kitchen space created interest and contrast. The striking mix of the stained wood slatting, Graphite Grey cabinetry and durable Dekton Keon worktops in this collaborative kitchen design creates a real wow factor.
This kitchen design works for each family member with varying needs and heights so that it is a space that allows for the whole family to enjoy and create memories together.
Photography by: Paul Craig
Kitchen designed by The Myers Touch in collaboration with Ayre Chamberlain Gaunt Architects & Adam Thomas adamthomasconsultancy.com
 Christy Collection International
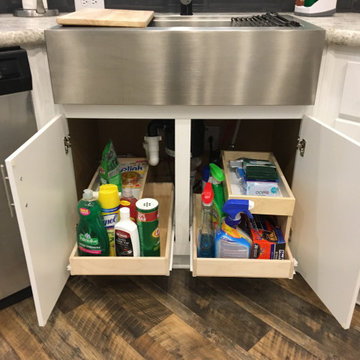
Kitchen sinks have a special place in our hearts. We create a second tier of storage that is easily accessible and wipes clean. Especially designed for wet scrubbies and sponges - offering a special melamine bottom for ease of drying. We provide space for everything you store - or want to store under your sink.

Sponsored
Columbus, OH
Free consultation for landscape design!

Peabody Landscape Group
Franklin County's Reliable Landscape Design & Contracting
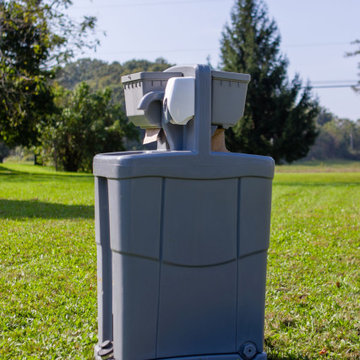
 Walters Services Inc.
Freestanding double hand wash station is perfect for small to medium-sized events or work sites. It contains two cold water wash basins, soap and paper towel dispensers. Its rugged construction and large cutouts for the foot pumps makes it easily accessible, even for users in heavy work boots. Its lightweight footprint makes it simple to transport.
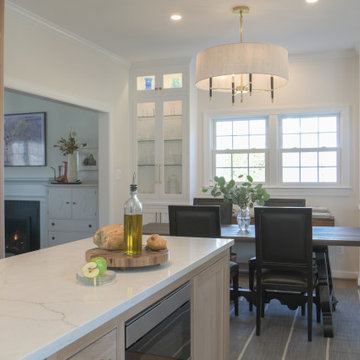
 Denny and Gardner
Kitchen renovation was part of a whole house remodel with the roof raised to create upper level; the kitchen ceiling height was raised to provide more storage and a sense of spaciousness. The kitchen island provides ample prep space as well room for entertaining with an easily accessible mini-fridge. Cabinet lighting adds nice ambiance and view of display space.
 BMB Designs LLC
Storage, storage, storage ... and although you can't see them ... pantry has wide, roll-out shelves housing products right where they're needed and easily accessible ... at the chef's fingertips! Now that's a good thing!
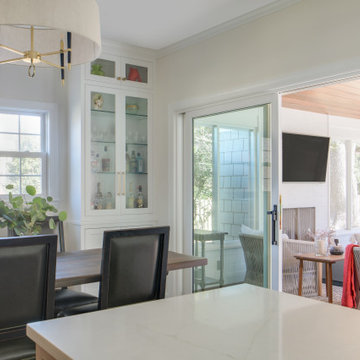 Denny and Gardner
Kitchen renovation was part of a whole house remodel with the roof raised to create upper level; the kitchen ceiling height was raised to provide more storage and a sense of spaciousness. The kitchen island provides ample prep space as well room for entertaining with an easily accessible mini-fridge. Cabinet lighting adds nice ambiance and view of display space.

Sponsored
Sunbury, OH

J.Holderby - Renovations
Franklin County's Leading General Contractors - 2X Best of Houzz!
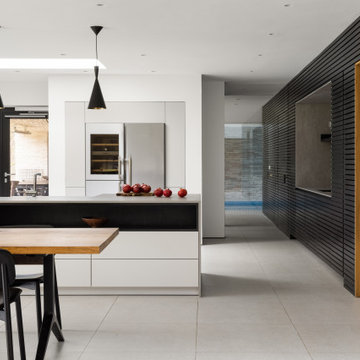 The Myers Touch
We worked alongside ACG Architects and accessible kitchen design specialist, Adam Thomas to create this stunning wheelchair-accessible kitchen so our client could prepare, cook and serve meals for her family independently.
We designed this kitchen to have three different heights to enable our client and family to prepare and cook food easily. For example, the accessible worktop with a custom-made sink was made to be 870mm - the perfect height for a wheelchair user.
Other key features in this design include wheelchair level ovens with tray slides that sit directly under two Neff Slide & Glide ovens, a Neff Steamer and a Microwave, so hot oven trays can be moved easily across each tray slide.
A pull-out shelf allows for food/trays to be moved easily to the worktop level that was designed to be lower than standard for wheel-chair use. In front of the hob, there is also a protective lip at the edge of the worktop to stop a pan from boiling over onto the floor, or onto the client's lap.
A stone sink was also custom made by Cosentino, so it wasn’t too deep for our client to reach into.
The architects included wood slatting across the entire ground floor that creating a stunning feature in the kitchen space. Each slat was designed to run with precision over the door units - there were also toasters and pull-out drawers hidden behind this area which were designed to be isolated from the power when the doors were closed.
Mixing different materials and textures in a kitchen space created interest and contrast. The striking mix of the stained wood slatting, Graphite Grey cabinetry and durable Dekton Keon worktops in this collaborative kitchen design creates a real wow factor.
This kitchen design works for each family member with varying needs and heights so that it is a space that allows for the whole family to enjoy and create memories together.
Photography by: Paul Craig
Kitchen designed by The Myers Touch in collaboration with Ayre Chamberlain Gaunt Architects & Adam Thomas adamthomasconsultancy.com
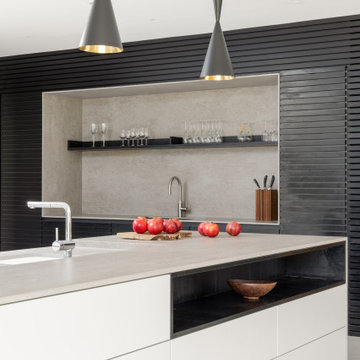 The Myers Touch
We worked alongside ACG Architects and accessible kitchen design specialist, Adam Thomas to create this stunning wheelchair-accessible kitchen so our client could prepare, cook and serve meals for her family independently.
We designed this kitchen to have three different heights to enable our client and family to prepare and cook food easily. For example, the accessible worktop with a custom-made sink was made to be 870mm - the perfect height for a wheelchair user.
Other key features in this design include wheelchair level ovens with tray slides that sit directly under two Neff Slide & Glide ovens, a Neff Steamer and a Microwave, so hot oven trays can be moved easily across each tray slide.
A pull-out shelf allows for food/trays to be moved easily to the worktop level that was designed to be lower than standard for wheel-chair use. In front of the hob, there is also a protective lip at the edge of the worktop to stop a pan from boiling over onto the floor, or onto the client's lap.
A stone sink was also custom made by Cosentino, so it wasn’t too deep for our client to reach into.
The architects included wood slatting across the entire ground floor that creating a stunning feature in the kitchen space. Each slat was designed to run with precision over the door units - there were also toasters and pull-out drawers hidden behind this area which were designed to be isolated from the power when the doors were closed.
Mixing different materials and textures in a kitchen space created interest and contrast. The striking mix of the stained wood slatting, Graphite Grey cabinetry and durable Dekton Keon worktops in this collaborative kitchen design creates a real wow factor.
This kitchen design works for each family member with varying needs and heights so that it is a space that allows for the whole family to enjoy and create memories together.
Photography by: Paul Craig
Kitchen designed by The Myers Touch in collaboration with Ayre Chamberlain Gaunt Architects & Adam Thomas adamthomasconsultancy.com
 KD Project Design, LLC
The new L-shaped layout removed the circulation from the kitchen work space to the new double sliding doors. The angled peninsula was removed to create more cohesion to the adjacent family room and natural light floods both spaces with views to the patio and yard. The large mudroom beyond was reconfigured to provide a new powder bath that is easily accessible from the kitchen.
70