
Search results for "Easily access" in Home Design Ideas

 Cotswold Canada - Fine Furniture Importer
Cotswold recliners are quality built with dual motors and heavy duty mechanisms designed to provide superior service for your comfort by lifting and leaning for easy access. Various padding arrangements are also available and are easily interchanged to meet personalised needs or to simply suit the interior design of your room better.

 Boland Woodworking
BUILT-IN TWIN MURPHY BED* / Creates a Guest Room
Although the room serves primarily as an office, it easily becomes a guestroom; on the opposite wall from the desk is this handsome built-in twin Murphy bed cabinet. When the doors are closed there is full access to the entire room.
________________________
*William Lawrence Murphy invented the Murphy bed so that he could entertain an opera diva back in the days when a lady could not enter a gentleman’s bedroom. However, if the room was a “parlor,” no bed in evidence, well – that was a different story!
Architect: Abby Schwartz Associates
Photographer: BB/EW

 Miller Interior Design, LLC
Make the things you need everyday easily accessible, and get the work done in a space you love.
Cory Holland Photography
Inspiration for a small eclectic home office remodel in Seattle
Inspiration for a small eclectic home office remodel in Seattle
Find the right local pro for your project
 MA Studios
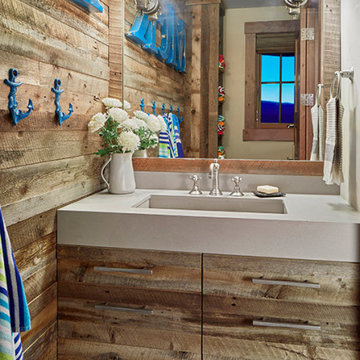
A shower/powder room off the recreation area and the bathroom easily accessible to the lake.
Example of a classic wood wall bathroom design in Denver with medium tone wood cabinets, quartz countertops, white countertops and a built-in vanity
Example of a classic wood wall bathroom design in Denver with medium tone wood cabinets, quartz countertops, white countertops and a built-in vanity

 The Plan Collection
The rear exterior of the home maintains the beautiful Craftsman architectural styling. A convenient grilling patio is easily accessible from the great room for entertaining.
 Creating Home
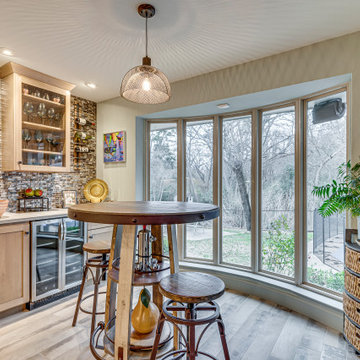
This cozy bar area is easily accessible from the kitchen and living space. The upper cabinet allows for displaying glassware or other decorative pieces. The under counter wine fridge allows for storing beverages at the right temperature. The beautiful multi-colored glass tile is a great backsplash for the unique wine bottle display.

 Wayback Architects
Steven Evans Photography
Example of a trendy u-shaped gray floor kitchen pantry design in Toronto with an undermount sink, flat-panel cabinets, stainless steel cabinets, stainless steel appliances and no island
Example of a trendy u-shaped gray floor kitchen pantry design in Toronto with an undermount sink, flat-panel cabinets, stainless steel cabinets, stainless steel appliances and no island

Sponsored
Columbus, OH
Free consultation for landscape design!

Peabody Landscape Group
Franklin County's Reliable Landscape Design & Contracting

 Kitchen Solvers of Orlando
Tray Dividers:
If you are tired of finagling one baking sheet around a multitude of trays, baking pans, and cutting boards only to have them fall onto the floor, then our Tray Dividers are the perfect organizer. Now you can easily access just the pan you need without the hassles of rummaging around for the one you want.
Organizers are available in U-shape wire or wood cubby construction to customize storage.

 JayMarc Homes
The master bedroom is easily accessible to the master bathroom, closet and laundry room.
Large transitional master carpeted bedroom photo in Seattle with gray walls
Large transitional master carpeted bedroom photo in Seattle with gray walls
 The Myers Touch
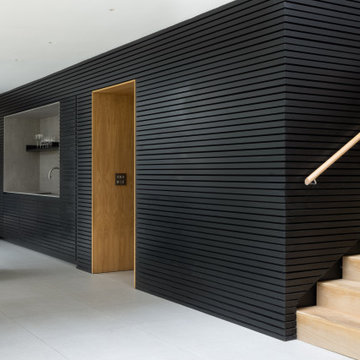
We worked alongside ACG Architects and accessible kitchen design specialist, Adam Thomas to create this stunning wheelchair-accessible kitchen so our client could prepare, cook and serve meals for her family independently.
We designed this kitchen to have three different heights to enable our client and family to prepare and cook food easily. For example, the accessible worktop with a custom-made sink was made to be 870mm - the perfect height for a wheelchair user.
Other key features in this design include wheelchair level ovens with tray slides that sit directly under two Neff Slide & Glide ovens, a Neff Steamer and a Microwave, so hot oven trays can be moved easily across each tray slide.
A pull-out shelf allows for food/trays to be moved easily to the worktop level that was designed to be lower than standard for wheel-chair use. In front of the hob, there is also a protective lip at the edge of the worktop to stop a pan from boiling over onto the floor, or onto the client's lap.
A stone sink was also custom made by Cosentino, so it wasn’t too deep for our client to reach into.
The architects included wood slatting across the entire ground floor that creating a stunning feature in the kitchen space. Each slat was designed to run with precision over the door units - there were also toasters and pull-out drawers hidden behind this area which were designed to be isolated from the power when the doors were closed.
Mixing different materials and textures in a kitchen space created interest and contrast. The striking mix of the stained wood slatting, Graphite Grey cabinetry and durable Dekton Keon worktops in this collaborative kitchen design creates a real wow factor.
This kitchen design works for each family member with varying needs and heights so that it is a space that allows for the whole family to enjoy and create memories together.
Photography by: Paul Craig
Kitchen designed by The Myers Touch in collaboration with Ayre Chamberlain Gaunt Architects & Adam Thomas adamthomasconsultancy.com

 Sheila Rich Interiors, LLC
By situating this elaborate train setup along the walls of this room with sloped ceilings, left the middle open for Angelo and his dad to access any area of the train set easily. The painted scenery on the walls echoes the theme of each vignette; in the far corner is a farm scene. Three-and-a-half year old Angelo came up with the word "traintastic" when he saw his new hobby room.
Photography: Memories, TTL

 KD Project Design, LLC
The new L-shaped layout removed the circulation from the kitchen work space to the new double sliding doors. The angled peninsula was removed to create more cohesion to the adjacent family room and natural light floods both spaces with views to the patio and yard. The large mudroom beyond was reconfigured to provide a new powder bath that is easily accessible from the kitchen.




 Natural Path Landscaping
Permeable Paving with retaining wall containing LED lighting.
Mid-sized transitional backyard concrete paver patio photo in Boston with no cover
Mid-sized transitional backyard concrete paver patio photo in Boston with no cover

 Urban Futons - Dr. Futonberg
A great place for a futon for a TV room is in your loft or attic. One good reason for a futon rather than a conventional sofa in such as space is access. A futon frame can be assembled and easily brought through tight spaces like stairs to a loft or attic. Many full length conventional sofas simply cannot fit through these tight spaces.

 Mighty House Construction
Access to this top floor was custom designed for this space. This simple and innovative ladder uses a weighted pulley system to easily fold against the wall when not in use. When open, it is safe to climb and just as sturdy as a set of stairs.
photos by Brian Hartman

 Betz Pools Limited
Conveniently located beside the home’s outdoor dining portico, a custom barbecue station features a four-burner stainless steel grill with a dual-head side burner. The polished granite countertop provides ample serving space while the chef’s essentials are easily accessible in the under counter cupboards and drawers.
Sponsored
Columbus, OH
Free consultation for landscape design!
Peabody Landscape Group
Franklin County's Reliable Landscape Design & Contracting

 Nifelle Design - Fine Interiors
David Papazian
Example of a small transitional kids' white tile and subway tile ceramic tile and white floor bathroom design in Portland with gray cabinets, an undermount sink, quartz countertops, recessed-panel cabinets, gray walls and white countertops
Example of a small transitional kids' white tile and subway tile ceramic tile and white floor bathroom design in Portland with gray cabinets, an undermount sink, quartz countertops, recessed-panel cabinets, gray walls and white countertops
 The Sculpted Earth
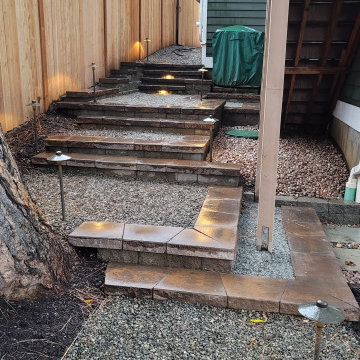
Side Yard Walkway including steps of pre-cast concrete blocks and caps to more easily navigate the grade change. Low voltage lighting was added to highlight the steps at night and help night time access. A 6 foot tall cedar fence with privacy lattice provide property line privacy.


68