
Search results for "Easily access" in Home Design Ideas

 Outdoor Creations Landscape & Design Inc.
If you’re not convinced about growing in pots and containers, here’s a list of reasons why you should get started:
Versatile: Container gardens allow you to grow on a balcony, patio, and courtyard.
More variety: You can grow plants that may not be suitable to grow in your garden soil.
Accessibility: Growing plants in containers makes gardening accessible to almost anyone.
Mobility: Plants in pots can easily be moved to suit your needs or to a more suitable sunny or shady location during the day.
Flexibility: Rearrange plants to suit the season or your personal taste.
Control space invaders: Vigorous growers like mints and bamboo that are too invasive if let loose in the garden do well in containers, but will take over an in-ground garden.

 Main Street Custom Homes & Remodeling
The existing home was deconstructed and salvageable material was reclaimed and donated for reuse. In its place, a custom 4-bedroom, 4.5-bath home was built. The new home incorporates many unique features including the “drive through” two-car garage that allows the homeowners access to the converging streets. The massive first-floor master bedroom suite encompasses a marble surround fireplace, 2 sizeable walk-in-closets as well as his and her luxurious master bathrooms. Two home offices provide the homeowners with ample room to take care of business. An elevator was installed to enable the homeowners and elderly guests to easily and safely access the second floor. Abundant storage areas throughout the home, including the cavernous full basement, offer plenty of space to stow extra belongings.
 4 Feathers Construction
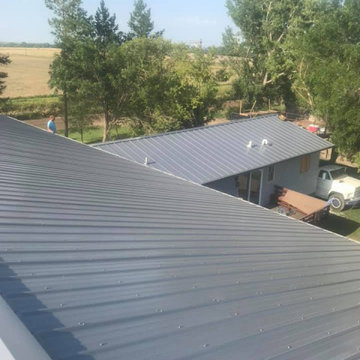
Replaced 2 car attached garage with a 48x80 attached garage, workshop, office, with access to the basement. We tore off the existing garage and constructed the new buildlng; poured the concrete floor which had a drain in the middle to easily hose it off. Metal siding and roofing material was used and then the main house was reroofed to match. A stairway and room was built at the back of the workshop that lead to the house. A parking space on the outside of the shop was poured, along with a concrete slab with a fire pit. New staircase was built for access directly into the home.
Find the right local pro for your project

 Dura Supreme Cabinetry
This modern farmhouse kitchen features a beautiful combination of Navy Blue painted and gray stained Hickory cabinets that’s sure to be an eye-catcher. The elegant “Morel” stain blends and harmonizes the natural Hickory wood grain while emphasizing the grain with a subtle gray tone that beautifully coordinated with the cool, deep blue paint.
The “Gale Force” SW 7605 blue paint from Sherwin-Williams is a stunning deep blue paint color that is sophisticated, fun, and creative. It’s a stunning statement-making color that’s sure to be a classic for years to come and represents the latest in color trends. It’s no surprise this beautiful navy blue has been a part of Dura Supreme’s Curated Color Collection for several years, making the top 6 colors for 2017 through 2020.
Beyond the beautiful exterior, there is so much well-thought-out storage and function behind each and every cabinet door. The two beautiful blue countertop towers that frame the modern wood hood and cooktop are two intricately designed larder cabinets built to meet the homeowner’s exact needs.
The larder cabinet on the left is designed as a beverage center with apothecary drawers designed for housing beverage stir sticks, sugar packets, creamers, and other misc. coffee and home bar supplies. A wine glass rack and shelves provides optimal storage for a full collection of glassware while a power supply in the back helps power coffee & espresso (machines, blenders, grinders and other small appliances that could be used for daily beverage creations. The roll-out shelf makes it easier to fill clean and operate each appliance while also making it easy to put away. Pocket doors tuck out of the way and into the cabinet so you can easily leave open for your household or guests to access, but easily shut the cabinet doors and conceal when you’re ready to tidy up.
Beneath the beverage center larder is a drawer designed with 2 layers of multi-tasking storage for utensils and additional beverage supplies storage with space for tea packets, and a full drawer of K-Cup storage. The cabinet below uses powered roll-out shelves to create the perfect breakfast center with power for a toaster and divided storage to organize all the daily fixings and pantry items the household needs for their morning routine.
On the right, the second larder is the ultimate hub and center for the homeowner’s baking tasks. A wide roll-out shelf helps store heavy small appliances like a KitchenAid Mixer while making them easy to use, clean, and put away. Shelves and a set of apothecary drawers help house an assortment of baking tools, ingredients, mixing bowls and cookbooks. Beneath the counter a drawer and a set of roll-out shelves in various heights provides more easy access storage for pantry items, misc. baking accessories, rolling pins, mixing bowls, and more.
The kitchen island provides a large worktop, seating for 3-4 guests, and even more storage! The back of the island includes an appliance lift cabinet used for a sewing machine for the homeowner’s beloved hobby, a deep drawer built for organizing a full collection of dishware, a waste recycling bin, and more!
All and all this kitchen is as functional as it is beautiful!
Request a FREE Dura Supreme Brochure Packet:
http://www.durasupreme.com/request-brochure

 COOKE
This table features a beige powder coated aluminum top and black powder coated base. The propane fuel source in neatly contained (and easily accessed) in the base of the table.

 KraftMaster Renovations
Built in island microwaves are a great spot - they are in the center of the kitchen and easily accessible.
Phots by Chris Veith
Example of a large transitional l-shaped medium tone wood floor and brown floor eat-in kitchen design in New York with a farmhouse sink, beaded inset cabinets, white cabinets, soapstone countertops, gray backsplash, subway tile backsplash, stainless steel appliances, an island and black countertops
Example of a large transitional l-shaped medium tone wood floor and brown floor eat-in kitchen design in New York with a farmhouse sink, beaded inset cabinets, white cabinets, soapstone countertops, gray backsplash, subway tile backsplash, stainless steel appliances, an island and black countertops

 Drury Design
The striated green finish on the tapered hood and island provides a subtle contrast with the white trim, perimeter cabinets, and granite countertops. Simple corbels from Art for Everyday add a classic detail. Utensil dividers and a knife block reside in the top drawers of the base cabinets while the deep drawers provide ample storage for pots, pans, and bowls. All the cook’s essential tools are easily accessible.
Photo: Eric Hausman

Sponsored
Sunbury, OH

J.Holderby - Renovations
Franklin County's Leading General Contractors - 2X Best of Houzz!

 Kitchen Saver
These metal shelves slide easily out to allow access to the (previously) hardest to get to spots in your kitchen.

 Harth Builders
The new remodeled spaces can be easily accessed by both the front and back of the house. We created this hallway in order to accomplish this. Photography Credit: Mike Irby

 Clearcut & Co
There aren't too many people that like having all of their small appliances sitting out, and this homeowner was no different. We adding this custom pullout unit to allow for their standard mixer to be hidden away from sight, but still easily accessible!

 The Closet Works, Inc.
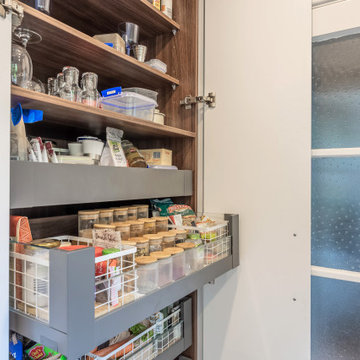
A variety of kitchen pantry custom storage solutions allows for food items to be organized for your specific needs. In this featured pantry design, similar items are grouped together, potato chips in pull-out baskets and cereal on open shelves. Items are visible and easily accessible.
 Spin Design Limited
Drawers within cupboards maximize the use of available space. They allow you to access the entire depth of the cabinet, making it easier to store and retrieve items. This means you can store more items without wasting valuable space.
Drawers provide excellent visibility and accessibility to the contents. You can easily see and reach items stored at the back of the drawer without having to rummage through or remove items in the front.
Drawers can be customized with dividers, inserts, and organizers to suit your specific storage needs. This adaptability ensures that your pantry space can be tailored to the client's unique requirements.

 Steve Gray Renovations Inc.
Steve Gray Renovations
Example of a mid-sized classic carpeted and beige floor hallway design in Indianapolis with brown walls
Example of a mid-sized classic carpeted and beige floor hallway design in Indianapolis with brown walls


 Feedback Sports
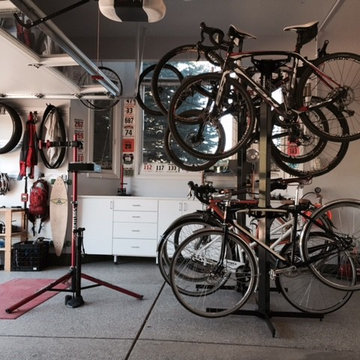
A garage full of bikes has never looked so pretty. 8 bikes, all easily accessible.
Inspiration for a mid-sized industrial home design remodel in Denver
Inspiration for a mid-sized industrial home design remodel in Denver

 Convenience Concepts
The Tucson 3 Tier Bookcase is a great addition to any home. Available in multiple finishes, it's sure to complement any home decor. Featuring 3 generous open shelves that allow you to display Knick knacks or easily store books for every day necessities with ease of access. This piece combines durability with functionality. Whether you use it in the living room, or any other room it'll be sure to make a statement.


 Xavieras Inc.
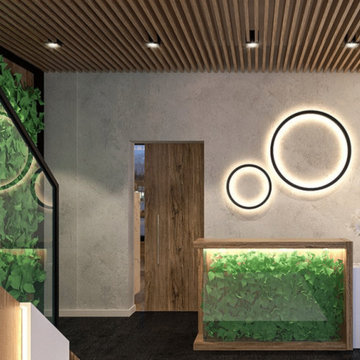
Global Garden is a workplace that minimizes the impact on the environment and considers the needs of its co-workers. The concept is formal garden layouts, and the main focus is easily accessible and convenient for co-workers. The office is fair use for individuals of all abilities in terms of the use of wayfinding and a variety of work settings. This Interior focuses on staying close to nature in various aspects to boost the level of well-being and increase employees' performance throughout the office. These crucial aspects of design will help flexibility, socialization, and productivity between individuals to contribute to the process of growth, learning, and transition. The collaborative design of the facility will inspire people to collaborate both in the office and with others globally. In Conclusion, the design for this specific space will be developed to create an atmosphere that encourages the inclusiveness of co-workers' safety and well-being.
Designer Credit: https://www.instagram.com/mahsa_intd/

Sponsored
Columbus, OH
Free consultation for landscape design!

Peabody Landscape Group
Franklin County's Reliable Landscape Design & Contracting

 Clement Walsh Landscape Architect, Inc.
In a modern household, who doesn't need more space?! This family gets to enjoy a new roomy 10' x 20' Old Hickory Utility Shed next to their new RV Parking spot! Leading to the shed is Bluestone Flagstones set in 1/4" minus black gravel for easy maintenance and access.
Softened with Evergold Sedges that the door can easily sweep out and over top of. And don't forget ground cover that can be walked on when you need to. Here, Cotoneaster dammer was selected!
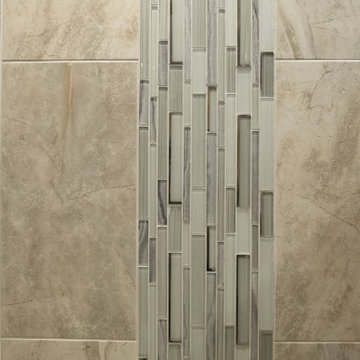
 Casali Remodeling
A transitional bathroom with an light, bright, organic feel. A double vanity provides ample space for two people. The shower with a vertical waterfall accent and large niche located in a pony wall not only looks beautiful and relaxing, but is easily accessible with zero entry and multiple grab bars, making this bathroom an enjoyable space for years to come.

 Pocci Design Group
This dream kitchen features an open floor plan with expansive views of the Rocky Mountains. A pull-out pantry, refrigerator drawers, and hidden storage areas ensure the kitchen is fully functional and free of clutter but with food and cooking items within easy reach.
The countertops feature unique fossil and Antolin stone, the cherry horizontal grained wood cabinets hail from the same trees, and the custom dining room table is carved from cherry too. Step out from the kitchen to an outdoor dining area with a pass through window to easily access food dishes from the kitchen. Above it all the drywall dropped ceiling gracefully winds around the space with recessed lighting to accentuate the curved soffits.
David Lauer Photography
97