
Search results for "Easily access" in Home Design Ideas

 Colton Rosman
- 30″ W x 50″ L x 32″ H
- Two 30″ deep storage shelves
- White painted X base
- Poly finished tabletop
This desk provides a spacious tabletop that offers plenty of space to stay organized while working. It also has two storage shelves that are easily accessible. This rustic, yet elegant desk would compliment any home office or workspace.
In addition to the desk, this project included a matching side-table for a printer or extra storage. It really helps to complete the space with a cohesive look.

 California Closets of Michigan
This cool, sleek, modern, in-home wine bar system is ideal for entertaining. High gloss doors and drawers, along with a pull-down TV system maximizes space and provides discrete storage with a sharp design.
"Beautifully crafted storage and shelving and a functional layout create an organized area tailored to the specific needs of storing and drinking wine. Door and drawer faces, countertops, and lighting set the mood for a space anchored in enjoyment. Drawers conceal utensils and cooking equipment, as well as snacks to make provisions easily accessible for children. Integrated wine rack and stemware storage can create the perfect home for any collection and maximize kitchen storage. The wine X solution makes storing your favorite bottles effortless and visually appealing. The durable and elegant stemware system features heavy gauge wire construction and hidden mounting."
 Tom Howley
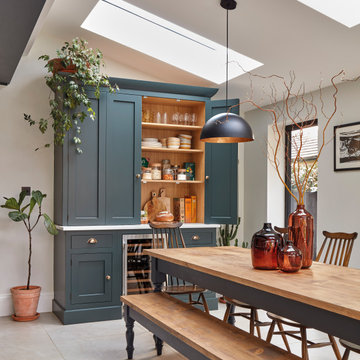
This dark green Shaker kitchen occupies an impressive and tastefully styled open plan space perfect for connected family living. With brave architectural design and an eclectic mix of contemporary and traditional furniture, the entire room has been considered from the ground up
A bespoke bifold pantry was built to maximise storage, helping to achieve an overall clutter-free aesthetic. With an integrated mQuvée wine cave, work surface space and ample shelving, everyday essentials can be accessed easily and hidden away for impromptu visits from friends and family. The doors bifold action gives neater, easier access to the contents of the cupboards without having to open wide, making better use of the space. Its grand proportions and positioning help define the dining zone and successfully link the two areas.
Find the right local pro for your project

 Duet Design Group
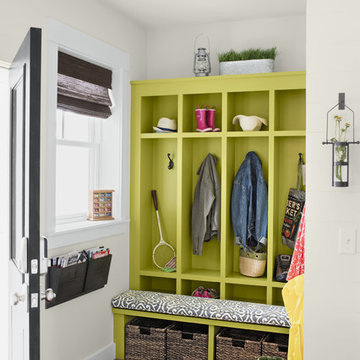
Colorful Mudroom, Photo by Susie Brenner Photography
Mudroom - transitional dark wood floor and brown floor mudroom idea in Denver with beige walls
Mudroom - transitional dark wood floor and brown floor mudroom idea in Denver with beige walls
 Winston Brown Remodeling
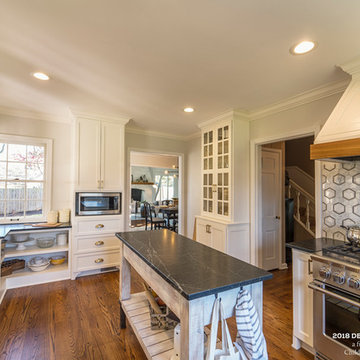
These three charming spaces now easily flow into one another after a remodel that opened up the space more then originally built. Decorative pieces give the classic look some interest.


 EmV Design Build
Robin Stancliff photo credits. My client’s main focus for this bathroom was to create a wheelchair accessible shower while
maintaining a unique and rustic visual appeal. When we received this project, the majority of the
bathroom had already been destroyed, and the new vanity was already in place. Our main
contribution was the new ADA accessible shower. We decided to keep the Saltillo tile and brick
wall in the bathroom to keep some of the original Southwestern charm of the home, and create
a stone flooring for the base of the shower. By mixing a variety of colored stones and creating a
stone detail up the side of the shower, we were able to add a modern and fresh touch to the
shower. Aside from the stone detail, the sides of the shower are made up of rustic wood-look
porcelain which fits the overall aesthetic of the bathroom while still being easy to clean. To
accommodate a wheelchair, the shower is 5’ by 5’ with a 3’ door. The handheld bar at the back
of the shower is an ADA compliant bar which has levers so it can be easily maneuvered.
Overall, we aimed to create a sturdy structure for the shower that would hold up to various
disability needs while still remaining chic. By adding rustic details and thoughtful ADA compliant
components, this shower is useful and attractive.

Sponsored
Columbus, OH
Free consultation for landscape design!

Peabody Landscape Group
Franklin County's Reliable Landscape Design & Contracting

 Hunt's Kitchen Design
Custom stained oak pantry cabinetry with spacious shelving and integrated pull-out drawers, designed to maximize storage and keep essentials easily accessible.

 Bohannon Design Team
The lovely open patio looks out on the property, bluff view and the pool. Featuring a wood burning fireplace and vaulted ceiling, this area is easily accessed from the living, kitchen and dining for entertaining and family enjoyment.
 Hannah Gradjansky - Design & Organize
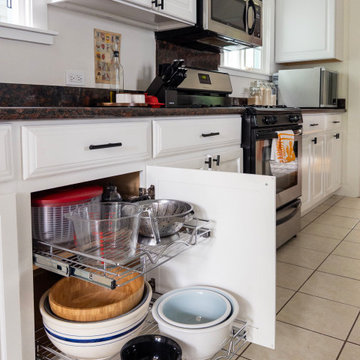
The clients lower cabinets were all shelves, which made it hard to see what was in the back of the cabinet. I installed pullout metal drawers to most of the lower cabinets which greatly improved the use of the space by allowing them to see what they have and access it easily.
 Sunday Morning Kitchen and Bath
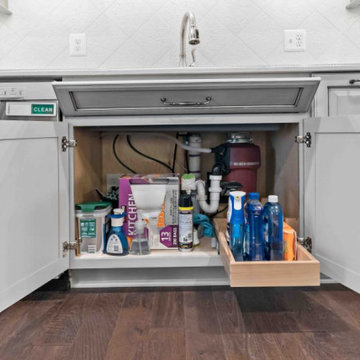
This under-sink pull-out storage system keeps cleaning supplies neatly organized and easily accessible while maximizing every inch of cabinet space.
Kitchen - transitional brown floor kitchen idea in Dallas with an undermount sink, raised-panel cabinets, gray cabinets, quartzite countertops, white backsplash, ceramic backsplash, stainless steel appliances and white countertops
Kitchen - transitional brown floor kitchen idea in Dallas with an undermount sink, raised-panel cabinets, gray cabinets, quartzite countertops, white backsplash, ceramic backsplash, stainless steel appliances and white countertops
 Kyle Build Homes & Interiors
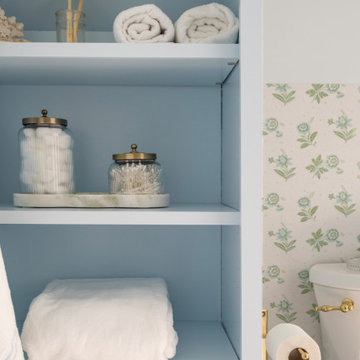
Hand Built Cabinet, has a hidden access for all bath and shower plumbing, so the any future repairs can be easily maintained without worrying about the well built room.
 DOOR COUNTY INTERIORS & DESIGN
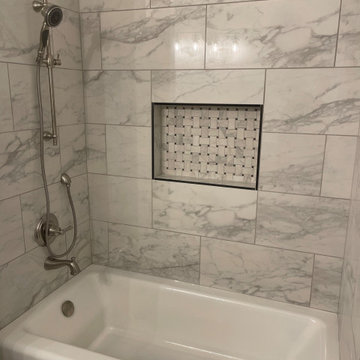
This guest bath shower is a luxurious oasis, featuring sleek marbled gray rectangular wall tile that adds a touch of elegance and sophistication. The shower also boasts a decorative basket weave niche, adding a unique and interesting design element that is sure to impress guests. The niche is perfect for storing shampoo, soap, and other shower essentials, keeping them easily accessible while adding a decorative touch to the space. The combination of the marbled gray tile and the basket weave niche creates a spa-like ambiance, making this guest bath shower a relaxing and inviting space to unwind and rejuvenate.

Sponsored
Sunbury, OH

J.Holderby - Renovations
Franklin County's Leading General Contractors - 2X Best of Houzz!
 QCCI, Inc.
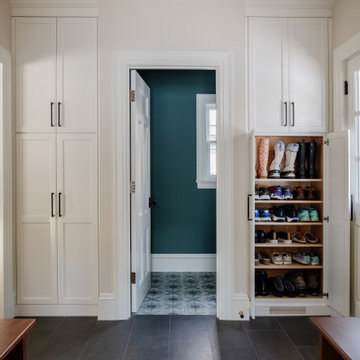
This mudroom features a custom-built shoe organizer, designed to provide organized storage for footwear while maximizing space. The sleek, built-in design keeps shoes neatly arranged and easily accessible, offering both practicality and a tidy look to the mudroom. Perfect for maintaining an organized and clutter-free entryway.

 Patrick Ahearn Architect
Mid-sized elegant open concept medium tone wood floor and brown floor family room photo in Boston with white walls, a standard fireplace, a stone fireplace and a wall-mounted tv

 Wandsnider Landscape Architects
This area connects all outdoor rooms and lends easy access from the garage to the house. Plants in the garden area include a Magnolia, masses of Hydrangea, Astilbe, and Purple leaved Coralbells, providing multiple sizes, textures, and colors throughout the year. The horticulture is easily viewed from the sunroom and dining room, extending a gardening feel into the home. Photo by Ryan Hainey
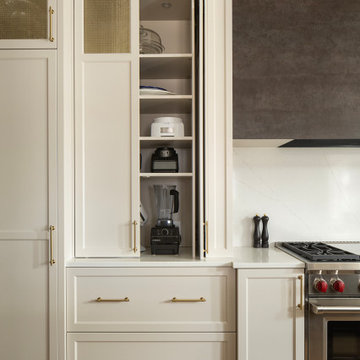
 Revival House
This larder cabinet features pocket doors that slide back into the cabinet's structure, providing unobstructed access to its contents without occupying additional space. This design is particularly advantageous for storing small appliances, allowing them to be easily accessible when needed and discreetly concealed when not in use. The integration of pocket doors enhances both the functionality and aesthetics of the kitchen, contributing to a streamlined and organized environment.
Sponsored
Columbus, OH
Free consultation for landscape design!
Peabody Landscape Group
Franklin County's Reliable Landscape Design & Contracting
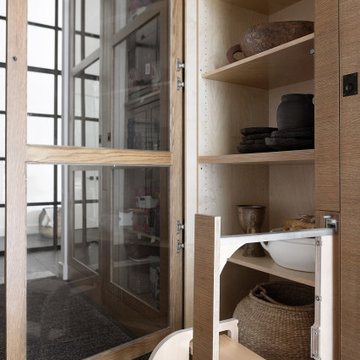
 Urbanology Designs
This redesign of a cherished family home blends Asian heritage with modern functionality. Custom storage solutions and smart home features enhance convenience and style, creating vibrant, functional living spaces.
The scullery boasts an innovative design with hidden step stools sliding from beneath counters and custom storage spaces. These features maximize practicality, ensuring every tool is easily accessible.


 Frank Betz Associates, Inc.
From the Southern Living Design Collection™ - The classic brick-and-siding exterior of the Bainbridge Court gives this home a time-honored elegant appeal. The staircase is strategically tucked away to keep the foyer open and roomy. A cozy screened porch adjoins the kitchen area and has access to an expansive deck, making a great space for grilling and entertaining. Two bedrooms -- the master suite and a guest room -- share the main level of the home. This guest room converts easily into a home office for the telecommuter, at-home mom or retiree. On the upper level, three well placed bedrooms share a bath and enjoy overlook views into the family room.
Photo courtesy of Tony Bailey
94