
Search results for "Easily access" in Home Design Ideas
 Gayler Design Build
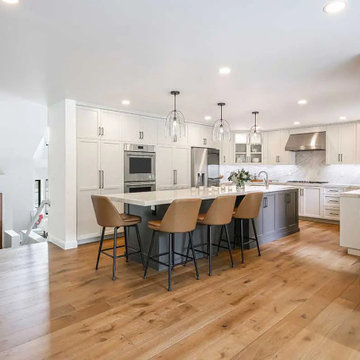
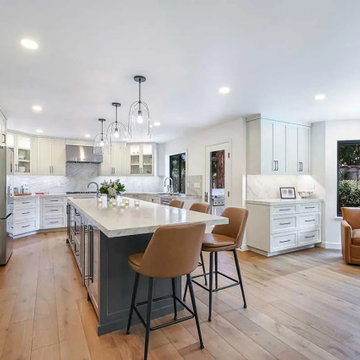
The multi-functional island is a standout feature, offering under-counter wine and beverage storage, a prep sink, seating for the family, and easily accessible storage—perfect for a busy family with young children.

 Meridian Construction
This spacious two car garage addition in Blue Bell, PA adds valuable space and amenities for the homeowners. Not only does the craftsman style garage and carport provide ample coverage for three vehicles; it also has two electric car charging outlets. A third garage door in the rear allows for easy accessibility to their riding lawn mower and snow blower. The dormer above was designed for current storage use, but could easily be finished to add some living square footage.Design and Construction by Meridian.
 Meridian Construction
This spacious two car garage addition in Blue Bell, PA adds valuable space and amenities for the homeowners. Not only does the craftsman style garage and carport provide ample coverage for three vehicles; it also has two electric car charging outlets. A third garage door in the rear allows for easy accessibility to their riding lawn mower and snow blower. The dormer above was designed for current storage use, but could easily be finished to add some living square footage.Design and Construction by Meridian.
Find the right local pro for your project
 Meridian Construction
This spacious two car garage addition in Blue Bell, PA adds valuable space and amenities for the homeowners. Not only does the craftsman style garage and carport provide ample coverage for three vehicles; it also has two electric car charging outlets. A third garage door in the rear allows for easy accessibility to their riding lawn mower and snow blower. The dormer above was designed for current storage use, but could easily be finished to add some living square footage.Design and Construction by Meridian.

 The Whole Blooming Landscape, Inc.
Design ideas for a mid-sized transitional partial sun front yard stone formal garden in Charlotte.


 | SPIRAL ARCHITECTS |
With all of the home's primary living spaces on the second floor, the loggia serves as the primary exterior living area accessible to those areas. The west facing wall of the loggia had its aluminum floor to ceiling "storefront" window removed, and a fireplace with antique French limestone mantle and surround was added, along with symmetrical window openings featuring antique wrought iron grilles. Reclaimed Chicago common brick was used on the ground plane, hearth and sills, and reclaimed wood beams were added to give definition and authenticity to the ceiling.
The completed space is easily accessed from both the living room and master bedroom, and features dramatic views to the Tucson valley below.
Design Principal: Gene Kniaz, Spiral Architects; General Contractor: Brian Recher, Resolute Builders
Fireplace mantle and surround from Studio Ressource, LLC; wrought iron grilles from Eron Johnson Antiques



 The Toy Tamer
Peace and order reign! Everyone's happy - since now the kids can reach everything and the adults are no longer in charge of cleaning up! It's a win/win.
 Bespoke Kitchens and Baths
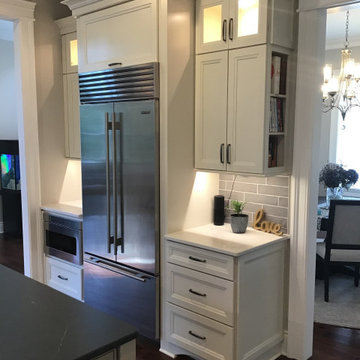
Integrated appliances and concealed cookbook storage maintain the clean aesthetic while keeping frequently used items easily accessible.
Large farmhouse l-shaped dark wood floor eat-in kitchen photo with an undermount sink, flat-panel cabinets, beige cabinets, quartz countertops, gray backsplash, glass tile backsplash, stainless steel appliances, an island and beige countertops
Large farmhouse l-shaped dark wood floor eat-in kitchen photo with an undermount sink, flat-panel cabinets, beige cabinets, quartz countertops, gray backsplash, glass tile backsplash, stainless steel appliances, an island and beige countertops
 User
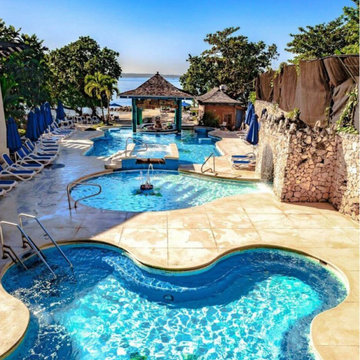
Lodha Thanisandra this property created by the well-known real estate developer Lodha Group, provides opulent and spacious apartments with top-notch amenities and features. Lodha Thanisandra project is easily accessible from any area of the city because to its excellent connectivity to major roads and highways. Lodha Thanisandra is also available to a variety of social infrastructure, including malls, schools, hospitals, and more.
Bank & ATM
Intercom Facility
Swimming Pool
State-of-the-Art Gym
Kids Play Areas
Temple Area
For More Information call us: - 020-71178598
https://lodha-thanisandra-main-road.newlaunchproject.in/
 PHANTASMAGORICS
Routed shelves, hanging pegs
and niches were fashioned for
each individual piece of fitness
equipment in this open storage
configuration. Equipment is easily
accessed, intuitively stored, and
displayed as decor.
Cleaning tools are stored in a
hidden touch latch operated closet,
invisible to studio attendees.
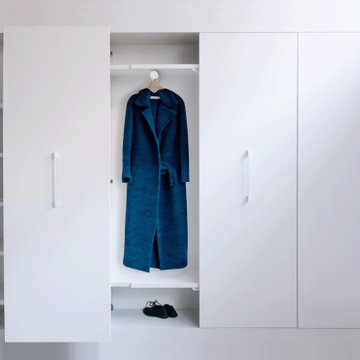
Lateral sliding hinge coat closet
doors pull out and slide open,
rather than swing out, maximizing
entryway circulation.

 Format Homes
The Martindale 5 is designed to apparel to the entertainer who is looking for both style and substance. The open-plan living area features a large walkthrough kitchen, meals and family areas and then extends to the outside Alfresco. There is also a Home Theatre located towards the front of the home, away from household noise. The master bedroom has a his’n’hers walk through robe that leads to the spacious ensuite, while three of the other four bedrooms can easily access the rear bathroom with separate toilet. http://www.formathomes.com.au/Home-Collection/Martindale-5-(222)-14611100089
 Gayler Design Build
The multi-functional island is a standout feature, offering under-counter wine and beverage storage, a prep sink, seating for the family, and easily accessible storage—perfect for a busy family with young children.

Sponsored
Sunbury, OH

J.Holderby - Renovations
Franklin County's Leading General Contractors - 2X Best of Houzz!
 Bohannon Design Team
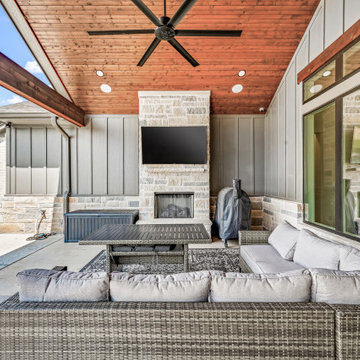
The lovely open patio looks out on the property, bluff view and the pool. Featuring a wood burning fireplace and vaulted ceiling, this area is easily accessed from the living, kitchen and dining for entertaining and family enjoyment.

 PMV Painting
Another uniquely functioning door located above the fridge. This door was created to open upward using a spring hinge so that the customer could more easily access this hard to reach space. Doors and drawer fronts are a recessed panel in SW Pacer White with a custom black pinstripe and matte black hardware.

 G.A. White Homes
Elegant medium tone wood floor eat-in kitchen photo with an undermount sink, shaker cabinets, beige cabinets, metallic backsplash, metal backsplash, an island and beige countertops
 Decks by Schmillen LLC
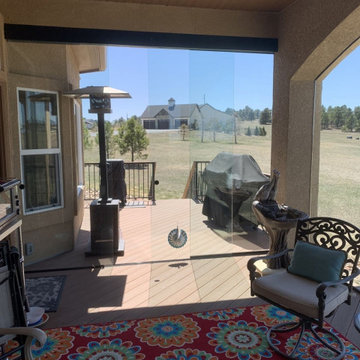
The sliding glass door allows the owners to easily access the uncovered portion of the deck for grilling. They even have a standing patio heater for colder days.

Sponsored
Columbus, OH
Free consultation for landscape design!

Peabody Landscape Group
Columbus' Reliable Landscape Design & Contracting
 INBOX BOOTHS USA
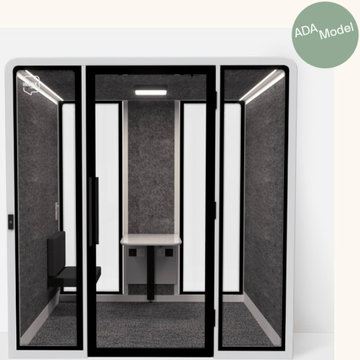
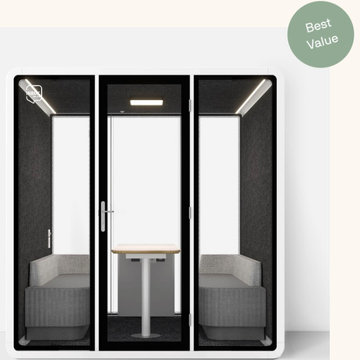
Our most flexible modular office room, with multiple configuration options that easily adjust to changing needs. The TEAM fits six people comfortably and gives you the confidence that your meetings won’t be disrupted by external noise. Reimagine it as a single or double office by removing the included benches and table and adding the furniture of your choice.
7 × 7 ft footprint
Wheelchair accessible option
Reduces sound by 26+ decibels
Monitor-mount-ready
Best price out there
 INBOX BOOTHS USA
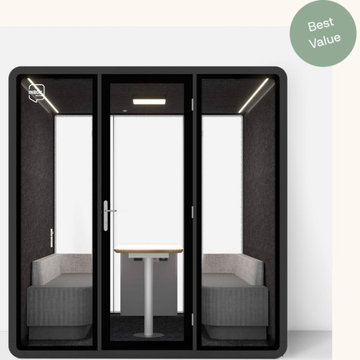
Our most flexible modular office room, with multiple configuration options that easily adjust to changing needs. The TEAM fits six people comfortably and gives you the confidence that your meetings won’t be disrupted by external noise. Reimagine it as a single or double office by removing the included benches and table and adding the furniture of your choice.
7 × 7 ft footprint
Wheelchair accessible option
Reduces sound by 26+ decibels
Monitor-mount-ready
Best price out there
 INBOX BOOTHS USA
Our most flexible modular office room, with multiple configuration options that easily adjust to changing needs. The TEAM fits six people comfortably and gives you the confidence that your meetings won’t be disrupted by external noise. Reimagine it as a single or double office by removing the included benches and table and adding the furniture of your choice.
7 × 7 ft footprint
Wheelchair accessible option
Reduces sound by 26+ decibels
Monitor-mount-ready
Best price out there
93