
Search results for "Easily access" in Home Design Ideas

 Scala Construction Inc.
Catherine Tighe
Example of a large beach style open concept dark wood floor kitchen/dining room combo design in Los Angeles with no fireplace, no tv and white walls
Example of a large beach style open concept dark wood floor kitchen/dining room combo design in Los Angeles with no fireplace, no tv and white walls

 Main Street Custom Homes & Remodeling
The existing home was deconstructed and salvageable material was reclaimed and donated for reuse. In its place, a custom 4-bedroom, 4.5-bath home was built. The new home incorporates many unique features including the “drive through” two-car garage that allows the homeowners access to the converging streets. The massive first-floor master bedroom suite encompasses a marble surround fireplace, 2 sizeable walk-in-closets as well as his and her luxurious master bathrooms. Two home offices provide the homeowners with ample room to take care of business. An elevator was installed to enable the homeowners and elderly guests to easily and safely access the second floor. Abundant storage areas throughout the home, including the cavernous full basement, offer plenty of space to stow extra belongings.
 Xavieras Inc.
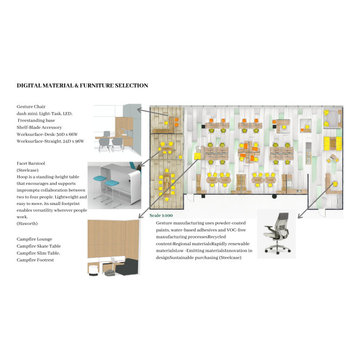
Global Garden is a workplace that minimizes the impact on the environment and considers the needs of its co-workers. The concept is formal garden layouts, and the main focus is easily accessible and convenient for co-workers. The office is fair use for individuals of all abilities in terms of the use of wayfinding and a variety of work settings. This Interior focuses on staying close to nature in various aspects to boost the level of well-being and increase employees' performance throughout the office. These crucial aspects of design will help flexibility, socialization, and productivity between individuals to contribute to the process of growth, learning, and transition. The collaborative design of the facility will inspire people to collaborate both in the office and with others globally. In Conclusion, the design for this specific space will be developed to create an atmosphere that encourages the inclusiveness of co-workers' safety and well-being.
Designer Credit: https://www.instagram.com/mahsa_intd/
Find the right local pro for your project
 Xavieras Inc.
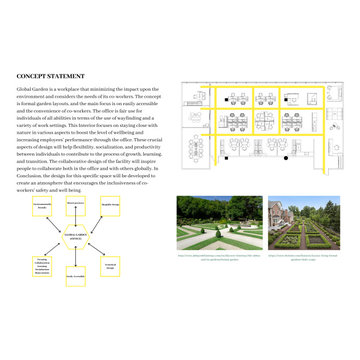
Global Garden is a workplace that minimizes the impact on the environment and considers the needs of its co-workers. The concept is formal garden layouts, and the main focus is easily accessible and convenient for co-workers. The office is fair use for individuals of all abilities in terms of the use of wayfinding and a variety of work settings. This Interior focuses on staying close to nature in various aspects to boost the level of well-being and increase employees' performance throughout the office. These crucial aspects of design will help flexibility, socialization, and productivity between individuals to contribute to the process of growth, learning, and transition. The collaborative design of the facility will inspire people to collaborate both in the office and with others globally. In Conclusion, the design for this specific space will be developed to create an atmosphere that encourages the inclusiveness of co-workers' safety and well-being.
Designer Credit: https://www.instagram.com/mahsa_intd/


 Denise Quade Design
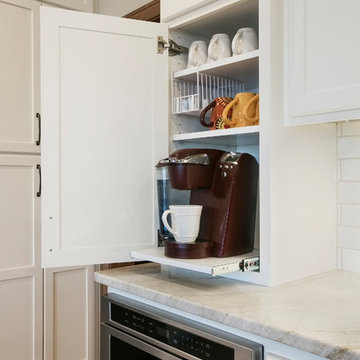
An area off on the other side of the walk in pantry provided a great spot to tuck a TV under the wall cabinet. The wood corbels were used to hide all the cords. A wine cabinet was built in here too, which is easily accessed from the bar height seating at the island and allows for guests to be able to refill their wine while the homeowner works in the kitchen.
 Meyer Design
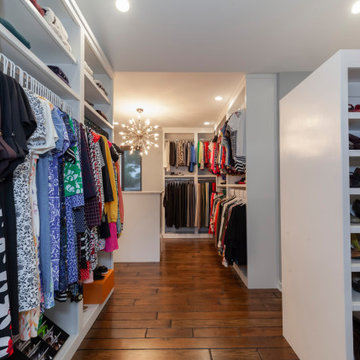
This stunning custom walk-in closet offers an impressive abundance of storage space, designed to keep everything organized and easily accessible. Elegant shelving, spacious hanging areas, and built-in drawers provide a perfect solution for clothing, shoes, accessories, and jewelry. Thoughtfully crafted with high-quality materials and finishes, the closet combines functionality with beauty, featuring sleek design elements and smart organizational features. Whether for everyday use or special collections, this walk-in closet transforms dressing into a luxurious experience.

Sponsored
Sunbury, OH

J.Holderby - Renovations
Franklin County's Leading General Contractors - 2X Best of Houzz!
 Casali Remodeling
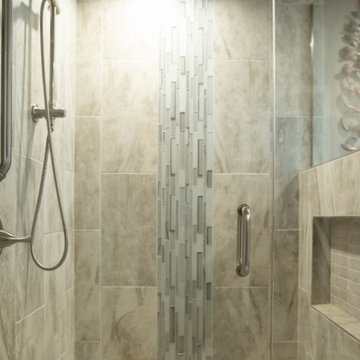
A transitional bathroom with an light, bright, organic feel. A double vanity provides ample space for two people. The shower with a vertical waterfall accent and large niche located in a pony wall not only looks beautiful and relaxing, but is easily accessible with zero entry and multiple grab bars, making this bathroom an enjoyable space for years to come.

 Merillat
A combination of textures and styles gives this kitchen its warm, contemporary look. The pillow style Bayville door in Maple Dusk, spindle legs, and crown molding on the wall cabinets offers an elegant contrast to the rustic brick archway and wood floor.
Designated workspaces and eating areas make this room a true family living space. Function is elevated with an apron sink base and base microwave cabinet. And glass front doors and open shelves keep dishes, cookbooks and decorative objects beautifully organized and easily accessible.


 Casali Remodeling
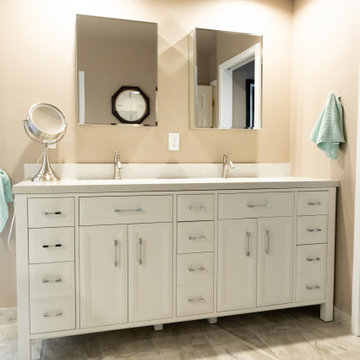
A transitional bathroom with an light, bright, organic feel. A double vanity provides ample space for two people. The shower with a vertical waterfall accent and large niche located in a pony wall not only looks beautiful and relaxing, but is easily accessible with zero entry and multiple grab bars, making this bathroom an enjoyable space for years to come.

 AMEK Custom Builders
Open Sesame! Unlocking the potential in this space involved removing walls around the original kitchen.
Unlike the old kitchen that only had one narrow access point next to the refrigerator, this new open concept is ideal for entertaining allowing guests to easily move around.

 Resolution: 4 Architecture
Photography by Emily Andrews
Freestanding bathtub - contemporary master beige floor freestanding bathtub idea in New York with flat-panel cabinets, light wood cabinets, beige walls, a trough sink and white countertops
Freestanding bathtub - contemporary master beige floor freestanding bathtub idea in New York with flat-panel cabinets, light wood cabinets, beige walls, a trough sink and white countertops

Sponsored
Columbus, OH
Free consultation for landscape design!

Peabody Landscape Group
Columbus' Reliable Landscape Design & Contracting

 John Bost
This photo shows the left pull-out storage unit, which provides easy access and maximum use of the internal space. It pulls out very easily on fully concealed Grass Dynapro 19 full extension under-mounted drawer glides featuring slam-proof soft closing. Cabinet handles are Celeste Square Bar Pulls, Polished Chrome Stainless 14mm, 5", purchased from Houzz.com.

 Endless Pools
The bold oranges and pinks catch the eye, but it's that deep blue that you just want to luxuriate in!
The Original Endless Pool easily becomes the centerpiece of this stunning backyard. The pool's adjustable current lets you swim in place, exercise, or just relax.
By installing this model partially in-ground, the coping (the perimeter edge) creates bench seating to soak your feet or enjoy it as a reflecting pond. It's perfect for everything from fitness to entertaining.

 Casali Remodeling
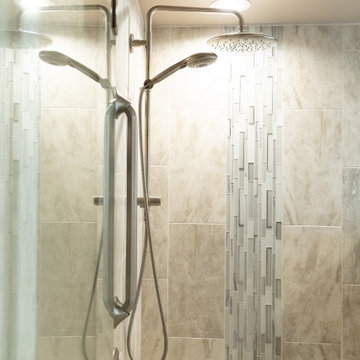
A transitional bathroom with an light, bright, organic feel. A double vanity provides ample space for two people. The shower with a vertical waterfall accent and large niche located in a pony wall not only looks beautiful and relaxing, but is easily accessible with zero entry and multiple grab bars, making this bathroom an enjoyable space for years to come.


 JayMarc Homes
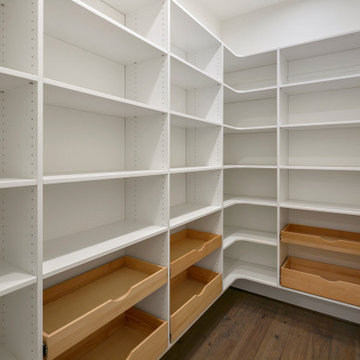
The Barbaro's downstairs pantry is a well-organized and stylish space designed to meet all your storage needs. With its white shelving and stained pull-out drawers, this pantry offers a perfect blend of functionality and aesthetics. The white shelving provides ample storage for your pantry items, keeping everything neatly organized and easily accessible. The stained pull-out drawers add a touch of richness and sophistication, offering a convenient solution for storing smaller items and ensuring efficient use of space.
 studio M MERGE
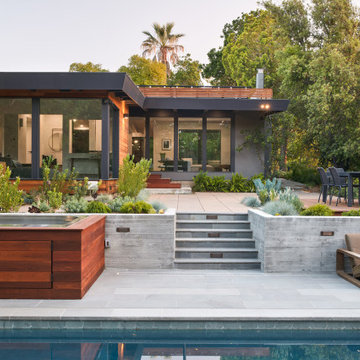
In the foreground the swimming pool is surrounded by natural stone to create a very calm and blue- gray palette. Stone steps defined by board form concrete wall access the main terrace of the back yard. The outdoor dining deck is on the right with an upper path to the left. The hot tub and cold plunge were given close access to the pool to navigate between the different temperatures easily. A variety of blue, and chartreuse plants create an interesting 'green' garden palette.

 JTID Inc.
Our clients needed an in-law suite which could be secluded yet easily accessible. Although this bedroom is located on the lowest floor -below ground level- a light corridor lets in plenty of natural light. We procured pull-down shades to provide privacy. We selected a resilient high-grade laminate flooring material which echoes the upstairs hardwood floors. The flooring decision was based on the fact this room could eventually become a home gym. The wrought-iron bed frame ties in the closet door frames while adding a Mediterranean touch. The leather armchair came from the clients’ previous home.
98