
Search results for "Easily entry" in Home Design Ideas
 Scott Haig, CKD
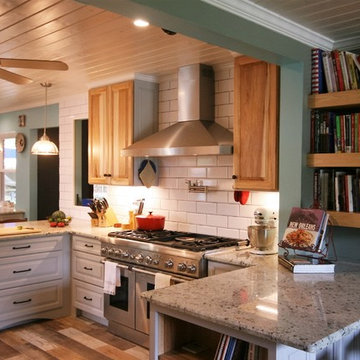
Here is a medium farmhouse style u-shaped open concept kitchen photo in Houston with white backsplash, subway tile backsplash, a peninsula and raised panel cabinets. Two wings allow seating for guests as the cook entertains and gets her audience involved in the preparation of meals. Beverages are easily enjoyed as part of the "kitchen stadium" experience. The kitchen serves as a bridge between the rear entry, the family room, and a new library/lounge, each of which open up to the kitchen.
 G. M. Roth Design Remodeling, Inc.
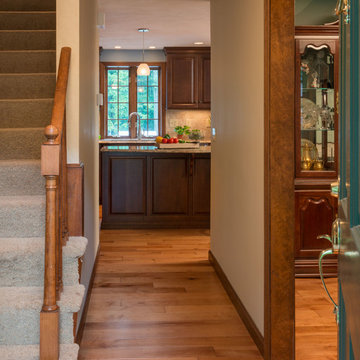
There was a closet that blocked off the entrance to the kitchen which drove the family to walk through the living room to get to the kitchen. Breaking down the closet and opening up the hallway, now allows the family to enter and exit the kitchen easily.
 Wabash Plumbing, Inc.

Nursing home shower with no threshold. Solid surface shower base is flush with the concrete floor so wheelchairs can easily enter. Ceramic tile walls.
Find the right local pro for your project
 Bianchi Design
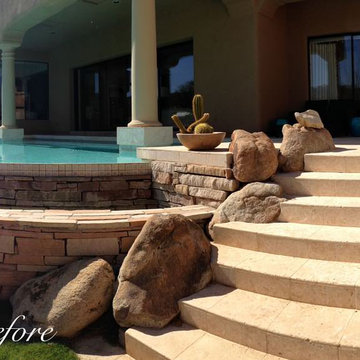
A complete metamorphosis was needed to bring out the buried treasure hidden beneath this yard, and a family of five rattlesnakes had to find a new home!
Here’s the short list of the awkward elements that had to be remedied:
First, the neighbors’ living room window peered perpetually (like, all the time) and directly into the yard with no privacy whatsoever. None.
Second, the vast deep end swallowed up the patio and provided no place for furniture, or walking. Only tripping and treading water was allowed.
Third, the sunken lawn must have been an arena of some sort! Intentionally excavated from natural grade a full -42″ from the patio, for no good reason.
Fourth, the not-worth-a-visit ramada was the focal point for the entire yard. See it up close! It’s gone.
Fifth, the spa was shoved against the farthest wall and provided no invitation. It was so bad, it never had a photo taken! See the statue peeing between the two short columns? It’s over there. Peeing in the corner as all little boys are want to do.
Sixth, the bbq and fire place were non-functional and equally uninviting, and here’s a better view of just how crowded the furniture is. Don’t fall in!
Last, we will not mention the boulder pile droppings distributed around the yard. Oops! Sorry.
The first order of business was to spend several weeks tearing out everything but the pool shell. Then another few weeks were spent wheelbarrowing in a few hundred yards of top soil (there was no access) to fill the matador pit flush to a more relatable -18″. The large gaping trough was then discretely hidden with large removable stones, so it was out of sight but still serviceable.
Second, the neighbor was screened instantly with a row of mature Texas Ebony trees in a raised planter, that also housed a sculptural ironwood tree as the focal point of the property, soon to be reflected in the pool’s richer Midnight Blue pebble tec finish.
A hundred or so yards of shotcrete filled not only the reclaimed deep end, but also created a sun shelf and spa ledge, now the focal jewel in the foreground as a 360 overflow vanishing edge spa clad in Pewter glass tile from Oceanside Glass, and viewed from all the interior living spaces.
The BBQ was tucked around the corner out of sight but still easy access. The fireplace for two gave way to a large inviting built in banco, with a splashes of colorful fabrics to draw one out. The fire pit serves about 10 people easily, for hours at a time.
Last but not least, the foreground of the pool became a sweeping entry shelf extending the full length of the pool, bedecked with fiberoptic starlights and six glowing bubblers set low, to just barely break the surface of the water, giving a lovely and tranquil sound while sleeping away with all retractable doors wide open.
Simple. Serene. Self-evident. That is the remedy.
If your project needs a similar touch, more or less, drop me a line and we’ll figure out a plan.
 Patio Town
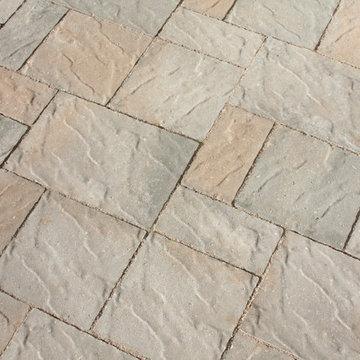
Just three shapes of the stunning Willow Creek Slatestone pavers work beautifully to create a random, natural appearance. This ambitious homeowner completed this DIY driveway easily!
 User
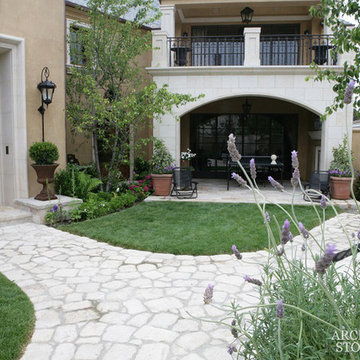
UserReclaimed ‘Cobble Stone’ pavers by Architectural Stone Decor.
www.archstonedecor.ca | sales@archstonedecor.ca | (437) 800-8300
The ancient Cobble Stone pavers have been reclaimed from different locations across the Mediterranean making them unique and stunning in their off white creamy textures.
They come in random sizes and could be installed in either a running bond formation or a random ‘Versailles’ pattern.
Their durable nature makes them an excellent choice for outdoor use. They are unaffected by extreme climate and easily withstand heavy use due to the nature of their hard molecular structure.
 Carpet One By Henry
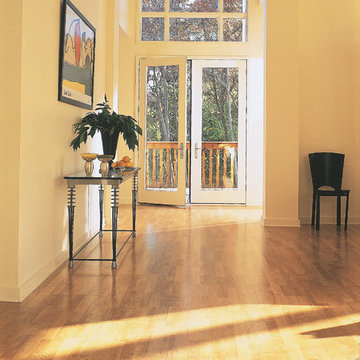
Perfect for any room.
Laminate is the perfect choice for those rooms in your home that get a lot of traffic, like entryways and family rooms. It’s also ideal in basements where concrete slabs lack the level surface needed for hardwood. And you’ll love how easily laminate floors clean up in kitchens. Stop by our showroom today in downtown Winston Salem.


 Germania Construction
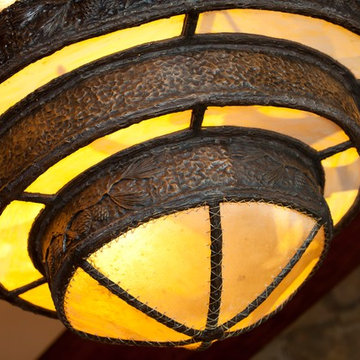

The warmth and charm this hand-forged chandelier brings to the space can't be understated, and with such stunning details in the craftmanship, this is easily one of the most beautiful additions to the home.
 Visbeen Architects
Builder: Homes by True North
Interior Designer: L. Rose Interiors
Photographer: M-Buck Studio
This charming house wraps all of the conveniences of a modern, open concept floor plan inside of a wonderfully detailed modern farmhouse exterior. The front elevation sets the tone with its distinctive twin gable roofline and hipped main level roofline. Large forward facing windows are sheltered by a deep and inviting front porch, which is further detailed by its use of square columns, rafter tails, and old world copper lighting.
Inside the foyer, all of the public spaces for entertaining guests are within eyesight. At the heart of this home is a living room bursting with traditional moldings, columns, and tiled fireplace surround. Opposite and on axis with the custom fireplace, is an expansive open concept kitchen with an island that comfortably seats four. During the spring and summer months, the entertainment capacity of the living room can be expanded out onto the rear patio featuring stone pavers, stone fireplace, and retractable screens for added convenience.
When the day is done, and it’s time to rest, this home provides four separate sleeping quarters. Three of them can be found upstairs, including an office that can easily be converted into an extra bedroom. The master suite is tucked away in its own private wing off the main level stair hall. Lastly, more entertainment space is provided in the form of a lower level complete with a theatre room and exercise space.
 Jennifer Harkey Studio
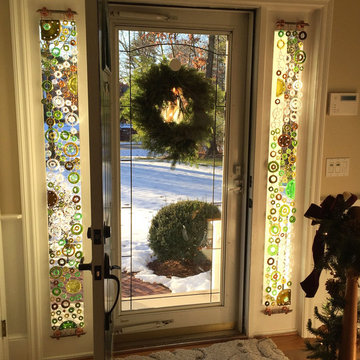
Warm Organics was my solution for a limited use of color challenge. Recycled glass is limited in color as it is, but when this client challenged me to only use greens, ambers, browns and clear for their front door sidelight design, I accepted.
I set out to reflect the clients love of gardening and to create a piece that could easily flow with their interior design of warm tones, traditional ivy wall paper and oak floors; while bringing their garden in all year round. My vision of a growing/moving green stalk toned with swirls of amber and surrounded with cool clear pools took shape and is greatly loved by my client.
Dimensions are 7.25" w x 67" h
Created from various Chardonnay, Champagne, Merlot, Pinot Noir, Riesling, Vodka, Bourbon and Whiskey bottles
 User
UserReclaimed ‘Cobble Stone’ pavers by Architectural Stone Decor.
www.archstonedecor.ca | sales@archstonedecor.ca | (437) 800-8300

The ancient Cobble Stone pavers have been reclaimed from different locations across the Mediterranean making them unique and stunning in their off white creamy textures.
They come in random sizes and could be installed in either a running bond formation or a random ‘Versailles’ pattern.
Their durable nature makes them an excellent choice for outdoor use. They are unaffected by extreme climate and easily withstand heavy use due to the nature of their hard molecular structure.
 Complete Interior Design and Staging
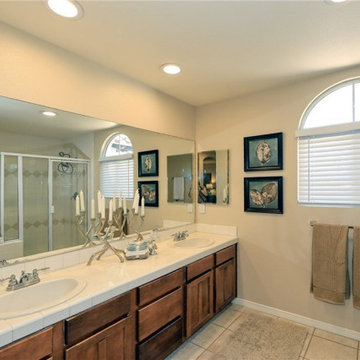
Gorgeous Spanish Style Home in Small Gated Community is almost 2400 Square Feet. The Living Room features Dramatic 20-foot Vaulted Ceilings and transitions easily to a Formal Dining Room or Family Room for Entertaining. Elegant Formal Dining Room adjacent to Kitchen. Remodeled Kitchen with Stone Counters, Under Counter Lighting and Stainless Appliances. Cozy Family Room with Gas Fireplace and Wood Mantle. Huge Master Suite with Double Door Entry features a Private Bath and Walk-in Closet. The Master Bathroom boasts Dual Sinks, Spa Tub, and Separate Shower. Secondary Bedrooms have been tastefully updated with Current Colors and Décor. 2nd Bathroom is also a full Bath with dual sinks. Downstairs includes a 4th Bedroom and a 3rd Full Bathroom - perfect for a nanny, teenager, guests or as a home office. Spacious Laundry Room with Sink. 2 Attached Garages. New Luxury Laminate Flooring throughout the home. Lovely Front with Drought Tolerant Plants and Black Bark. Beautiful Backyard is minimalist and eco-friendly with drought-tolerant plants and lush new lawn.

 Drury Design
The Setup
When Samantha’s clients purchased their new home, they quickly realized the primary bath and adjacent laundry room weren’t just dated — they were dysfunctional. The bathroom featured a hulking decked-in tub, a cramped pass-through layout, and plumbing fixtures that barely worked. Meanwhile, the nearby laundry room felt more like a closet, lacking both natural light and usable storage. As long-time returning Drury Design clients, these veteran remodeling clients came to us with a clear ask: reimagine these two key spaces with long-term comfort, function, and beauty in mind.
Design objectives:
Create a more functional, spacious layout in the primary bath
Modernize the aesthetic while respecting the home’s transitional character
Eliminate awkward bump-outs and toe-stubbing pinch points
Design a large walk-in shower with thoughtful aging-in-place elements
Incorporate a sculptural standalone tub that feels intentional, not crowded
Improve laundry room utility and bring in natural light
Introduce discreet yet effective storage in both rooms
Make both spaces feel cohesive, light-filled, and livable for years to come
The Remodel
Design challenges to be solved:
A bulky built-in tub jutted into the circulation path, creating toe-stubbing hazards
The bathroom layout was awkwardly L-shaped, limiting flow and flexibility
The shower and toilet were squeezed together in an enclosed room with poor use of space
The linen cabinet in the bathroom was large and clunky, crowding the room
The laundry room was undersized, lacked light, and had limited functionality
The home featured transitional details that didn’t align with the clients’ more contemporary style
The clients wanted both spaces to support future aging-in-place needs
The Renewed Space
Design solutions:
Swapped the oversized tub for a freestanding sculptural version placed on an angle, clearing walkways and preserving window symmetry and light
Reworked the footprint to create a rectangular layout that maximized space in both the primary bath and laundry room
Removed the enclosed toilet/shower room and replaced it with a wide, glass-enclosed shower and a tucked-away toilet — all within a visually open and efficient layout
Tucked a slim, full-height linen cabinet just behind the entry door — easily accessible without cluttering the visual field
Retooled layout allowed laundry room to extend over the old shower/toilet space, also winning a window – this brightens the laundry space and the hallway beyond. Also added smart storage, a wide sink, folding counter, and broom cabinet with power.
Balanced contemporary materials with transitional details — including a rich color palette, chrome finishes, mosaic accents, and herringbone tile in a larger scale for traditional flair
Integrated aging-in-place features including a wide walk-in shower, large built-in bench with nearby handheld, and plenty of room for easy movement and accessibility
Final Thoughts:
By designing these two rooms in tandem, Samantha was able to create a smooth and thoughtful flow between everyday tasks and everyday comfort. The bathroom now offers generous circulation space, elegant materials, and features designed for longevity — including a large shower with bench seating and open sightlines that support accessibility. Just steps away, the laundry room is no longer a tucked-away closet but a light-filled, functional hub with room to fold, hang, rinse, and more (ex. recharge vacuum in a closet with power outlets). For these longtime Drury Design clients, it’s a two-room transformation built not just for today – but for the years ahead.


 Format Homes
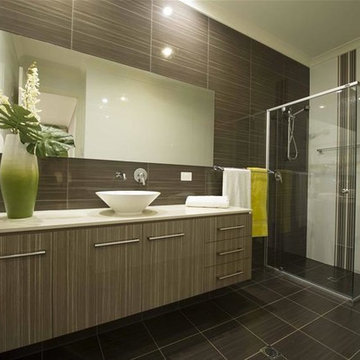
Grand and spacious is a term that can be easily used to describe such a large home as the Kingsford 5. From the wide, open entry that leads past the Master Bedroom and Home Theatre to the open plan Meals, Family and Galley-style Kitchen and the five bedrooms (Master with built-in-robe and ensuite, the other four with built in robes) this great value for money home can handle anything. http://www.formathomes.com.au/Home-Collection/Kingsford-5-(229)-14611100090
 Greenington LLC
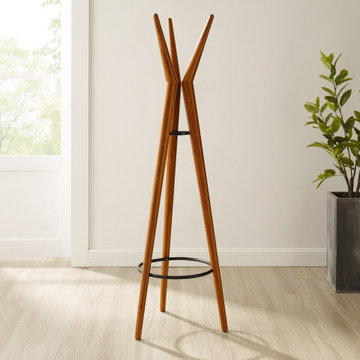
Greenington’s Spire solid Amber bamboo coat tree splays three beams into a minimal and modern form. Spire's slim profile and streamlined shape easily fits any floor plan, creating space for coats, bags, and umbrellas. Sustainable and earth friendly, the Amber color is not a surface stain, the color is created using an innovative caramelization process using heat, steam, and pressure to transform the solid bamboo material into Amber’s deep color. Discover the expert craftsmanship packed into each piece of Greenington bamboo furniture, made using a renewable resource harvested from fully sustainable and rapidly growing forests.
 Unique Dwelling
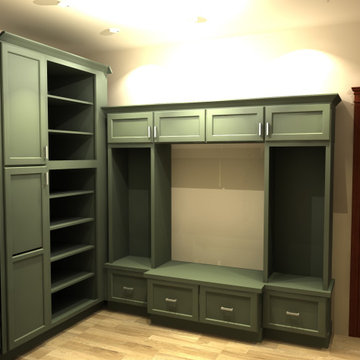
In this mud room the goal was to maximize the organization while staying within budget. Opening below the bench allow for people to easily take off their shoes while the open cabinets above give good storage spots for baskets for hats, gloves, purse and much more.
 Hi Solutions- The Autonomous Home Company
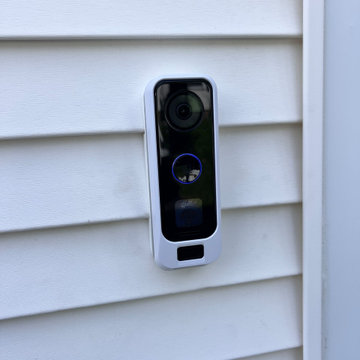
Security cameras are the perfect way to be home, even when you're not. Not only do they add an extra layer of security and peace of mind, but they also serve many practical purposes for my clients. With security cameras, you can easily check if your Amazon delivery arrived, see if your kids left for school on time, find out which dog left a mess on your lawn, identify who hit the mailbox, check the weather at home, confirm if your mother-in-law visited, or see if the pool guy showed up as scheduled. These are just a few of the many questions that security cameras can answer while you're away. Stay connected and be at home, no matter where you are.
Doorbell camera

Sponsored
Columbus, OH

Structural Remodeling
Franklin County's Heavy Timber Specialists | Best of Houzz 2020!
 Capitol Homes
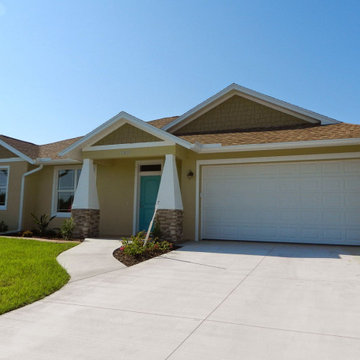
Details:
1 Story
3 Bedroom
2 Bathrooms
2 Car Garage
Living Space: 1877 sq.ft.
Garage: 432 sq.ft.
Lanai: 186 sq.ft.
Entry: 70 sq.ft.
Total: 2565 sq.ft.
Features:
Well suited for most neighborhoods
Great for a retired or semi-retired couple or a family with small children
Den is easily converted into a home office or 4th bedroom
Large lanai suitable for pool
Second bathroom opens onto lanai for easy pool access
Private master suite
Walk-in shower in master bath
Walk-in closet in master suite
Kitchen island with eat-in area
Laundry with utility sink
Dining room and breakfast nook
Maximum ceiling height 11’6”

 OakWood Designers & Builders
When local business owners with four kids and an extended family decided to build their custom home with OakWood, they knew what they wanted – a luxurious yet functional space.
This kitchen was designed with the intention of considering the fast-paced lives the family members while also looking to provide a space where everyone can interact and spend time together. Not only was this spacious kitchen inspired by a love of cooking, it was configured to easily facilitate informal dining for the whole large family. A large window behind the main sink brings natural light into the space but also provides a nice view into the backyard so mom can be in the kitchen and see the kids in the backyard.
The kitchen was also designed with a variety of entry points; clients can access the kitchen from their sunroom, mudroom, formal dining area and more. As a result, the space is a central space for the family. Directly adjacent to this space is the informal dining area and a desk with a computer which allows the clients to work while still being present for the comings and goings of everyone in this family space.
Although two colours and textures are used for the cabinetry, there is harmony created between them as a result of the raised panel being used. The cloudy glass backsplash not only breaks up the light toned cabinetry but also adds a glossy finish that contrasts with the smooth wood finishes. Seagrove quartz is present on both the counter and island. This highly detailed quartz adds a great deal of texture and also helps to guide the viewer’s eye around the space. Pendant lights placed above the island help to draw attention toward the center of the space while also mimicking the glass seen in the cabinetry.
This project was a finalist for the GOHBA Awards in the category Traditional Custom Kitchen and was also featured in the Fall issue of LUXE Magazine Ottawa. You can read the full story here: https://console.virtualpaper.com/luxe/luxe-fall-2020/#42/
 Aardvark Architecture
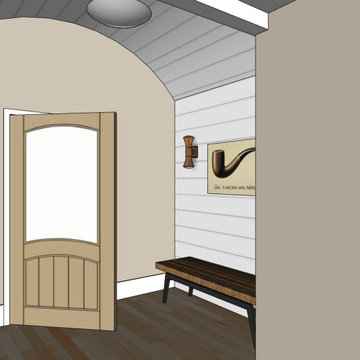
A fantastic and cute remodel and addition to a small single story home. The main challenge with this home is that the property is in a flood zone and the home was originally built too low to the ground. So part of the construction process will involve raising up the original floor level and augmenting the existing foundations to support the higher floor level.
Outside of that small challenge, this remodel and addition came together really easily for my wonderful clients. Their main focus was to get as large of a great room as possible with a huge open kitchen, dining, and family room. The bedrooms are somewhat smaller to accommodate that request, but I was at least able to incorporate a home office for the work-from-home couple.
65