
Search results for "Easily entry" in Home Design Ideas
 Authentic Window Design
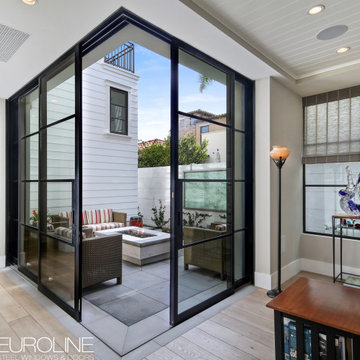
Stunning corner doors slide open from a 90 degree angle. Dynamic contemporary statement for any home. EuroLine steel sliding glass doors in black finish. Doors slide easily into wall pockets to be completely out of sight when opened. EuroLine Steel Doors supplied and installed by AWD.
 Infinite Home
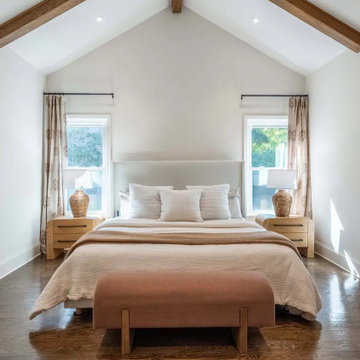
The most transformative part of the project was the addition of the primary suite. Our clients wanted this space to be more than just a bedroom—it needed to become an integral part of their daily routine, where they could truly unwind after a long day and start each morning with intention. Because they worked from home, we connected the suite to their lounge office through a private seating room, allowing them to ease into the workday feeling refreshed and retreat just as easily afterward without ever leaving their sanctuary.
Designed as a retreat, the suite features exposed wood beams that add character and warmth, while the walls are painted in White Flour by Sherwin-Williams for a soft, airy backdrop. Overhead, a Williams Sonoma Ingrid chandelier serves as a warm focal point, bringing elegance with a modern edge. A walk-in closet with glass-and-iron doors provides a boutique-like entrance, while the bedroom flows seamlessly into the spa bathroom.
The bathroom walls are painted in that same Swiss Coffee by Sherwin-Williams, creating a light and calming foundation for the warm wood tones of the floating double vanity. At the heart of the room, the freestanding Kohler tub rests on a bed of smooth river stones, creating a grounding focal point that welcomes our clients to truly unwind. The zero-entry shower, finished with Kenridge Ribbon Maple Matte porcelain tile, adds an organic warmth, while Kohler matte black fixtures provide a modern contrast.
This balance of natural warmth and modern refinement turned the suite into more than just a functional addition—it became the personal retreat our clients had envisioned, perfectly supporting their lifestyle of working, resting, and recharging at home.
 LOVEREALESTATE - Sutton Group West Coast Realty
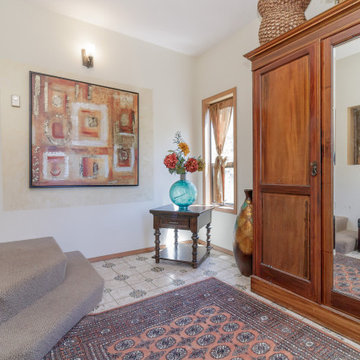
Beautiful setting in Gonzales Bay area, on Harling Point. This dynamic house has stunning panoramic views of the Strait of Juan De Fuca and the Olympic Mountains from every level. Backing on to parkland and ocean access just up the road, this solid 3444 sq. ft. home offers options for your immediate and / or extended family with 2 seperate suites set up plus huge partially finished basement with bathroom workshop rec room and 1 bedroom already (3rd suite) 3 full levels built in 1952 with a separate top-level addition in 1982. This top suite has large picture windows, spacious rooms, vaulted ceiling, and a great floor plan with multiple decks. Main level has original hardwood coved ceiling and character plus a lovely layout and private yard and patio area. This fabulous opportunity is awaiting your decorating and updating ideas. Over 12,000 sq. ft. lot with huge double detached carport and loads of storage areas even boasts perhaps subdivision possibilities! Parks and beaches in all directions. Close to great schools, Cook St, Moss St and OB Villages nearby with easily accessible for transit, shopping & amenities.
Find the right local pro for your project
 Joe McGuire Design
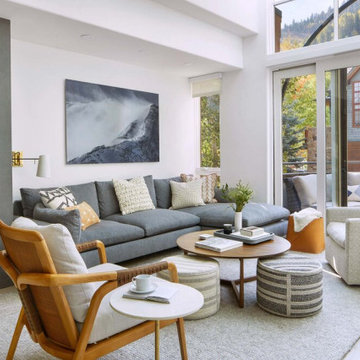
Our Boulder studio designed this stunning townhome to make it bright, airy, and pleasant. We used whites, greys, and wood tones to create a classic, sophisticated feel. We gave the kitchen a stylish refresh to make it a relaxing space for cooking, dining, and gathering.
The entry foyer is both elegant and practical with leather and brass accents with plenty of storage space below the custom floating bench to easily tuck away those boots. Soft furnishings and elegant decor throughout the house add a relaxed, charming touch.
 Katie Hutchison Studio
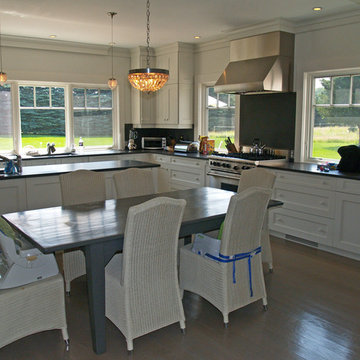
This larger home, constructed on Martha’s Vineyard, is a collection of informal, dormered gable components and grounding one-story, shed-roof elements that reduce its overall scale.
Designed to take advantage of a gently sloping up-Island property, this 5500 sq. ft. (not including finished basement) six-bedroom home includes staggered floor levels that climb from the front of the site to the rear. Generous, open living space on the entry level -- anchored on the west end by a fireplace and on the east end by the kitchen -- borders a dining area that’s nestled under a roof which also shelters the adjacent wrap-around porch. A deck off the rear of the dining space extends around the kitchen and is easily accessible from the nearby family room, too. Bedrooms occupy the other above-grade levels, including, at the upper-most level, the master suite comprised of a study, roof deck, master bath, walk-in closets and the master bedroom.
A clean-lined interior of warm neutrals sets a soothing tone in which the Island landscape is welcomed through expansive windows, porches and decks. Clad in white cedar shingles with a red cedar roof, the West Tisbury House will softly weather in-tune with its meadow site.
Katie Hutchison Studio collaborated with Geoffrey Koper Architect of Yarmouth Port, Mass. on the West Tisbury House. Kitchen fit-out and interior finishes, fixtures, and furnishings by others.
photo by Katie Hutchison
 LaMantia Design and Remodeling
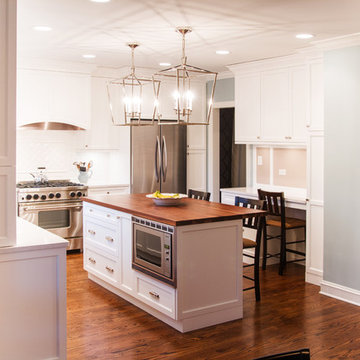
The clients found a house they loved for two reasons…location, location, location (first reason) and the exterior style was similar to a beloved childhood home. They came to LaMantia inquiring as to the possibilities for the first floor. Armed with the clients’ “wants and desires” LaMantia designers Jackie Prazak and Andy LaMantia went about redesigning most of the first floor into an open floor plan fit for the young family.
LaMantia & Prazak found the key to providing the enlarged feeling was through the poorly designed existing home addition. The additional living space was difficult to access, thus providing no useful function to the home.
Completely removing the original exterior walls of the home that blocked access into the addition was the first step in the plan. With the walls removed, the original walled-off space became a part of the home. Relocating the first floor Powder Room, revising the entry closet, removing the wall into the kitchen and resizing the Living Room all were key components to the final rebirth of the larger picture.
To finalize the new kitchen space, it was suggested to raise the Bay window unit thus allowing the relocated sink location. With all the revisions, the Kitchen now could easily accommodate a stretched out “L” layout with a large seated Island and a separate desk area.
With the final plans in place, the clients were amazed to find that within the existing walls of their newly purchased home they had gained so much extra use. And…the very last prize they gained was a dreamed of Mudroom!

 User
UserThe clients enjoy entertaining guests in their home. They enjoy sports events, but don't necessarily enjoy the hustle 'n bustle of going to the stadium, finding a place to park, and in the case of football, freezing to death. They much prefer sharing the ambiance of their comfortable home, offering snacks and drinks from the bar, and enjoying a round of pool during intermissions and halftime, or watching halftime shows on a state-of-the-art home theater.
These clients were so committed to this enterprise, they dedicated their 3,000 sq’ basement, except those areas already used for utility, storage, and mechanical needs, the renovation.To make sure the clients' every wish was met, a complete entertainment area was designed and constructed with ease of movement, lighting, and safety in mind. The area would include a home theater with totally wireless controls, a pool room, and a social area replete with a commercial-grade wet bar.
The home theater consists of a screen within a custom cabinet system that also houses the complete audio-visual equipment center. Speakers are nestled in custom benches with the sound cones discretely hidden behind fabric panels. The motor for the panel that hides the screen when not in use is behind a similar fabric panel.The furniture style cabinet has Shaker style doors with walnut peg inlays and leaded glass panels. There are multiple lighting "scenes" for ambiance; low-voltage lighting inside the crown molding, and recessed can lights are discretely placed so that they can provide an extra level of illumination when required.The pool room was walled with a custom wainscot paneling with clear cherry stiles and rails finished with a clear satin lacquer.
The panels are of Madagascar ebony with a light satin stain and a clear lacquer finish. A custom cue rack was constructed from clear cherry and backed with the Madagascar ebony panel.Drink rails were custom fabricated from cherry and custom crown molding was fabricated to match the rest of the house. The space is lit with a combination of recessed lights and a series of hidden lights behind crown molding for dramatic effect. The bar area is topped with a custom crown detail to contain the lighting.
The bar is constructed in the same manner and fashion as the theater and pool rooms with Shaker style cabinetry with square walnut peg in the door corners and decorative leaded glass door fronts with more than enough front and back bar space to serve and enjoy drinks and snacks. Entry behind the bar is through custom, bi-directional butler doors. A custom bottle display and storage area takes up the bottom half of the bar's back wall. And, for the sake of convenience, a full size automatic dishwasher is installed under the bar for cleaning glasses and stemware. The bar is also tricked out with an espresso machine, its own flat screen TV and AmX video controller.
The bar is lit with puck lights in the upper cabinets that illuminate downward through glass shelves, and low-voltage lighting is used behind the bottle display. The bar itself is lit by a series of earthen tone pendant lights.All three areas complement each other and are in total harmony with the remainder of the house. Moldings were matched, carpeting styles were chosen to complement rather than compromise, and muted, natural colors and textures were chosen that complement the surroundings. There is a seamless transition between the newer areas of the home and those already in everyday use. The entire area is a nebula of electrons operating servos, quietly opening and closing hidden switches, mysteriously dimming and brightening lights, and not only creating an alluring atmosphere, but one that is programmable, available at the touch of a finger to a heat sensitive screen, for an individual, or a group. At a single touch the lights in the theater and bar areas dim as the theater screen lowers into viewing position. Not only does the AMX controller open and close shades and window treatments to facilitate better viewing, but on an entirely different level it controls the very access to the property. It opens and closes entryways, external doors and gates as well.None of this magic came easily. Electrical circuits were at a premium. Over heating plagued the AV rack, and pesky rays of light seemed to creep in where and when they were least welcome. An exhaust fan was installed in the AV cabinet to dissipate the heat. New electrical outlets were scheduled and placed while others were moved. The bar area received custom wire chases hidden within the cabinetry. Exterior roll-a-way shutters, all controlled from the AMX controller, were installed and programmed as the answer to those pesky light rays.


 CRC Builders Inc.
The client purchased a mature, small, NAPA Valley vineyard to be their home and for personal enjoyment.
Once they began converting their new "hobby" grapes into wine, they soon realized they needed a place to "age" their labors and a place to then enjoy them. They decided to design such a place within the confines of their home where they could entertain family and friends.
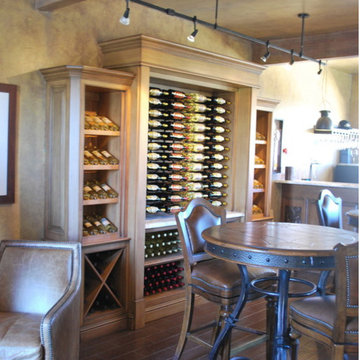
The structure was modified to allow storage of more than 200 individual bottles, cases, and magnum size bottles. A cask room was added as was a well-appointed tasting room. The storage area is separated from the tasting and social area by a tempered glass doors and windows. The space to be converted was a challenge. No surface was plumb or level, therefore, the remodel involved interior walls, new floors and ceilings.
Until these issues were addressed, the beautiful cabinet work, and a complete temperature and humidity control system to store, maintain, and enjoy the wine could not be started. The floors had to be floated out and chases with faux finishes provided for HVAC and electrical. Lighting in the tasting room is provided by a series of recessed and puck lights.
The bar/counter area is highlighted by a custom, Tiffany style chandelier. Enough space was left in front of the bar to accommodate two serving tables for food and snacks, with plenty of room to move about the space. Discreetly hidden behind the bar is a large capacity cooler that can chill several bottles at once.
The bar is capped with eight lineal feet of Calcutta Gold Marble and sports a brass foot rail. The bar has grape panels between Acanthus Corbels and the bottle storage cabinet areas are a unique blend of Acanthus overlays under precisely cut and mitered grape design crown molding over and around a cleverly designed bottle storage system.
Traffic flow is achieved through the multiple points of entry through any of three pairs of 6' custom double doors which, when weather permitting, can remain open while entertaining. The host and hostess can attend food and beverage service from behind and around the bar through a separate doorway.
The temperature controlled cask storage area is large enough for the clients' current needs, and can accommodate a larger number of casks should the need arise.
The floor and walls of the cask room are designed for easy maintenance.. Both rooms are delightfully decorated with earthen tone faux finishes on walls, ceilings and floors reminiscent of a nonspecific European wine making region.
This effect is extended to the soffits in the tasting room. A unique wine racking system is easily stored, providing even greater ability to maintain and move about the storage area.
 FabDiggity Inc.
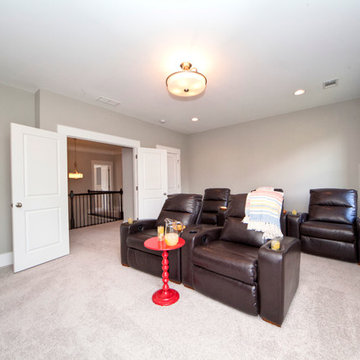
The client had 5 theatre chairs left over in the mix of furniture we had to choose from so we decided to minimally merchandise this room as a theatre. It can easily serve as a large play room too. Can you say really big? Check out the double door entry.
Michael Podrid - photographer
 Carolina One Real Estate
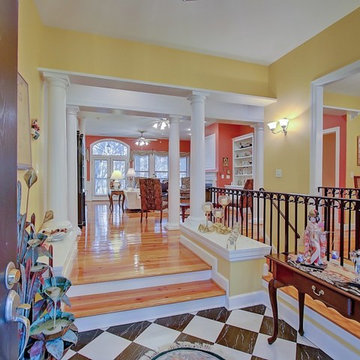
Move right into this elegant home situated on one of the most pristine lots in Stono Ferry. You will be greeted with a full front porch, oak trees, and azaleas. The foyer is highlighted with a beautiful French door with glass detail, an iron chandelier and tiled entrance. The main level features gleaming heart pine floors. The floor plan is open with pillar detail. The living room is quite spacious with bookcases flanking the gas fireplace, fireplace has marble surround, white mantle, wainscoting, two ceiling fans, recessed lighting, golf course views, and French doors to the huge back porch. The dining room features a crystal chandelier. The kitchen offers lots of cabinets and counter space, tile floor, desk area, recess lighting, white appliances, pantry, and a large breakfast area with wainscoting. The master suite is private with porch access, his and her walk in closets, tile floor in the bath, large dual vanity with knee space, walk in shower, garden tub, toilet closet, and a linen closet. Bedrooms two and three are split, both are on the main level with ceiling fans, and ample closet space. The second bathroom is quite large with an oversized dual vanity, tiled floor, walk in shower, and private toilet. The laundry room has a folding shelf, cabinets, and a tiled floor. Downstairs is an amazing space with the fourth bedroom, two living areas, Berber carpet, a huge walk in closet with extra storage space, wet bar, and more. This could easily be a mother in law suite. It also offers access to the three-car garage, covered patio, and extra garage storage room. Upstairs is a huge covered porch with amazing views of the beautiful yard, lagoon, and 18th green. This home will not disappoint. Stono Ferry offers fabulous amenities that include a pool, tennis courts, equestrian center, clubhouse, play ground and golf.
 Woodways
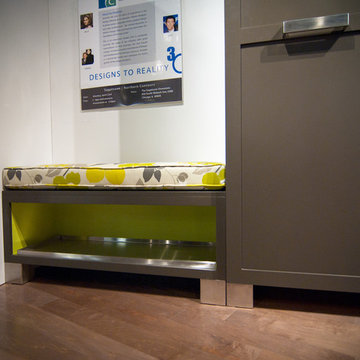
This Woodways storage unit is a creative take on mudroom storage. Utilizing internal storage solutions allows for a sleek and uncluttered look. Hexagonal storage is great for hosting shoes, scarves, or other winter accessories that need to be easily accessed at the same time as they are hidden from view.
 Stellar Air
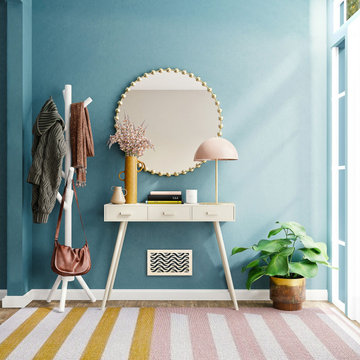
Stellar Air decorative air intake covers are Magnetic and are made to replace the unattractive exhaust fan covers in your living space. Our unique designs will enhance the room by adding wall art to your hall, living room, ceiling or any space of your house. We transform eyesore air filter covers into beautiful wall decor.
Our unique “snap in“ magnetic design means our vent covers can be easily installed without any drilling or headaches. You just have to remove your old ugly metal grill and snap in our Stellar Air vents.
We go by the filter size behind the grill or the duct opening, please measure correctly and do not measure your existing cover.
 Vanessa Empire Interiors, LLC
Extra large grey sectional to accommodate extra large family gatherings often. Ready with games and pillows to get cozy by the fireplace. Easily washable accessories make this effortless space feel lived in and luxurious.

Sponsored
Columbus, OH

Structural Remodeling
Franklin County's Heavy Timber Specialists | Best of Houzz 2020!
 Albert, Righter & Tittmann Architects, Inc.
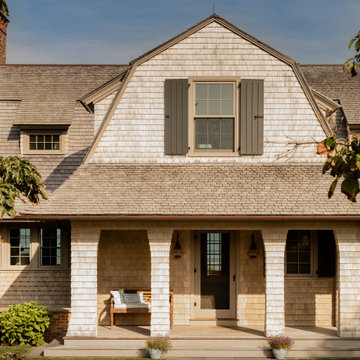
Harbor View is a modern-day interpretation of the shingled vacation houses of its seaside community. The gambrel roof, horizontal, ground-hugging emphasis, and feeling of simplicity, are all part of the character of the place.
While fitting in with local traditions, Harbor View is meant for modern living. The kitchen is a central gathering spot, open to the main combined living/dining room and to the waterside porch. One easily moves between indoors and outdoors.
The house is designed for an active family, a couple with three grown children and a growing number of grandchildren. It is zoned so that the whole family can be there together but retain privacy. Living, dining, kitchen, library, and porch occupy the center of the main floor. One-story wings on each side house two bedrooms and bathrooms apiece, and two more bedrooms and bathrooms and a study occupy the second floor of the central block. The house is mostly one room deep, allowing cross breezes and light from both sides.
The porch, a third of which is screened, is a main dining and living space, with a stone fireplace offering a cozy place to gather on summer evenings.
A barn with a loft provides storage for a car or boat off-season and serves as a big space for projects or parties in summer.
 Visbeen Architects
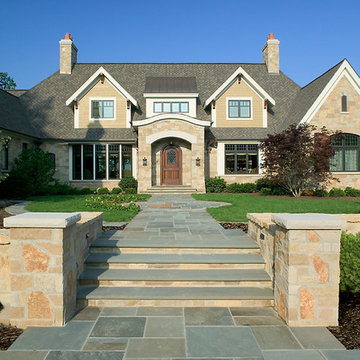
Reminiscent of gabled stone and shake houses found dotted across the picturesque countryside of The United Kingdom, Two Creeks brings the best of English Country style “across the pond,” and updates it for functionality. From the European courtyard at the front of the house, to the sweeping circular staircase found just inside the entrance, everything about Two Creeks speaks of the quality and style of the past.
Designed on an efficient L-shape, and spreading out over more than 8,000 square feet on three levels, this distinctive home boasts a fashionable façade of low-maintenance stone and shake similar to those found on European manor homes. While the style is inspired by the past, the four-car garage is conveniently modern, with easy access to a circular front drive. Other exterior highlights include a grand walkway leading from the circular drive to a covered front entrance, and a variety of vintage-style windows, including transom, cameo and leaded glass. Shutters accompany many of the windows, and stone accents throughout the design add to the home’s sense of timeless European charm.
Once inside, you’ll discover that the interior appeal equals that of the exterior. Intricate paneled doors and moldings give the feeling of age and elegance, while large rooms and open spaces keep it light-filled and contemporary. Floor plan highlights include a large entrance foyer containing a three-story spiral staircase, and a nearby open living area with a two-sided fireplace and circular dining room. Easily accessed from the dining space are the exquisite country-style kitchen and cozy hearth room, along with the home’s outdoor entertaining spaces, including a patio and screened porch. A first floor master suite adjacent to the study gives the feel of a private retreat, while three bedrooms and a second floor living room give children plenty of their own space to spread out. The lower level contains the family areas, including a home theater, billiards and exercise center.
 Infinite Home
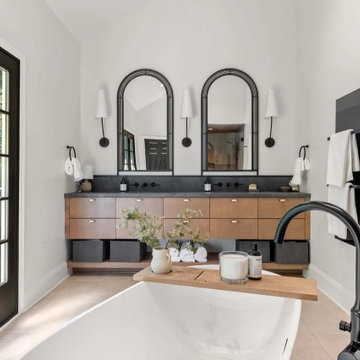
The most transformative part of the project was the addition of the primary suite. Our clients wanted this space to be more than just a bedroom—it needed to become an integral part of their daily routine, where they could truly unwind after a long day and start each morning with intention. Because they worked from home, we connected the suite to their lounge office through a private seating room, allowing them to ease into the workday feeling refreshed and retreat just as easily afterward without ever leaving their sanctuary.
Designed as a retreat, the suite features exposed wood beams that add character and warmth, while the walls are painted in White Flour by Sherwin-Williams for a soft, airy backdrop. Overhead, a Williams Sonoma Ingrid chandelier serves as a warm focal point, bringing elegance with a modern edge. A walk-in closet with glass-and-iron doors provides a boutique-like entrance, while the bedroom flows seamlessly into the spa bathroom.
The bathroom walls are painted in that same Swiss Coffee by Sherwin-Williams, creating a light and calming foundation for the warm wood tones of the floating double vanity. At the heart of the room, the freestanding Kohler tub rests on a bed of smooth river stones, creating a grounding focal point that welcomes our clients to truly unwind. The zero-entry shower, finished with Kenridge Ribbon Maple Matte porcelain tile, adds an organic warmth, while Kohler matte black fixtures provide a modern contrast.
This balance of natural warmth and modern refinement turned the suite into more than just a functional addition—it became the personal retreat our clients had envisioned, perfectly supporting their lifestyle of working, resting, and recharging at home.
 Patricia Cardello Interiors
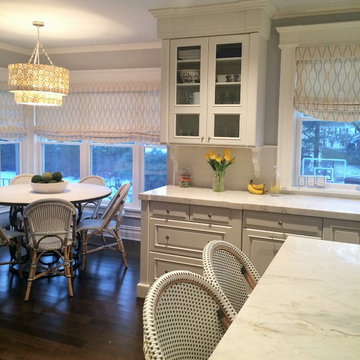
Serena and Lily seating with Fabricut fabric on Shades, capiz shell Chandelier, and Sandblasted stone and Iron Table.
Example of a transitional kitchen design in New York
Example of a transitional kitchen design in New York


 Art & Architecture Inc

Doubling the size of a house takes a unique owner and unique house in a unique market. This house in the inner ring of suburbs around St. Louis could easily take the doubling of this house size (it was a small 2 bedroom house compared to others in the area), plus other homes in the area have already had significant additions to the rear of the original house. This design started as a craftsman or shingle styled home as suggested by the asymmetrically sloping roof that ties the 2nd floor to the front entry. The design would have been best suited with a stained wood siding or shake shingle siding, but the push for the large amount of square footage caused the need to reduce the cost of the exterior, resulting in white vinyl siding being used. A darker color vinyl would help lessen the abruptness of the change from a brick 1st floor to siding on the second.
 Carolina One Real Estate
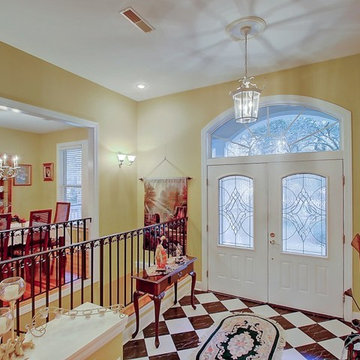
Move right into this elegant home situated on one of the most pristine lots in Stono Ferry. You will be greeted with a full front porch, oak trees, and azaleas. The foyer is highlighted with a beautiful French door with glass detail, an iron chandelier and tiled entrance. The main level features gleaming heart pine floors. The floor plan is open with pillar detail. The living room is quite spacious with bookcases flanking the gas fireplace, fireplace has marble surround, white mantle, wainscoting, two ceiling fans, recessed lighting, golf course views, and French doors to the huge back porch. The dining room features a crystal chandelier. The kitchen offers lots of cabinets and counter space, tile floor, desk area, recess lighting, white appliances, pantry, and a large breakfast area with wainscoting. The master suite is private with porch access, his and her walk in closets, tile floor in the bath, large dual vanity with knee space, walk in shower, garden tub, toilet closet, and a linen closet. Bedrooms two and three are split, both are on the main level with ceiling fans, and ample closet space. The second bathroom is quite large with an oversized dual vanity, tiled floor, walk in shower, and private toilet. The laundry room has a folding shelf, cabinets, and a tiled floor. Downstairs is an amazing space with the fourth bedroom, two living areas, Berber carpet, a huge walk in closet with extra storage space, wet bar, and more. This could easily be a mother in law suite. It also offers access to the three-car garage, covered patio, and extra garage storage room. Upstairs is a huge covered porch with amazing views of the beautiful yard, lagoon, and 18th green. This home will not disappoint. Stono Ferry offers fabulous amenities that include a pool, tennis courts, equestrian center, clubhouse, play ground and golf.
 Surrina Plemons Interiors, Inc
Paul Keitz Photography
Inspiration for a transitional home design remodel in San Francisco
Inspiration for a transitional home design remodel in San Francisco
63