
Search results for "Easily overlooked" in Home Design Ideas
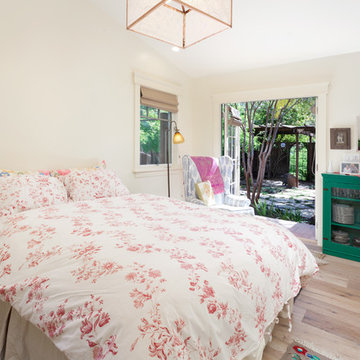
 Saikley Architects
Down-to-studs remodel and second floor addition. The original house was a simple plain ranch house with a layout that didn’t function well for the family. We changed the house to a contemporary Mediterranean with an eclectic mix of details. Space was limited by City Planning requirements so an important aspect of the design was to optimize every bit of space, both inside and outside. The living space extends out to functional places in the back and front yards: a private shaded back yard and a sunny seating area in the front yard off the kitchen where neighbors can easily mingle with the family. A Japanese bath off the master bedroom upstairs overlooks a private roof deck which is screened from neighbors’ views by a trellis with plants growing from planter boxes and with lanterns hanging from a trellis above.
Photography by Kurt Manley.
https://saikleyarchitects.com/portfolio/modern-mediterranean/
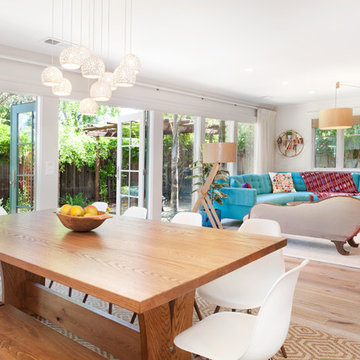 Saikley Architects
Down-to-studs remodel and second floor addition. The original house was a simple plain ranch house with a layout that didn’t function well for the family. We changed the house to a contemporary Mediterranean with an eclectic mix of details. Space was limited by City Planning requirements so an important aspect of the design was to optimize every bit of space, both inside and outside. The living space extends out to functional places in the back and front yards: a private shaded back yard and a sunny seating area in the front yard off the kitchen where neighbors can easily mingle with the family. A Japanese bath off the master bedroom upstairs overlooks a private roof deck which is screened from neighbors’ views by a trellis with plants growing from planter boxes and with lanterns hanging from a trellis above.
Photography by Kurt Manley.
https://saikleyarchitects.com/portfolio/modern-mediterranean/
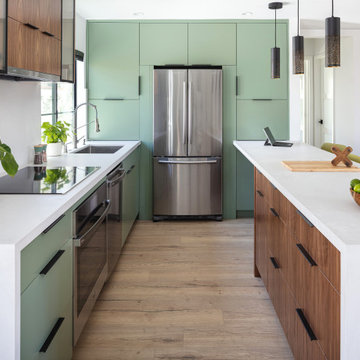
 Metropolis Drafting and Construction Inc
Who said that a Burbank bungalow home needs to be doll and old fashioned.
In this Burbank remodeling project we took this 1200sq. bungalow home and turned it to a wonderful mixture of European modern kitchen space and calm transitional modern farmhouse furniture and flooring.
The kitchen was a true challenge since space was a rare commodity, but with the right layout storage and work space became abundant.
A floating 5' long sitting area was constructed and even the back face of the cabinets was used for wine racks.
Exterior was updated as well with new black windows, new stucco over layer and new light fixtures all around.
both bedrooms were fitted with huge 10' sliding doors overlooking the green backyard.
Find the right local pro for your project
 User

UserInspiration for a contemporary l-shaped medium tone wood floor and brown floor kitchen remodel in Seattle with shaker cabinets, dark wood cabinets, multicolored backsplash, stainless steel appliances and an island
 EDC INTERIORS INC
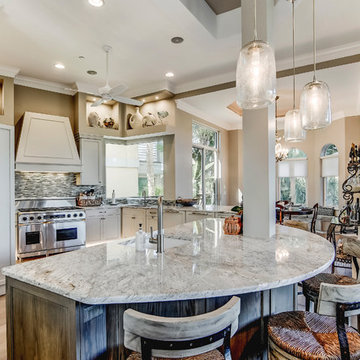
Photo by Bruce Frame. This angle of the kitchen highlights the seating around the island, the improved use of space post-renovation, and the funky backsplash that brings in elements from the flooring to the appliances to the granite. A few seaborne accessories combined with neutral others are highlighted with mini-LED spots in the niches above the custom cabinets. The kitchen now overlooks both the main family room and the breakfast nook so conversation can flow easily from one space to the next.
 Saikley Architects

Down-to-studs remodel and second floor addition. The original house was a simple plain ranch house with a layout that didn’t function well for the family. We changed the house to a contemporary Mediterranean with an eclectic mix of details. Space was limited by City Planning requirements so an important aspect of the design was to optimize every bit of space, both inside and outside. The living space extends out to functional places in the back and front yards: a private shaded back yard and a sunny seating area in the front yard off the kitchen where neighbors can easily mingle with the family. A Japanese bath off the master bedroom upstairs overlooks a private roof deck which is screened from neighbors’ views by a trellis with plants growing from planter boxes and with lanterns hanging from a trellis above.
Photography by Kurt Manley.
https://saikleyarchitects.com/portfolio/modern-mediterranean/
 Square Inch Design

A for-market house finished in 2021. The house sits on a narrow, hillside lot overlooking the Square below.
photography: Viktor Ramos
Cottage living room photo in Cincinnati
Cottage living room photo in Cincinnati


 Saikley Architects
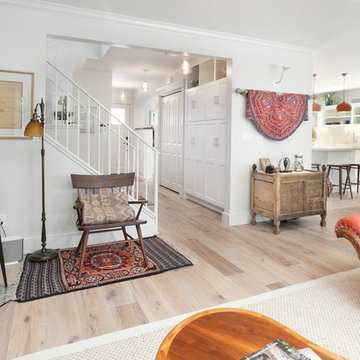
Down-to-studs remodel and second floor addition. The original house was a simple plain ranch house with a layout that didn’t function well for the family. We changed the house to a contemporary Mediterranean with an eclectic mix of details. Space was limited by City Planning requirements so an important aspect of the design was to optimize every bit of space, both inside and outside. The living space extends out to functional places in the back and front yards: a private shaded back yard and a sunny seating area in the front yard off the kitchen where neighbors can easily mingle with the family. A Japanese bath off the master bedroom upstairs overlooks a private roof deck which is screened from neighbors’ views by a trellis with plants growing from planter boxes and with lanterns hanging from a trellis above.
Photography by Kurt Manley.
https://saikleyarchitects.com/portfolio/modern-mediterranean/
 Refined Renovations & Refined Home
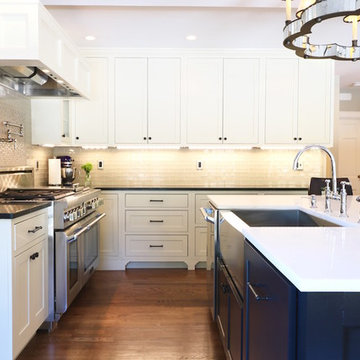
Refined Renovations updated this mid-century colonial with a new traditional kitchen and family room. Clean, crisp, traditional, with plenty of light! The kitchen was reconfigured to look out to the backyard and features a large square island. The linen colored cabinets and dark black island create a clean look which is a bit more contemporary than traditional. But the lighting really steals the show! This mirrored chandelier is spectacular. Around the corner is a complete breakfast bar where you will find a coffee maker and a sink. Black rippled subway tiles add a bit of drama to an otherwise easily overlooked area.
 Green Hammer
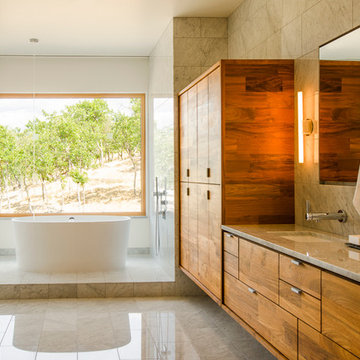
This LEED-H Platinum-certified custom luxury home in Oregon demonstrates an exceptional commitment to excellence. Designed by Green Hammer architect Jan Fillinger, the Fineline House was designed and built with unprecedented precision — from the interior finishes to the state-of-the-art lighting, ventilation, and built-in home energy-monitoring systems. It utilizes Passivhaus detailing and 100% of the lumber used for the structure and framing of the project was Forest Stewardship Council® (FSC)-certified.
 Vertical Arts Architecture
Gibeon Photography

Example of a large transitional gray three-story mixed siding gable roof design in Denver with a shingle roof
Example of a large transitional gray three-story mixed siding gable roof design in Denver with a shingle roof
 Refined Renovations & Refined Home
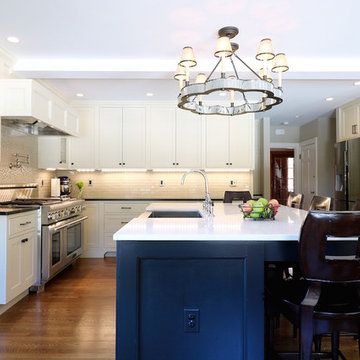
Refined Renovations updated this mid-century colonial with a new traditional kitchen and family room. Clean, crisp, traditional, with plenty of light! The kitchen was reconfigured to look out to the backyard and features a large square island. The linen colored cabinets and dark black island create a clean look which is a bit more contemporary than traditional. But the lighting really steals the show! This mirrored chandelier is spectacular. Around the corner is a complete breakfast bar where you will find a coffee maker and a sink. Black rippled subway tiles add a bit of drama to an otherwise easily overlooked area.
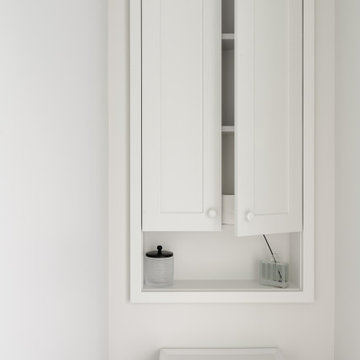
 MAC Reno Design Build LTD ( MAC Renovations)
Recessed storage above the toilet makes use of wall space that can easily be overlooked in a bathroom. Keeping the cabinetry white allows it to blend into the room rather than making a small area feel cluttered.

Sponsored
Columbus, OH

Hope Restoration & General Contracting
Columbus Design-Build, Kitchen & Bath Remodeling, Historic Renovations
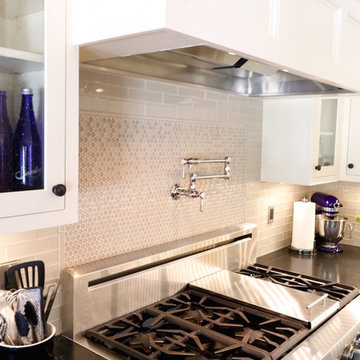 Refined Renovations & Refined Home
Refined Renovations updated this mid-century colonial with a new traditional kitchen and family room. Clean, crisp, traditional, with plenty of light! The kitchen was reconfigured to look out to the backyard and features a large square island. The linen colored cabinets and dark black island create a clean look which is a bit more contemporary than traditional. But the lighting really steals the show! This mirrored chandelier is spectacular. Around the corner is a complete breakfast bar where you will find a coffee maker and a sink. Black rippled subway tiles add a bit of drama to an otherwise easily overlooked area.

 Barnes Vanze Architects, Inc.
Our client wanted a more open environment, so we expanded the kitchen and added a pantry along with this family room addition. We used calm, cool colors in this sophisticated space with rustic embellishments. Drapery , fabric by Kravet, upholstered furnishings by Lee Industries, cocktail table by Century, mirror by Restoration Hardware, chandeliers by Currey & Co.
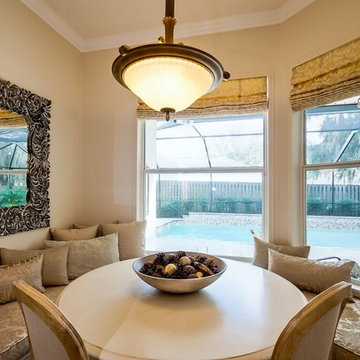
 Simply Elegant Interiors
The space that was dedicated for the kitchen eating area was small and oddly shaped. A custom banquette was built to allow for a cozy dining area overlooking the pool. When using a banquette, a round pedestal table works best so that diners can easily move around the table.
Simply Elegant Interiors, Tampa.
 Jody Snider Homes, Inc.

Imaging the view from this bed, on the 4th floor of the home, overlooking the beach on Lake Michigan. You can easily see the city of Chicago across the Lake. There a 2 small alcoves that have windows that pull enormous amounts of light in. The warm wood of the bed is a nice contrast to all the white.
Sponsored
Columbus, OH
Hope Restoration & General Contracting
Columbus Design-Build, Kitchen & Bath Remodeling, Historic Renovations
 LEDVANS
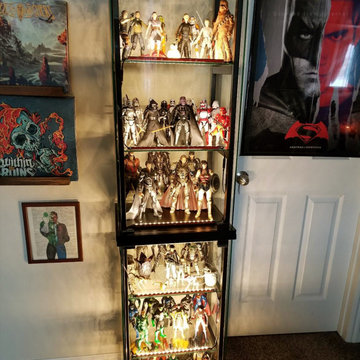
Convenient access to items. Adequate lighting can help us easily find items stored in the cabinets. Especially for dark or deep cabinets, without proper lighting, it is easy for items to be disorganized or overlooked. Cabinet light strips can provide enough lighting, allowing you to conveniently retrieve the items you need, saving time and energy.

 Associate Interiors
When our client requested a cozy retreat for her study, we re-configured a narrow 6’ x 12’ space off the Master Bedroom hall. By combining 2 separate rooms, a dated wet bar and a stackable washer/dryer area, we captured the square footage needed for the Study. As someone who likes to spread out and have multiple projects going on at the same time, we designed the L-shaped work surface and created the functionality she longed for. A tall storage cabinet just wide enough to house her files and printer, anchors one end while an oversized ‘found’ vintage bracket adorns the other, giving openness to an otherwise tight space. Previously separated by a wall, the 2 windows now bring cheerful natural light into the singular space. Thick floating shelves above the work surface feature LED strip lighting which is especially enticing at night. A sliding metal chalkboard opposite of the worksurface is easily accessible and provides a fun way to keep track of daily activities. The black and cream “star” patterned floor tile adds a bit of whimsy to the Study and compliments the rustic charm of the family’s antique cowhide chair. What is not to love about the compact yet inviting space?
 Refined Renovations & Refined Home
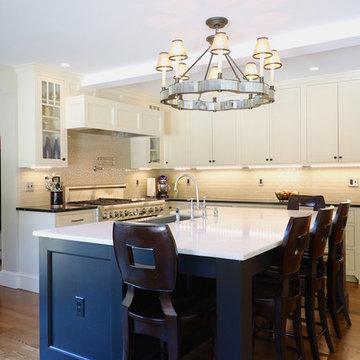
Refined Renovations updated this mid-century colonial with a new traditional kitchen and family room. Clean, crisp, traditional, with plenty of light! The kitchen was reconfigured to look out to the backyard and features a large square island. The linen colored cabinets and dark black island create a clean look which is a bit more contemporary than traditional. But the lighting really steals the show! This mirrored chandelier is spectacular. Around the corner is a complete breakfast bar where you will find a coffee maker and a sink. Black rippled subway tiles add a bit of drama to an otherwise easily overlooked area.
6