
Search results for "Easily overlooked" in Home Design Ideas
 JayMarc Homes
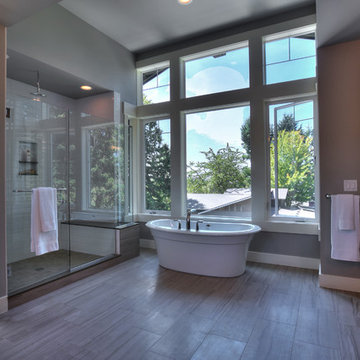
This Master Suite was created for relaxation. Soak in the free standing tub overlooking views or easily wash up in the oversized shower with rain shower and bench.
 Refined Renovations & Refined Home
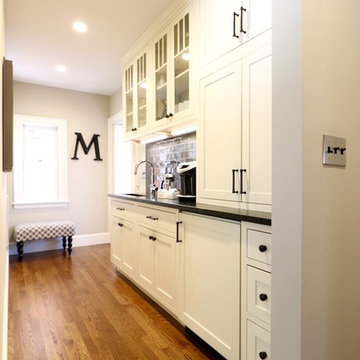
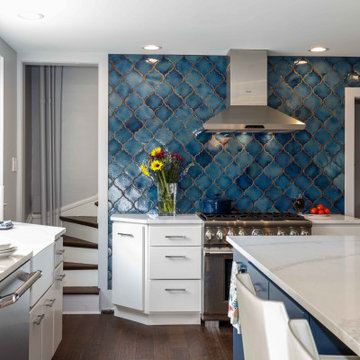
Refined Renovations updated this mid-century colonial with a new traditional kitchen and family room. Clean, crisp, traditional, with plenty of light! The kitchen was reconfigured to look out to the backyard and features a large square island. The linen colored cabinets and dark black island create a clean look which is a bit more contemporary than traditional. But the lighting really steals the show! This mirrored chandelier is spectacular. Around the corner is a complete breakfast bar where you will find a coffee maker and a sink. Black rippled subway tiles add a bit of drama to an otherwise easily overlooked area.
 Refined Renovations & Refined Home
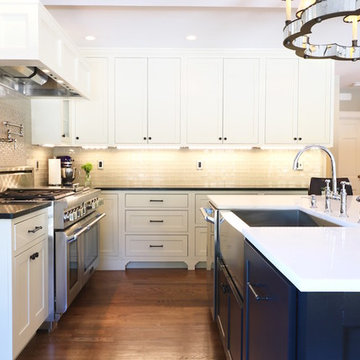
Refined Renovations updated this mid-century colonial with a new traditional kitchen and family room. Clean, crisp, traditional, with plenty of light! The kitchen was reconfigured to look out to the backyard and features a large square island. The linen colored cabinets and dark black island create a clean look which is a bit more contemporary than traditional. But the lighting really steals the show! This mirrored chandelier is spectacular. Around the corner is a complete breakfast bar where you will find a coffee maker and a sink. Black rippled subway tiles add a bit of drama to an otherwise easily overlooked area.
Find the right local pro for your project
 BB&R Design-Build

We started by agreeing the table area could be easily replaced with an oversized island to accommodate seating for four. This allowed more space for additional lower cabinets, a more spacious seating arrangement and a better flow of the area.
The kitchen itself is rectangular in shape with the range and new sink along the exterior wall with a a large bank of windows overlooking the front gardens. A large island with seating for four houses a new microwave drawer and features turned leg posts for an upscale furniture feel.
A brand new built-in server hitch along the interior wall, featuring glass doors, glass shelves and illuminated shelves for that traditional, furniture grade effect.
Vineyard (Greige) raised panel cabinets, fantasy brown Quartzite counter tops, Travertine back splash focal point, oil rubbed bronze hardware and faucet provide the updated traditional/transitional feel. The oil rubbed bronze provides needed contrast to the lighter finishes & textures.
HLP Photography
 Brianna Michelle Interior Design
Stephen Allen Photography
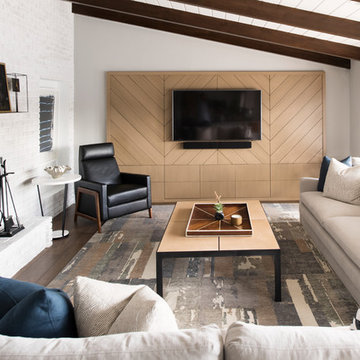
Mid-century modern formal and enclosed dark wood floor and brown floor living room photo in Orlando with gray walls, a standard fireplace, a brick fireplace and a wall-mounted tv
Mid-century modern formal and enclosed dark wood floor and brown floor living room photo in Orlando with gray walls, a standard fireplace, a brick fireplace and a wall-mounted tv
 Saikley Architects

Down-to-studs remodel and second floor addition. The original house was a simple plain ranch house with a layout that didn’t function well for the family. We changed the house to a contemporary Mediterranean with an eclectic mix of details. Space was limited by City Planning requirements so an important aspect of the design was to optimize every bit of space, both inside and outside. The living space extends out to functional places in the back and front yards: a private shaded back yard and a sunny seating area in the front yard off the kitchen where neighbors can easily mingle with the family. A Japanese bath off the master bedroom upstairs overlooks a private roof deck which is screened from neighbors’ views by a trellis with plants growing from planter boxes and with lanterns hanging from a trellis above.
Photography by Kurt Manley.
https://saikleyarchitects.com/portfolio/modern-mediterranean/
 Deep River Partners

Creating smaller areas within a large kitchen creates everyday flexibility. The gallery serves as the understated approach to the primary suite and also provides a smaller dining experience for the homeowners for morning coffee overlooking their backyard. The cozy nook radiates the mood of a Euro café. Glass spans the length of the gallery, flooding it with year-round sunlight. Wood flooring in the kitchen transitions to a deeply-hued natural slate, warming the white perimeter. French doors connect easily to the outside spaces and are capped with arched windows to express the transom theming.

Sponsored
Columbus, OH

Hope Restoration & General Contracting
Columbus Design-Build, Kitchen & Bath Remodeling, Historic Renovations
 Refined Renovations & Refined Home
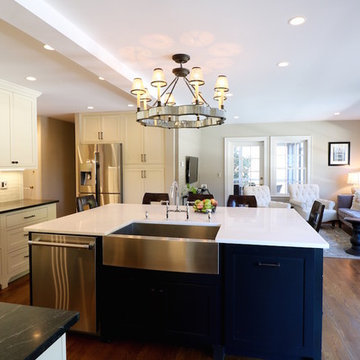
Refined Renovations updated this mid-century colonial with a new traditional kitchen and family room. Clean, crisp, traditional, with plenty of light! The kitchen was reconfigured to look out to the backyard and features a large square island. The linen colored cabinets and dark black island create a clean look which is a bit more contemporary than traditional. But the lighting really steals the show! This mirrored chandelier is spectacular. Around the corner is a complete breakfast bar where you will find a coffee maker and a sink. Black rippled subway tiles add a bit of drama to an otherwise easily overlooked area.
 Structureworks Fabrication

Engineered pergola kits are safe for high wind zones like San Diego and offer low maintenance lasting beauty to any residential or commercial area.
This traditional Trex Pergola kit measures 12' wide by 12' projection with 8" x 8' square columns and is easily assembled to this second floor deck. Trex Furniture finish off this look adding a pop of color. What a perfect gathering area overlooking the water beneath. With shade and a cold drink, you and your family can relax and enjoy every day.
Located in San Diego, CA
 Refined Renovations & Refined Home
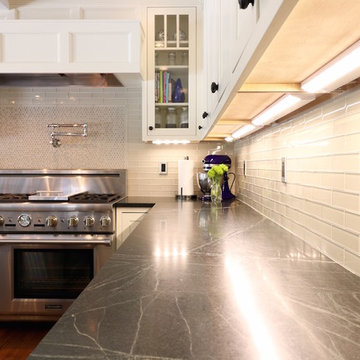
Refined Renovations updated this mid-century colonial with a new traditional kitchen and family room. Clean, crisp, traditional, with plenty of light! The kitchen was reconfigured to look out to the backyard and features a large square island. The linen colored cabinets and dark black island create a clean look which is a bit more contemporary than traditional. But the lighting really steals the show! This mirrored chandelier is spectacular. Around the corner is a complete breakfast bar where you will find a coffee maker and a sink. Black rippled subway tiles add a bit of drama to an otherwise easily overlooked area.
 Anthony West
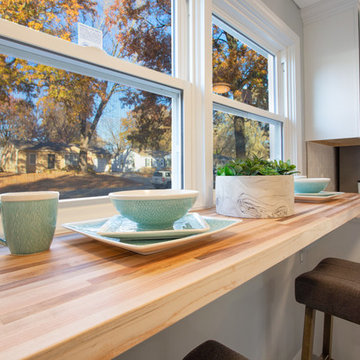
Given the size of this house, we wanted to help the new owner of this home by designing a kitchen were an eating area was already in place waiting for them to enjoy. To maximize the size, we raised and shortened the window you see here (overlooking the front yard) and installed a floating maple (butcher block) table. It can easily sit three people and allow others to still move freely in and out of the kitchen.
Thank you to IMOTO for the beautiful "Afters"
 Home Advantage Realty, LLC
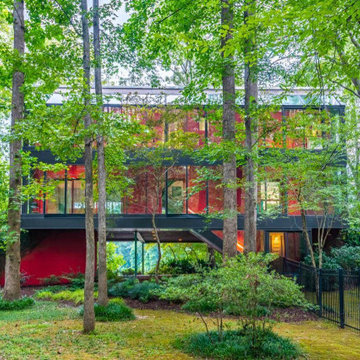
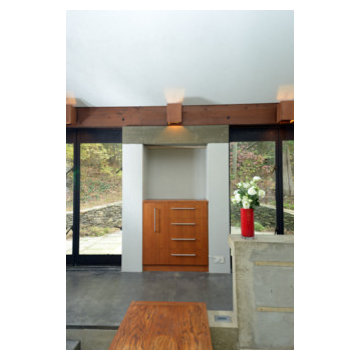
Perfectly situated on 3 acres alongside the spectacular Saluda River, this 3403 square foot passive solar home features steel construction and walls of glass encompassing the stunning views. 20 minutes from downtown yet a world away with a splash of both the dramatic and serene. Glass walls, 2 story ceilings, and fantastic natural views in every direction. Great room w/ elegant stone surround fireplace and 24 steel catwalk lined with bookshelves positioned perfectly for morning sunrise. Dinner parties and daily cooking are instantly elevated by glass walls on the riverside. The owners suite provides incomparable views via walls of glass overlooking the river and features a spa-style whirlpool tub, large shower, and large walk in closet. A second bedroom, currently used as an office, also overlooks the river; a full bath is adjacent this bedroom and a half bath is located on the main level. The homes laundry room is easily accessible from both bedrooms. Inviting balconies, screened porch, and decking extend the living space of the home and blur the boundaries between inside and out. A truly extraordinary home! Designed by noted architect Alan Buchsbaum, this home was featured The New York Times Sunday Magazine and other publications along with notable homes designed by Buchsbaum for Bette Midler, Diane Keaton, and Billy Joel and Christie Brinkley.
 Amy Mizner, Benoit Mizner Simon & Co.
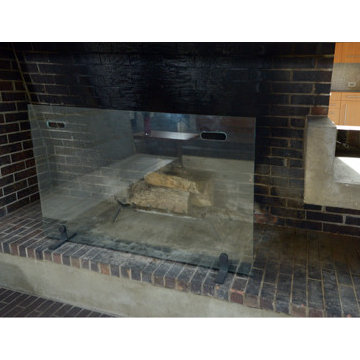
This extraordinary home features the kind of sophistication typically seen in architectural and design magazines. High-quality elements such as concrete, copper, glass and stone work in harmony to create a memorable visual masterpiece. An impressive fireplace and large windows throughout the main entertaining living area overlook a serene country vista. Architectural glass doors open to a zen-like granite patio. The European inspired kitchen includes state-of-the art appliances. The den with a Murphy bed easily doubles as a guest room. The master bedroom and spa-like bathroom complete the thoughtful design. The heated garage with a copper roof can be used as an artist's studio or workshop. A unique condo-alternative, tucked away yet conveniently located with easy access to Wayland Commons and commuter arteries.


 Performance Kitchens & Home
Kitchen backsplashes sometimes get overlooked. When our clients are designing their new kitchens with us, they are very busy selecting their layout, color patterns, floors, appliances, and color schemes. We always remember that one of the core uniting elements is the kitchen backsplash
Kitchen backsplash is a fairly broad term which relates to the material on the lower walls of a kitchen. Often, they are made of tiles, stone or other durable materials that will easily clean up from any kitchen “splashes” that hit them.
Backsplashes can be limited to the areas behind the stove or expanded to include the areas behind sinks and below cabinets. They can even span an entire wall of a kitchen.
It doesn’t matter if your new kitchen will be contemporary, classic or something in between, the choosing the right kitchen backsplash is a fun and important aspect of your new kitchen design.
Some of the beautiful backsplashes below might provide you with some inspiration.
 Amy Mizner, Benoit Mizner Simon & Co.
This extraordinary home features the kind of sophistication typically seen in architectural and design magazines. High-quality elements such as concrete, copper, glass and stone work in harmony to create a memorable visual masterpiece. An impressive fireplace and large windows throughout the main entertaining living area overlook a serene country vista. Architectural glass doors open to a zen-like granite patio. The European inspired kitchen includes state-of-the art appliances. The den with a Murphy bed easily doubles as a guest room. The master bedroom and spa-like bathroom complete the thoughtful design. The heated garage with a copper roof can be used as an artist's studio or workshop. A unique condo-alternative, tucked away yet conveniently located with easy access to Wayland Commons and commuter arteries.

 KohlMark Architects and Builders
The design of this home was driven by the owners’ desire for a three-bedroom waterfront home that showcased the spectacular views and park-like setting. As nature lovers, they wanted their home to be organic, minimize any environmental impact on the sensitive site and embrace nature.
This unique home is sited on a high ridge with a 45° slope to the water on the right and a deep ravine on the left. The five-acre site is completely wooded and tree preservation was a major emphasis. Very few trees were removed and special care was taken to protect the trees and environment throughout the project. To further minimize disturbance, grades were not changed and the home was designed to take full advantage of the site’s natural topography. Oak from the home site was re-purposed for the mantle, powder room counter and select furniture.
The visually powerful twin pavilions were born from the need for level ground and parking on an otherwise challenging site. Fill dirt excavated from the main home provided the foundation. All structures are anchored with a natural stone base and exterior materials include timber framing, fir ceilings, shingle siding, a partial metal roof and corten steel walls. Stone, wood, metal and glass transition the exterior to the interior and large wood windows flood the home with light and showcase the setting. Interior finishes include reclaimed heart pine floors, Douglas fir trim, dry-stacked stone, rustic cherry cabinets and soapstone counters.
Exterior spaces include a timber-framed porch, stone patio with fire pit and commanding views of the Occoquan reservoir. A second porch overlooks the ravine and a breezeway connects the garage to the home.
Numerous energy-saving features have been incorporated, including LED lighting, on-demand gas water heating and special insulation. Smart technology helps manage and control the entire house.
Greg Hadley Photography
 Arend & Associates
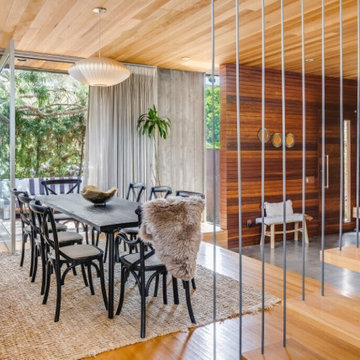
Welcome to a true Venice Architectural by Robert Thibodeau of D|U Architects. This modern home filled with textures and materials native to the local area is also known to be one of the last projects photographed by legendary architectural photographer Julius Shulman. This custom oasis boasts fluidity of indoor and outdoor living with its open floor plan and inviting landscape design. Offering 3 spacious bedrooms encased by clerestory windows overlooking palm tree vistas with 2.5 baths PLUS a large BONUS home office that could easily be utilized as a fourth bedroom. Designer finishes throughout including the kitchen with Ann Sachs & Heath Ceramic tiles, Miele appliances, Sub Zero fridge and Dornbracht fixtures. Entertain guests with the amazing outdoor space that includes koi ponds, lap pool, outdoor living room with firepit and fabulous sunrises & sunsets on the roof deck equipped with a hot tub and fireplace.
Sponsored
Columbus, OH
Hope Restoration & General Contracting
Columbus Design-Build, Kitchen & Bath Remodeling, Historic Renovations
 The Garden Wizard
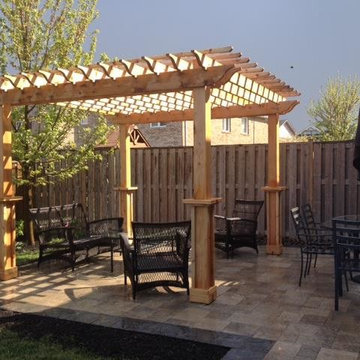
Inspiration for a mid-sized contemporary backyard stone patio remodel in Toronto with a fire pit and a pergola

 Spire Integrated Systems Inc.
Awarded "Best Smart Home of the Year" by EH.
Spire outfitted this beautiful Michigan home with the best in high quality luxury technology. The homeowners enjoy the complete control of their home, from lighting and shading to entertainment and security, through the Savant Control System.
Homeowners and guests can easily create “scenes” to manage their days and social gatherings. Lutron shades help maintain light, climate and privacy to balance the inside and outside views. Outdoor entertaining is easy with the Sonance Landscape Audio System, Lutron light controls for pools and fountains and Savant control of outdoor fire pits.
The fully managed Whyreboot network allows for uninterrupted system control. To maintain security, Holovision doors and gates are equipped with Doorbird system to notify residents of visitors and to give control to open and close doors and gates. Music lovers can enjoy the highest level in audio from Meridian 7200 speakers in the lower level, as well as, Sonance in wall and in ceiling speakers throughout the home. In order for the homeowners to enjoy different music and entertainment in various rooms, 14 zones of video and 26 zones of audio were necessary.
Spire added many special touches to this amazing home. The master bathroom boasts a MirrorTV so owners can enjoy some entertainment while preparing for the day. A floor lift in the kitchen and dining room allows for entertainment, but can be tucked away when distractions are not wanted. A floor lift in the bedroom makes watching TV convenient, but can be put away when not in use. A fingerprint lock was placed at the bar for peace of mind.
Spire’s expertise and commitment to detail were key to the intricate design concepts throughout the home. Spire worked closely with design teams to ensure under cabinet lighting was just right.
 JayMarc Homes
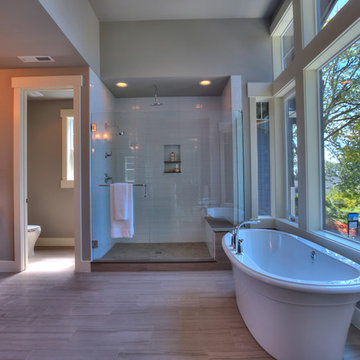
This Master Suite was created for relaxation. Soak in the free standing tub overlooking views or easily wash up in the oversized shower with rain shower and bench.
7