
Search results for "Easily overlooked" in Home Design Ideas
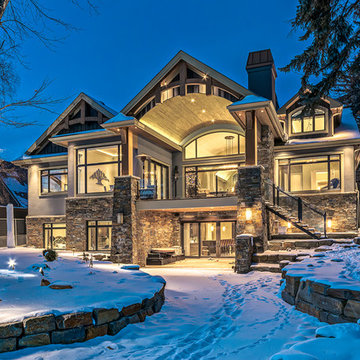
 Mark D. Evernden & Associates - Engel & Völkers
Welcome to prestigious Elbow Park and experience this incomparable bungalow. This custom built energy efficient home by McKinley Master Custom Homes boasts over 6900 sq ft of luxury living and is handicap accessible. This fully developed walkout borders the Elbow River providing unparalleled outdoor living & stunning views. The grand entry is complimented with barreled ceilings and in-lay floors. The main floor offers an open floor plan with extensive custom mill work featuring a Master suite with an impressive walk-in dressing room & 7 piece ensuite as well as formal dining room ideal for entertaining and a large, sunny breakfast nook. The lower level showcases a media area, poker room, wet bar, exercise area and 3 more bedrooms complete with ensuites, The massive 4-car garage will easily accommodate lifts and has elevator access. The yard is professionally landscaped with multiple patio ares and expansive decks with fireplaces to enjoy evenings by the river.
4,100 Sq Feet Above Ground
4 Bedrooms, 6 Bath
1 and Half Storey, Built in 2012
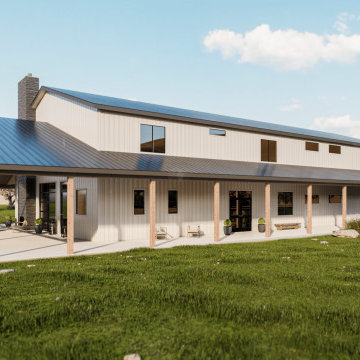
 Back Forty Building Co.
Welcome to the Big Sky… where the possibilities are limitless! Enjoy all the best parts about barndominium living in this two-level floor plan with a generously sized shop. If outdoor living and entertaining are your “thing”, this is certainly the floor plan for you! Covered porches flank each side of the home, opening up to a massive covered patio with plenty of room for all your friends and family. Enter the great room through your glass garage door, and prepare for some serious “wow” factor, with a dual-sided fireplace and large kitchen (adjacent to an awesome butler’s pantry!). Further recreational and entertaining options abound with an indoor gym, flex/storage space, and loft-level bar out in the shop. When it’s time to unwind, you can relax in your generous master suite, or, kick back in the loft, overlooking your beautiful barndominium. This plan has many features that can be easily modified to fit your needs, such as the ability to add a third bedroom in the loft, or change up the office space downstairs to add an oversized mudroom. Ask our design team how you can put your own spin on this fantastic layout!
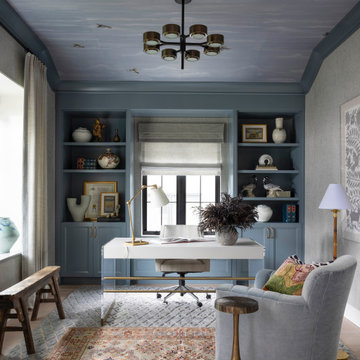
 Andrea Schumacher Interiors
The upstairs spaces weren't overlooked, and offered even more chances for stunning design moments by Andrea Schumacher Interiors.
Inspiration for a transitional home office remodel in Denver
Inspiration for a transitional home office remodel in Denver
Find the right local pro for your project


 Elizabeth Eason Architecture LLC
Bruce Cole Photography
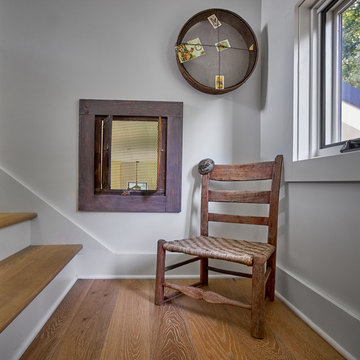
Home design - small cottage wooden u-shaped home design idea with painted risers
Home design - small cottage wooden u-shaped home design idea with painted risers
 HARRISON FAE DESIGN

Check out this amazing home gym. Who wouldn't want to work out in here?
Large trendy black floor multiuse home gym photo in Toronto with gray walls
Large trendy black floor multiuse home gym photo in Toronto with gray walls
 Structureworks Fabrication
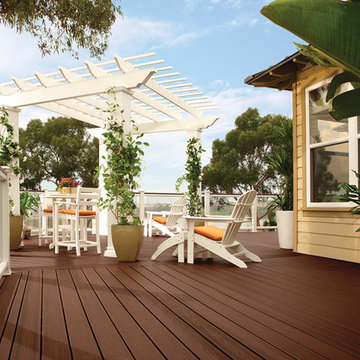
Engineered pergola kits are safe for high wind zones like San Diego and offer low maintenance lasting beauty to any residential or commercial area.
This traditional Trex Pergola kit measures 12' wide by 12' projection with 8" x 8' square columns and is easily assembled to Trex Decking. Trex Furniture finish off this look adding a pop of color. What a perfect gathering area overlooking the water beneath. With shade and a cold drink, you and your family can relax and enjoy every day.
Located in San Diego, CA



 Sky Marble & Granite Inc
Who wouldn’t feel at home in this beautiful eat-in kitchen? The open layout, classy white cabinets, and the sunshine streaming through the window combine to form a kitchen that’s functional and welcoming—the kind where you can easily imagine the delightful odors of fresh herbs and fragrant spices mingling with the laughter and chatter of friends and family. A closer look reveals a number of design ideas that might be useful if you’re looking to create a similar ambiance in your own home.
This design takes advantage of natural sunlight by pairing a large window with a light color scheme that makes the space bright and airy. No detail has been overlooked, as evidenced by the glass hexagon backsplash that serves as an accent. The interlocking glass tiles create a lovely pattern of varying neutral tones that gives just the right amount of energy to the space. The cabinets are equally as tasteful, finished with an elegant crown molding. The gray cabinet island with white cabinets creates a stylish two-tone look and adds a splash of contrast, and the spacious island includes both an impressive cooktop and a bar—adding more seating and extra workspace.
Of course, the countertop is an essential part of any kitchen, but it’s especially important to choose the right one in a design that includes such a large work surface. The kitchen countertop has to look good—after all, it’s the element that ties the rest of the design together—but it also needs to be a functional surface that can handle the tomato sauce or red wine spill, whatever might be on the kids’ sticky fingers, and the wear and tear of everyday use. A quartz kitchen, like this one, doesn’t have to sacrifice its looks to be practical. This luxurious white quartz countertop with delicate, swirling gray veins ties the color palette together and glitters in the sun—but it’s also a durable work space. The engineered stone used here is a Calacatta Verona Quartz, one of many choices that Sky Marble offers as part of our extensive quartz selection. Calacatta Verona Quartz has all the classic beauty of marble, doesn’t require ongoing maintenance, and can stand up to many, many years of family dinners or cocktail parties. And it’s an excellent choice for this kitchen’s color scheme, maximizing the natural lighting and seamlessly uniting the gray of the island and the white of the other cabinets.
Altogether, this contemporary kitchen style strikes the perfect balance between elegance and warmth. At Sky Marble in Sterling, VA, we can help you find just the right look to make your kitchen ideas for make your new build or renovation project a similar success.

 Advance Design Studio, Ltd.
Bud Kane has remodeled nearly every room in his own home over many years. Now reaching his 70’s, he contemplated heading up a major kitchen and laundry room renovation himself, planning on doing the carpentry work with his own hands. “I was not convinced I would ever meet anyone who could do it as well as I could do it myself”, said Bud. Ruth and Bud spent 5 years visiting kitchen firms and interviewing designers. They couldn’t however bring themselves to pull the trigger on the project, until they met Advance Design Studio in 2015.
“No one understood what I wanted”, said Ruth. She was continually frustrated by experiences with designers who weren’t hearing what was important to her. “Everyone kept designing my kitchen with what they thought it should look like; I couldn’t find anyone who would listen to me”!
When they met designer Scott Christensen from Advance Design Studio, they liked him right away. He listened to Ruth and designed a kitchen that she loved, all the while interjecting years of wisdom and design expertise that Ruth appreciated. “The finished product is better than I expected”, says Ruth. “I respected Scott’s opinions and together we created the perfect place for me to bake with my grandkids and truly enjoy the kitchen and laundry room I’ve been dreaming of for many years!”
The kitchen transformation began with removing the home’s soffits, and extending new painted maple cabinetry to the ceiling with the addition of an elegant crown molding. Ruth’s new Vita Mix holds a coveted place on her counter, and adjustments were planned to size the cabinets in conjunction with the under cabinet decorative light molding to fit this appliance just right. “This one small detail was really important to me”, says Ruth smiling. An elegant new island replaced the original island, complete with room for 3 stools where her grandchildren will sit to make home-made pasta every Thanksgiving, and cookies at Christmas time. “Traditions are very important in my family, and making my kitchen work to suit cherished activities with my family was the number one reason this renovation was so desired”, replied Ruth when asked about the island.
A picture perfect new tea station replaced a cluttered unused desk area, creating a wonderful place to prepare hot drinks for sipping any season of the year while overlooking the couple’s wonderfully manicured gardens from the lovely 3 season’s room just off the kitchen. The soft sage island bead panel detail was repeated on the backsplash, replicating the feel of a fine old piece of furniture.
The biggest problem with the laundry room was 3 doors, one from the garage, one from the closet, and one to the hallway. “Scott designed a pocket door, and oh what a dream it is now to bring groceries in from the garage!” exclaims Bud who grew to disdain this task! Doing laundry is now a breeze in this attractive new space that doubles as a wonderful pantry for the kitchen with room to store food items that didn’t have a home in the poorly designed original space.
New Hickory distressed wood flooring was laid both in the kitchen and leading to the hall foyer. Soft gray wood-replicating porcelain was placed in the laundry area, making for an easily cleanable surface for what doubles as a mud room from the garage. Creamy tumbled marble graces an unobtrusive backsplash spilling onto shiny granite counter tops in a rich earthy pattern of fall colors that mimic colors throughout the home. Advance is known details that included custom crafted furniture toe kicks, luxurious crown moldings, and beaded under cabinet moldings. The kitchen is complete with a glass display cabinet showing Ruth’s treasured china tea collection.
Early on, it was initially only their intention of purchasing cabinets for the new design. They were so impressed however with Advance Design’s complete program for budgeting, design, installation and management that it became clear to them both that they wanted Advance to handle the entire project from start to finish. “After seeing the quality work they did, coupled with the in-house team completely dedicated to our satisfaction, it became apparent there was no other choice but to hire them to handle everything. And we’re so glad we did, we have not one regret”, says Bud.
“The attention to detail by the carpentry crew more than satisfied my perfectionist expectations of the finished carpentry,” exclaimed Bud. “Every one of Advance Design’s people we encountered from design through construction was wonderful. We’ve never met a group of people so dedicated to making sure we were happy with every single detail, and every single part of this experience”, said Ruth and Bud.
Designer: Scott Christensen
Photographer: Joe Nowak
 Structureworks Fabrication
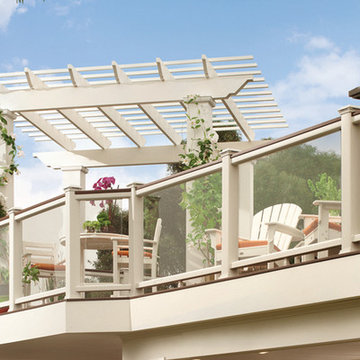
This traditional Trex Pergola kit measures 12' wide by 12' projection and is easily assembled. This classic pergola is attached to Trex Decking. Trex Furniture finishes off this look adding a pop of color.
Engineered pergola kits are safe for high wind zones like San Diego and offer low maintenance lasting beauty to any residential or commercial area. What a perfect gathering area overlooking the water beneath. With shade and a cold drink, you and your family can relax and enjoy every day.
 Brass Light Gallery
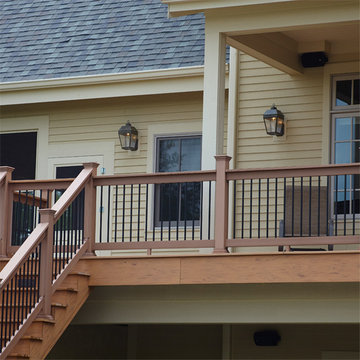
The New Traditional home featured in this photo shoot has a second floor deck overlooking the backyard and pool. This deck is an easily accessible and comfortable area for relaxing and observing the activity in the yard below. Mounted under the overhang and next to the door are Provincial Lantern 9 inch Wide Curved Arm Exterior Wall Lights. The lanterns on the deck coordinate with the wall mounted garage lanterns and larger pier mounted lanterns along the driveway. The outdoor lights are shown in genuine Verdigris Patina metal finish and Clear Seeded art glass panels which underscore the classic, comfortable theme of the home’s exterior design.
 BB&R Design-Build

We started by agreeing the table area could be easily replaced with an oversized island to accommodate seating for four. This allowed more space for additional lower cabinets, a more spacious seating arrangement and a better flow of the area.
The kitchen itself is rectangular in shape with the range and new sink along the exterior wall with a a large bank of windows overlooking the front gardens. A large island with seating for four houses a new microwave drawer and features turned leg posts for an upscale furniture feel.
HLP Photography, Natick, MA
 Haute & Polished Designs
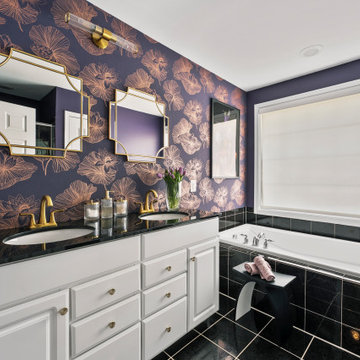
No two bathrooms in this space. Each space was designed as a reflection the homeowner's fearless approach to color, pattern, and personal expression. A crisp powder room features floor-to-ceiling neutral textured wallpaper, a black granite countertop, brushed gold fixtures, and a black-framed scalloped mirror, understated luxury at its finest. A second powder room with bold Art Deco-inspired wallpaper in deep navy, teal, coral, and gold, paired with a classic white pedestal sink and an antique gold-framed mirror that commands the entire room. A third full bathroom balances playfulness with polish, a wooden-framed mirror, sculptural brass fan wall accents, and a vibrant botanical print shower curtain bring warmth and personality into a space that could have easily been overlooked. Together, these Washington DC bathroom designs are a masterclass in residential interior design.

Sponsored
Columbus, OH

Hope Restoration & General Contracting
Columbus Design-Build, Kitchen & Bath Remodeling, Historic Renovations
 DJK Custom Homes
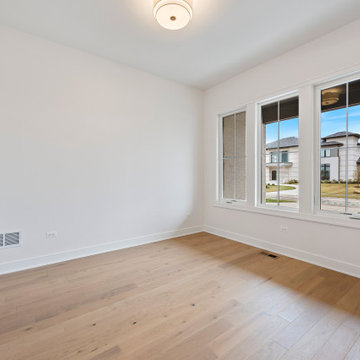
This bright and versatile home office offers an ideal main-floor workspace with expansive windows overlooking the streetscape. Wide plank hardwood flooring, crisp white walls, and a modern ceiling fixture set a calm and elevated tone, perfect for productivity or reading. With generous natural light and a clean architectural canvas, this room easily adapts as an office, sitting room, or flex space to suit any lifestyle.
 Structureworks Fabrication
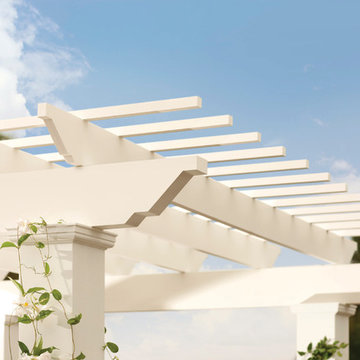
Engineered pergola kits are safe for high wind zones like San Diego and offer low maintenance, lasting beauty to any residential or commercial area.
This traditional Trex Pergola kit measures 12' wide by 12' projection with 8" x 8' square columns and is easily assembled to this second floor deck. Trex Furniture finish off this look adding a pop of color. What a perfect gathering area overlooking the water beneath. With shade and a cold drink, you and your family can relax and enjoy every day.
Our monoseam technology allows for an unpainted structure in white.
Located in San Diego, CA
 KohlMark Architects and Builders
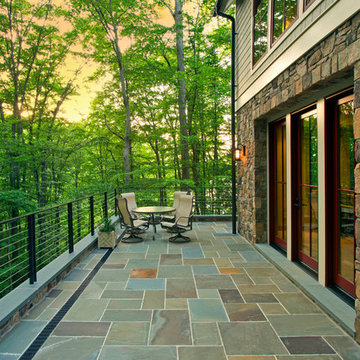
The design of this home was driven by the owners’ desire for a three-bedroom waterfront home that showcased the spectacular views and park-like setting. As nature lovers, they wanted their home to be organic, minimize any environmental impact on the sensitive site and embrace nature.
This unique home is sited on a high ridge with a 45° slope to the water on the right and a deep ravine on the left. The five-acre site is completely wooded and tree preservation was a major emphasis. Very few trees were removed and special care was taken to protect the trees and environment throughout the project. To further minimize disturbance, grades were not changed and the home was designed to take full advantage of the site’s natural topography. Oak from the home site was re-purposed for the mantle, powder room counter and select furniture.
The visually powerful twin pavilions were born from the need for level ground and parking on an otherwise challenging site. Fill dirt excavated from the main home provided the foundation. All structures are anchored with a natural stone base and exterior materials include timber framing, fir ceilings, shingle siding, a partial metal roof and corten steel walls. Stone, wood, metal and glass transition the exterior to the interior and large wood windows flood the home with light and showcase the setting. Interior finishes include reclaimed heart pine floors, Douglas fir trim, dry-stacked stone, rustic cherry cabinets and soapstone counters.
Exterior spaces include a timber-framed porch, stone patio with fire pit and commanding views of the Occoquan reservoir. A second porch overlooks the ravine and a breezeway connects the garage to the home.
Numerous energy-saving features have been incorporated, including LED lighting, on-demand gas water heating and special insulation. Smart technology helps manage and control the entire house.
Greg Hadley Photography
 Usable Space Interiors, LLC
Music Room!!!

Mid-sized cottage open concept medium tone wood floor, brown floor, vaulted ceiling and exposed beam living room photo in Nashville with white walls, a standard fireplace, a brick fireplace and a wall-mounted tv
Mid-sized cottage open concept medium tone wood floor, brown floor, vaulted ceiling and exposed beam living room photo in Nashville with white walls, a standard fireplace, a brick fireplace and a wall-mounted tv
Sponsored
Columbus, OH
Hope Restoration & General Contracting
Columbus Design-Build, Kitchen & Bath Remodeling, Historic Renovations
 Alderwood Landscape Architecture and Construction

Beautiful white porcelain pavers extend throughout the project for a simple, clean-looking, and easy-to-maintain design. We worked with the natural grade by adding stairs. These also separated the kids' space and kept the hot tub at a more accessible, natural-looking height. Since the homeowners planned to eventually add exterior doors out to the main outdoor living area, our architect designed the landscape with this in mind. The fire pit area is out of the way of the future doors yet still easily accessible. It also provides the perfect vantage point from the client's favorite swinging bench overlooking the fire pit to the property's immaculate lake view.
The finished backyard space meets our homeowner's needs flawlessly. From enjoying the lake view by the fire to watching the kids' basketball game from the hot tub, there are several picture-perfect places for this family to make memories for years to come!
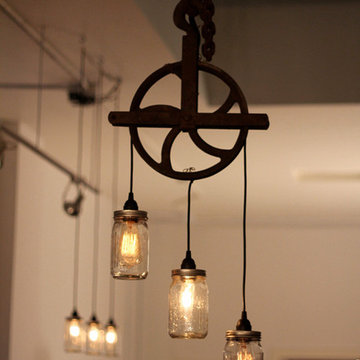
 Wood & Iron Lamps
Beautiful Rustic Industrial Mason Jar Pulley Lamp.
Mountain style living room photo in Montreal
Mountain style living room photo in Montreal
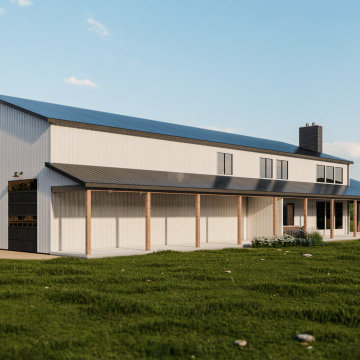 Back Forty Building Co.
Welcome to the Big Sky… where the possibilities are limitless! Enjoy all the best parts about barndominium living in this two-level floor plan with a generously sized shop. If outdoor living and entertaining are your “thing”, this is certainly the floor plan for you! Covered porches flank each side of the home, opening up to a massive covered patio with plenty of room for all your friends and family. Enter the great room through your glass garage door, and prepare for some serious “wow” factor, with a dual-sided fireplace and large kitchen (adjacent to an awesome butler’s pantry!). Further recreational and entertaining options abound with an indoor gym, flex/storage space, and loft-level bar out in the shop. When it’s time to unwind, you can relax in your generous master suite, or, kick back in the loft, overlooking your beautiful barndominium. This plan has many features that can be easily modified to fit your needs, such as the ability to add a third bedroom in the loft, or change up the office space downstairs to add an oversized mudroom. Ask our design team how you can put your own spin on this fantastic layout!
8