
Search results for "Easily overlooked" in Home Design Ideas
 User
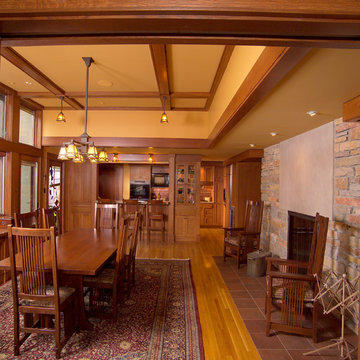
UserThe dining room overlooks the back yard. The Kitchen, small by design is floor to ceiling cabinets and features a pantry with an access door opening to the garage to easily unload groceries. The table and chairs are Stickley. The fireplace is a two sided Rumford.
Ryan Photography
 Saikley Architects

Down-to-studs remodel and second floor addition. The original house was a simple plain ranch house with a layout that didn’t function well for the family. We changed the house to a contemporary Mediterranean with an eclectic mix of details. Space was limited by City Planning requirements so an important aspect of the design was to optimize every bit of space, both inside and outside. The living space extends out to functional places in the back and front yards: a private shaded back yard and a sunny seating area in the front yard off the kitchen where neighbors can easily mingle with the family. A Japanese bath off the master bedroom upstairs overlooks a private roof deck which is screened from neighbors’ views by a trellis with plants growing from planter boxes and with lanterns hanging from a trellis above.
Photography by Kurt Manley.
https://saikleyarchitects.com/portfolio/modern-mediterranean/
 True Design Build, Ltd.
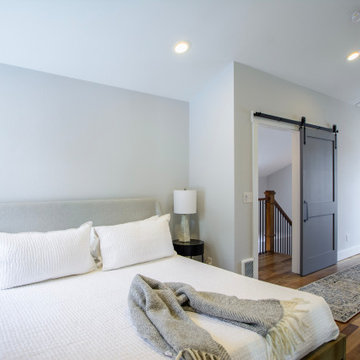
Extending a pony wall overlooking the stairs and entry created a private guest suite out of an awkward loft space. Barn doors ensured traffic flow in a tight space. Careful layout allowed plumbing for the new bathroom to easily tie into existing plumbing, limiting expense.
Find the right local pro for your project
 Amy A. Alper, Architect
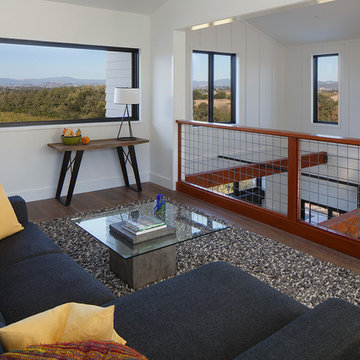
Example of a mid-sized country loft-style medium tone wood floor family room design in San Francisco with white walls
 Cabinets Plus
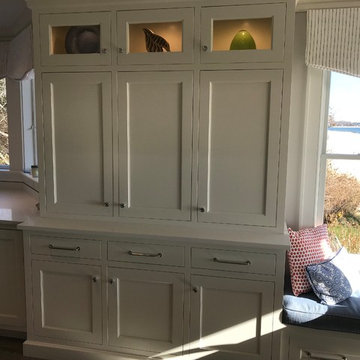
A built in breakfast nook overlooking the vast Peconic Bay easily makes this the favorite room in the house.
Beach style home design photo in New York
Beach style home design photo in New York

 Klopf Architecture
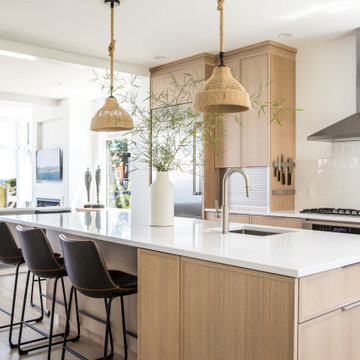
Klopf Architecture, Arterra Landscape Architects and Henry Calvert of Calvert Ventures Designed and built a new warm, modern, Eichler-inspired, open, indoor-outdoor home on a deeper-than-usual San Mateo Highlands property where an original Eichler house had burned to the ground.
The owners wanted multi-generational living and larger spaces than the original home offered, but all parties agreed that the house should respect the neighborhood and blend in stylistically with the other Eichlers. At first the Klopf team considered re-using what little was left of the original home and expanding on it. But after discussions with the owner and builder, all parties agreed that the last few remaining elements of the house were not practical to re-use, so Klopf Architecture designed a new home that pushes the Eichler approach in new directions.
One disadvantage of Eichler production homes is that the house designs were not optimized for each specific lot. A new custom home offered the team a chance to start over. In this case, a longer house that opens up sideways to the south fit the lot better than the original square-ish house that used to open to the rear (west). Accordingly, the Klopf team designed an L-shaped “bar” house with a large glass wall with large sliding glass doors that faces sideways instead of to the rear like a typical Eichler. This glass wall opens to a pool and landscaped yard designed by Arterra Landscape Architects.
Driving by the house, one might assume at first glance it is an Eichler because of the horizontality, the overhanging flat roof eaves, the dark gray vertical siding, and orange solid panel front door, but the house is designed for the 21st Century and is not meant to be a “Likeler.” You won't see any posts and beams in this home. Instead, the ceiling decking is a western red cedar that covers over all the beams. Like Eichlers, this cedar runs continuously from inside to out, enhancing the indoor / outdoor feeling of the house, but unlike Eichlers it conceals a cavity for lighting, wiring, and insulation. Ceilings are higher, rooms are larger and more open, the master bathroom is light-filled and more generous, with a separate tub and shower and a separate toilet compartment, and there is plenty of storage. The garage even easily fits two of today's vehicles with room to spare.
A massive 49-foot by 12-foot wall of glass and the continuity of materials from inside to outside enhance the inside-outside living concept, so the owners and their guests can flow freely from house to pool deck to BBQ to pool and back.
During construction in the rough framing stage, Klopf thought the front of the house appeared too tall even though the house had looked right in the design renderings (probably because the house is uphill from the street). So Klopf Architecture paid the framer to change the roofline from how we had designed it to be lower along the front, allowing the home to blend in better with the neighborhood. One project goal was for people driving up the street to pass the home without immediately noticing there is an "imposter" on this lot, and making that change was essential to achieve that goal.
This 2,606 square foot, 3 bedroom, 3 bathroom Eichler-inspired new house is located in San Mateo in the heart of the Silicon Valley.
Klopf Architecture Project Team: John Klopf, AIA, Klara Kevane
Landscape Architect: Arterra Landscape Architects
Contractor: Henry Calvert of Calvert Ventures
Photography ©2016 Mariko Reed
Location: San Mateo, CA
Year completed: 2016

Sponsored
Columbus, OH

Hope Restoration & General Contracting
Columbus Design-Build, Kitchen & Bath Remodeling, Historic Renovations
 Morning Star Builders LTD
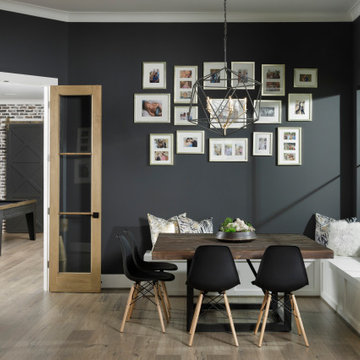
Mid-sized transitional l-shaped gray floor kitchen/dining room combo photo in Houston with an island

 Inhabit | Space
Whon Photography
Large urban underground carpeted staircase photo in Indianapolis with gray walls and no fireplace
Large urban underground carpeted staircase photo in Indianapolis with gray walls and no fireplace
 Reynolds Landscape

A natural rock pathway winds around a beautiful garden outcrop providing lawn access to driveway and parking. Redmond, WA.
Example of a large classic backyard stone patio design in Seattle with a fire pit
Example of a large classic backyard stone patio design in Seattle with a fire pit
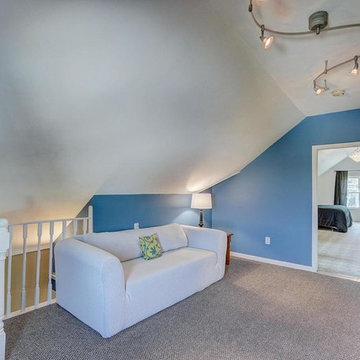
 Redesigns by Holly
This room could have easily been overlooked as nothing more than a pass-through space, which would mean wasted valuable square footage. Instead, the sofa and flat-screen TV make this a cozy den where potential buyers could see themselves sitting down to enjoy some Netflix before retiring to the master bedroom.
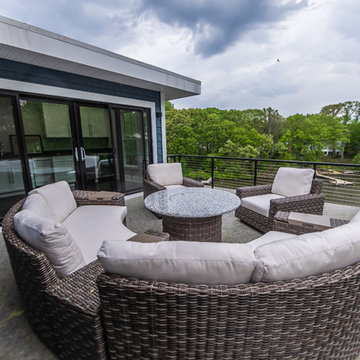
 TailorCraft Builders, Inc.
This modern, gorgeous 3rd-floor patio is surrounded by an outdoor cable rail situated overlooking the lake and backyard and has a built-in fire pit in the table. It also features an outdoor heat lamp to make this outdoor lounge area a year-round hangout spot. Just inside is a kitchen to have all your favorite snacks and drinks easily accessible.
Built by Annapolis home builders TailorCraft Builders.
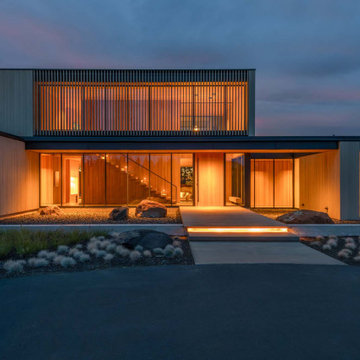
 Scott Edwards Architecture
The High Desert Hideout home is expressive of the Central Oregon desert landscape. SEA’s contemporary design unifies the interior and exterior using natural materials, appropriate massing, and a dialogue with the surrounding environment. This house is designed for all seasons and facilitates the active lifestyle of our clients and their young family. Indoors flow easily to the outdoors, and the residence features a gym wing with a sauna, a landscaped courtyard with a pool, spa, and firepit, inviting common spaces, and a second-story home office with a balcony overlooking the high desert.
Sponsored
Columbus, OH
Hope Restoration & General Contracting
Columbus Design-Build, Kitchen & Bath Remodeling, Historic Renovations
 TailorCraft Builders, Inc.
This modern, gorgeous 3rd-floor patio is surrounded by an outdoor cable rail situated overlooking the lake and backyard and has a built-in fire pit in the table. It also features an outdoor heat lamp to make this outdoor lounge area a year-round hangout spot. Just inside is a kitchen to have all your favorite snacks and drinks easily accessible.
Built by TailorCraft Builders, custom home builders in Maryland.

 Board & Vellum
Photos by Andrew Giammarco Photography.
Example of a small trendy detached guesthouse design in Seattle
Example of a small trendy detached guesthouse design in Seattle
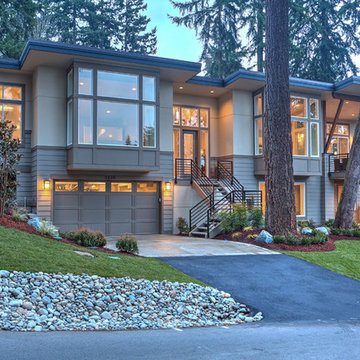
 JayMarc Homes
The Amsterdam home design is contemporary with traditional features. Enjoy warm days and nights on the covered patio or deck, overlooking gorgeous views. The garage can easily fit three vehicles. Open riser concrete staircase leads to entry door.
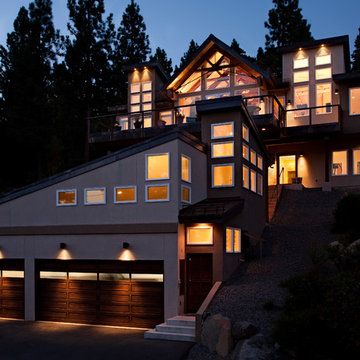
 Todd Gordon Mather Architect
Ethan Rohloff
Large contemporary beige two-story stucco exterior home idea in Sacramento
Large contemporary beige two-story stucco exterior home idea in Sacramento




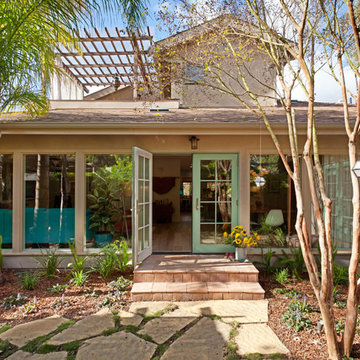 Saikley Architects
Down-to-studs remodel and second floor addition. The original house was a simple plain ranch house with a layout that didn’t function well for the family. We changed the house to a contemporary Mediterranean with an eclectic mix of details. Space was limited by City Planning requirements so an important aspect of the design was to optimize every bit of space, both inside and outside. The living space extends out to functional places in the back and front yards: a private shaded back yard and a sunny seating area in the front yard off the kitchen where neighbors can easily mingle with the family. A Japanese bath off the master bedroom upstairs overlooks a private roof deck which is screened from neighbors’ views by a trellis with plants growing from planter boxes and with lanterns hanging from a trellis above.
Photography by Kurt Manley.
https://saikleyarchitects.com/portfolio/modern-mediterranean/
4