
Search results for "Easily overlooked" in Home Design Ideas

 The Art of Landscape
Close up of huge standing stone slabs that serve as retaining walls and backs to large stone slab benches. Maiden Hair Ferns cascade overhead from damp clefts between the stone slabs where they easily collect water and thrive.
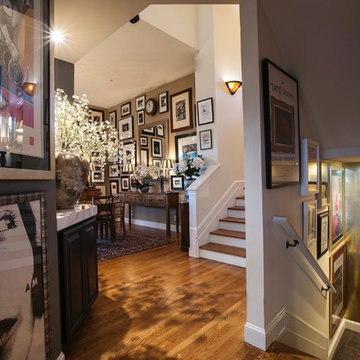
 Living Interiors
Artwork junction - Hallways & doorways can be easily overlooked as we decorate other rooms, but here the homeowner has created a wonderful canvas for hanging artwork.

 JayMarc Homes
The two-story volume great room looks into the entry and kitchen.
Example of a large country open concept medium tone wood floor and brown floor living room design in Seattle with gray walls
Example of a large country open concept medium tone wood floor and brown floor living room design in Seattle with gray walls
Find the right local pro for your project
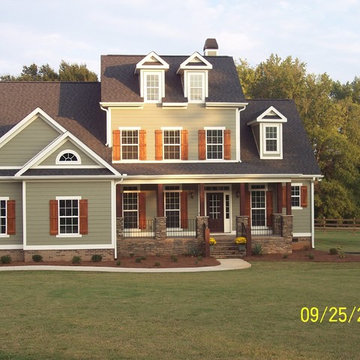
 Frank Betz Associates, Inc.
From the Southern Living Design Collection™ - The classic brick-and-siding exterior of the Bainbridge Court gives this home a time-honored elegant appeal. The staircase is strategically tucked away to keep the foyer open and roomy. A cozy screened porch adjoins the kitchen area and has access to an expansive deck, making a great space for grilling and entertaining. Two bedrooms -- the master suite and a guest room -- share the main level of the home. This guest room converts easily into a home office for the telecommuter, at-home mom or retiree. On the upper level, three well placed bedrooms share a bath and enjoy overlook views into the family room.
Photo courtesy of Tony Bailey
 Jody Snider Homes, Inc.

Imaging the view from this bed, on the 4th floor of the home, overlooking the beach on Lake Michigan. You can easily see the city of Chicago across the Lake. There a 2 small alcoves that have windows that pull enormous amounts of light in.
 Jody Snider Homes, Inc.
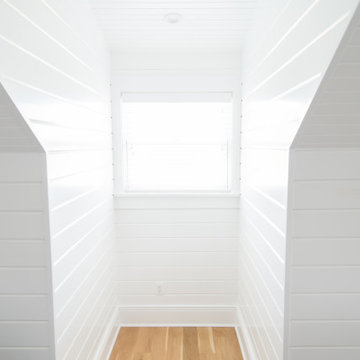
Imaging the view from this bed, on the 4th floor of the home, overlooking the beach on Lake Michigan. You can easily see the city of Chicago across the Lake. There a 2 small alcoves that have windows that pull enormous amounts of light in.
 Saikley Architects

Down-to-studs remodel and second floor addition. The original house was a simple plain ranch house with a layout that didn’t function well for the family. We changed the house to a contemporary Mediterranean with an eclectic mix of details. Space was limited by City Planning requirements so an important aspect of the design was to optimize every bit of space, both inside and outside. The living space extends out to functional places in the back and front yards: a private shaded back yard and a sunny seating area in the front yard off the kitchen where neighbors can easily mingle with the family. A Japanese bath off the master bedroom upstairs overlooks a private roof deck which is screened from neighbors’ views by a trellis with plants growing from planter boxes and with lanterns hanging from a trellis above.
Photography by Kurt Manley.
https://saikleyarchitects.com/portfolio/modern-mediterranean/



 Just Grillin Outdoor Living
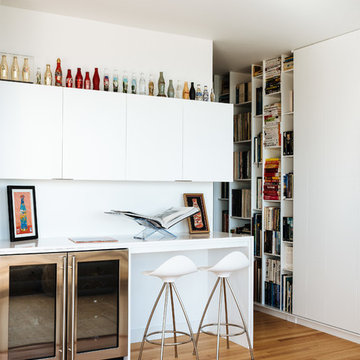
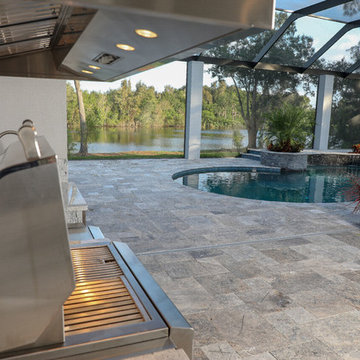
Here's a reverse angle of the kitchen overlooking the pool in the patio area. You can easily cook at the grill while keeping an eye on the action going on behind the kitchen.
It's also an easy transition to come from the pool to the kitchen to check on food, grab a cold drink from the fridge, wash your hands, etc...
 Jody Snider Homes, Inc.

Imaging the view from this bed, on the 4th floor of the home, overlooking the beach on Lake Michigan. You can easily see the city of Chicago across the Lake.
 Frank Betz Associates, Inc.
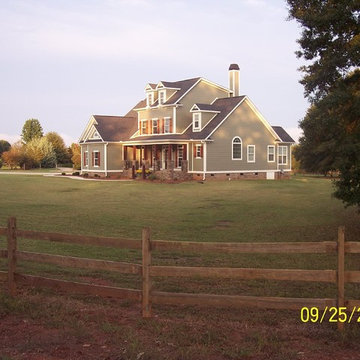
From the Southern Living Design Collection™ - The classic brick-and-siding exterior of the Bainbridge Court gives this home a time-honored elegant appeal. The staircase is strategically tucked away to keep the foyer open and roomy. A cozy screened porch adjoins the kitchen area and has access to an expansive deck, making a great space for grilling and entertaining. Two bedrooms -- the master suite and a guest room -- share the main level of the home. This guest room converts easily into a home office for the telecommuter, at-home mom or retiree. On the upper level, three well placed bedrooms share a bath and enjoy overlook views into the family room.
Photo courtesy of Tony Bailey
 Fine Architecture
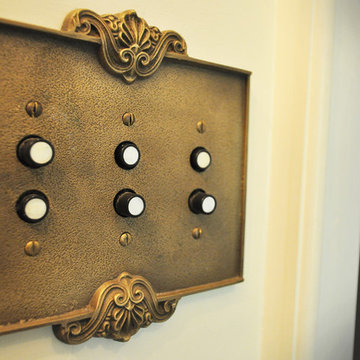
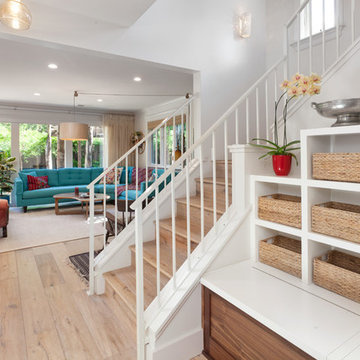
Every detail was carefully thought out, down to the light switches. Period correct push button light switches complete with mother of pearl inlays replace the standard light switches throughout the home. Brass switch plates add an elegant touch and attract new attention to an otherwise easily overlooked feature in every home.
 Saikley Architects
Down-to-studs remodel and second floor addition. The original house was a simple plain ranch house with a layout that didn’t function well for the family. We changed the house to a contemporary Mediterranean with an eclectic mix of details. Space was limited by City Planning requirements so an important aspect of the design was to optimize every bit of space, both inside and outside. The living space extends out to functional places in the back and front yards: a private shaded back yard and a sunny seating area in the front yard off the kitchen where neighbors can easily mingle with the family. A Japanese bath off the master bedroom upstairs overlooks a private roof deck which is screened from neighbors’ views by a trellis with plants growing from planter boxes and with lanterns hanging from a trellis above.
Photography by Kurt Manley.
https://saikleyarchitects.com/portfolio/modern-mediterranean/

Sponsored
Columbus, OH

Hope Restoration & General Contracting
Columbus Design-Build, Kitchen & Bath Remodeling, Historic Renovations

 CVI Design - Carly Visser
Example of a trendy l-shaped light wood floor dedicated laundry room design in Grand Rapids with a drop-in sink, flat-panel cabinets, white cabinets, white walls and a side-by-side washer/dryer

 Moss Yaw Design studio
Engineered cedar siding creates beautiful gray-blue tones at the exterior of the home, while adding a textural element to activate the simple exterior design.
 Nicholson Builders
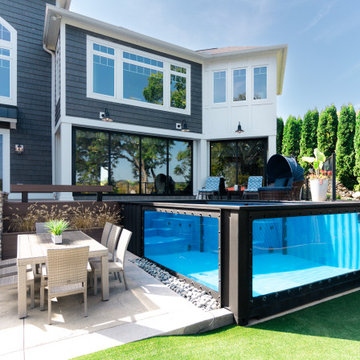
The genesis of this exterior remodeling project was to add a pool and outdoor bath/changing room, hot tub, and covered exterior seating to the backyard of their new home, overlooking the river. This would also involve an expanded horizontal ground plane to allow for a safe play area for children and outdoor family activities.
The clients also wanted a design solution that would offer the opportunity for several additional months of outdoor living activities per year. Part of this desire included a need for functional and well-equipped outdoor grilling and kitchen area with easily accessible covered seating. Another project requirement that evolved was to allocate space for a secured dog run enclosure and easily serviceable restroom area for the pets.
 Saikley Architects

Down-to-studs remodel and second floor addition. The original house was a simple plain ranch house with a layout that didn’t function well for the family. We changed the house to a contemporary Mediterranean with an eclectic mix of details. Space was limited by City Planning requirements so an important aspect of the design was to optimize every bit of space, both inside and outside. The living space extends out to functional places in the back and front yards: a private shaded back yard and a sunny seating area in the front yard off the kitchen where neighbors can easily mingle with the family. A Japanese bath off the master bedroom upstairs overlooks a private roof deck which is screened from neighbors’ views by a trellis with plants growing from planter boxes and with lanterns hanging from a trellis above.
Photography by Kurt Manley.
https://saikleyarchitects.com/portfolio/modern-mediterranean/
Sponsored
Columbus, OH
Hope Restoration & General Contracting
Columbus Design-Build, Kitchen & Bath Remodeling, Historic Renovations
 Lochwood-Lozier Custom Homes
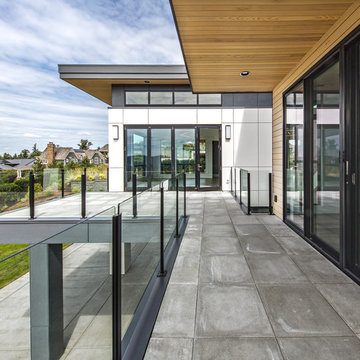
Example of a large trendy multicolored two-story mixed siding flat roof design in Seattle with a metal roof
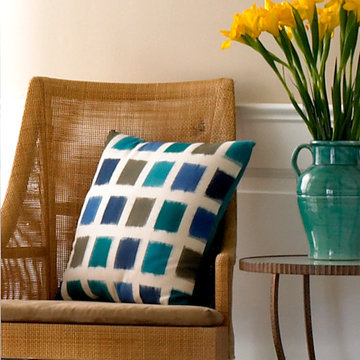
 Loom Decor
Turn easily overlooked parts of your house into thoughtful spaces with simple decorative touches like our royal blue, turquoise, and chocolate brown watercolor windowpane plaid printed throw pillow.
Shop and create your custom accents at loomdecor.com
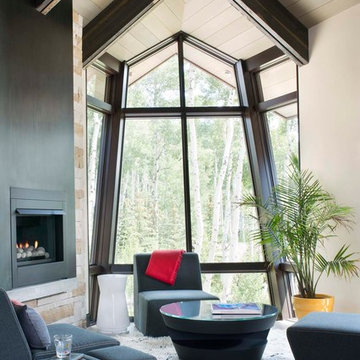
 Vintage Woods and Metals
This awe-inspiring custom home overlooks the Vail Valley from high on the mountainside. Featuring Vintage Woods siding, ceiling decking, timbers, fascia & soffit as well as custom metal paneling in both interior and exterior application. The metal is mounted to a custom grid mounting system for ease of installation. ©Kimberly Gavin Photography 2016 970-524-4041 www.vintagewoodsinc.net
5