
Search results for "Easily select" in Home Design Ideas
 User
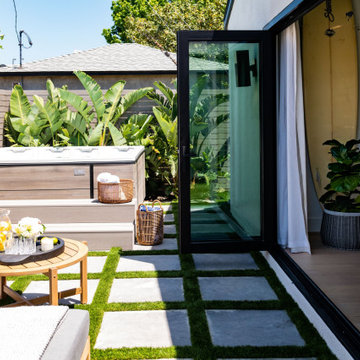
UserAll Weather teamed up with the Property Brothers and Darren Criss on this week’s episode of HGTV’s hit series Celebrity IOU. In the Darren Criss Makes Over his Managers Garage episode. the 34-year old actor, singer and songwriter trades in his guitar for a sledgehammer to help transform his decade-long best friend and manager Ricky’s old, detached garage into a beautiful, dedicated home office space with a spa like bathroom, kitchenette and living area.
Darren wanted to express his heartfelt gratitude and thank Ricky, who he credits with helping to launch his career, for his years of support. “Ricky is easily one of the best things that has ever happened to me in my entire life,” added the Emmy and Golden Globe winning multi talented star. “He has invested so much of himself into making my dreams come true. This is a small token of all my appreciation for everything he’s done.”
In addition to the turning the garage into a much needed five star home office/flex space that can also be utilized as an in law suite, the Property Brothers give Ricky’s lackluster backyard a major upgrade including an outdoor kitchen and hot tub. All Weather’s Series 7000 Swing Door opens into the new spacious outdoor kitchen and dining space. All Weather Series 5000 casement windows allow natural light to brighten the renovated home office/in law suite. And to maximize space, All Weather Series 9100 Bifold Doors connect to the outdoor lounging area and hot tub tp create indoor/outdoor living. Check out the project photos from this epic transformation.
As an added bonus, Darren Criss can turn anything into a musical moment. From harmonizing with the Property Brothers to bursting into song while helping host Jonathan Scott select design options for this epic transformation. Darren ends the episode by singing Celebrity IOU’s first ever theme song and jamming with his newest band that include Drew Scott on guitar, Jonathan Scott on cymbals and Ricky on drums.
Now in its second season, Celebrity IOU gives celebrities a chance to show their deepest gratitude for someone who helped shape their life or career by giving their living space a complete redesign, courtesy of the Drew and Jonathan Scott.
 DANE AUSTIN INTERIOR DESIGN Boston & Cambridge
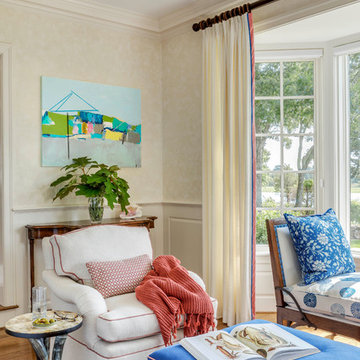
When this 6,000-square-foot vacation home suffered water damage in its family room, the homeowners decided it was time to update the interiors at large. They wanted an elegant, sophisticated, and comfortable style that served their lives but also required a design that would preserve and enhance various existing details.
To begin, we focused on the timeless and most interesting aspects of the existing design. Details such as Spanish tile floors in the entry and kitchen were kept, as were the dining room's spirited marine-blue combed walls, which were refinished to add even more depth. A beloved lacquered linen coffee table was also incorporated into the great room's updated design.
To modernize the interior, we looked to the home's gorgeous water views, bringing in colors and textures that related to sand, sea, and sky. In the great room, for example, textured wall coverings, nubby linen, woven chairs, and a custom mosaic backsplash all refer to the natural colors and textures just outside. Likewise, a rose garden outside the master bedroom and study informed color selections there. We updated lighting and plumbing fixtures and added a mix of antique and new furnishings.
In the great room, seating and tables were specified to fit multiple configurations – the sofa can be moved to a window bay to maximize summer views, for example, but can easily be moved by the fireplace during chillier months.
Project designed by Boston interior design Dane Austin Design. Dane serves Boston, Cambridge, Hingham, Cohasset, Newton, Weston, Lexington, Concord, Dover, Andover, Gloucester, as well as surrounding areas.
For more about Dane Austin Design, click here: https://daneaustindesign.com/
To learn more about this project, click here:
https://daneaustindesign.com/oyster-harbors-estate
 Revival House
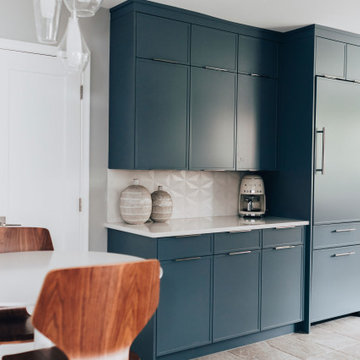
Designer Danielle Lardani's clients love to cook, so they desired a new kitchen that appealed to them stylistically, while also supporting their passion for cooking. They wanted to include features that would make cooking together both efficient and enjoyable. Danielle fulfilled their dreams by creating a stunning, contemporary design that seamlessly matched the style of the rest of their home. She selected a horizontal, textured laminate by Wynnbrooke Cabinetry for the base perimeter cabinets, with a contrasting prep zone featuring Décor Cabinets in a Behr custom color, Adirondack Blue.
To increase the efficiency of the space, the layout of the kitchen was reconfigured to create a more functional work triangle between the range, the refrigerator, and the sink. The new layout allows the homeowners to prep, cook and serve food with ease. To further enhance the modern look of the kitchen and accommodate her clients’ wishes, she chose floating shelves and a full-height backsplash to give the space a more open feel.
Notable Design Details:
- Danielle designed the new layout to include ample counter space for food prep.
- She installed integrated lighting under the floating shelves and the upper cabinets in the prep-zone area to brighten these work spaces.
- Danielle included a custom dish drawer in her cabinetry design. This optimized storage and allowed dinnerware to be easily accessible.
- The knife block and utensil pull-out organizer keeps the clients’ cooking tools neat while also keeping them at arms reach.
Find the right local pro for your project
 DANE AUSTIN INTERIOR DESIGN Boston & Cambridge
When this 6,000-square-foot vacation home suffered water damage in its family room, the homeowners decided it was time to update the interiors at large. They wanted an elegant, sophisticated, and comfortable style that served their lives but also required a design that would preserve and enhance various existing details.
To begin, we focused on the timeless and most interesting aspects of the existing design. Details such as Spanish tile floors in the entry and kitchen were kept, as were the dining room's spirited marine-blue combed walls, which were refinished to add even more depth. A beloved lacquered linen coffee table was also incorporated into the great room's updated design.
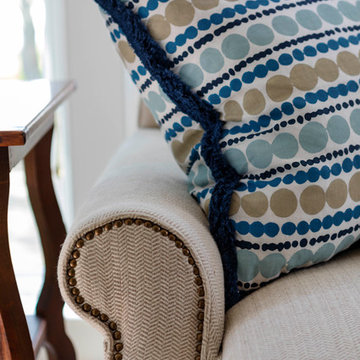
To modernize the interior, we looked to the home's gorgeous water views, bringing in colors and textures that related to sand, sea, and sky. In the great room, for example, textured wall coverings, nubby linen, woven chairs, and a custom mosaic backsplash all refer to the natural colors and textures just outside. Likewise, a rose garden outside the master bedroom and study informed color selections there. We updated lighting and plumbing fixtures and added a mix of antique and new furnishings.
In the great room, seating and tables were specified to fit multiple configurations – the sofa can be moved to a window bay to maximize summer views, for example, but can easily be moved by the fireplace during chillier months.
Project designed by Boston interior design Dane Austin Design. Dane serves Boston, Cambridge, Hingham, Cohasset, Newton, Weston, Lexington, Concord, Dover, Andover, Gloucester, as well as surrounding areas.
For more about Dane Austin Design, click here: https://daneaustindesign.com/
To learn more about this project, click here:
https://daneaustindesign.com/oyster-harbors-estate
 Gappsi
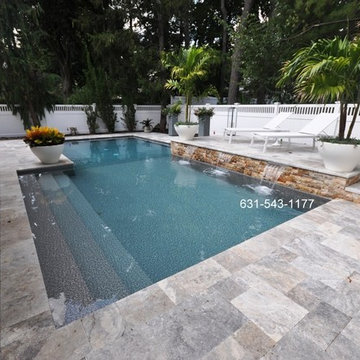
This Concrete Vinyl lined walls swimming pool was built by Gappsi in Port Washington NY 11050. The pool size is 15×30 staggered halfway with stadium stairs in the shallow area and one swim out benches on one side of deep end. Pool depth is 6 feet, which makes this swimming pool is a non-diving pool.
A raised platform in back of the pool allows for the installation of sheer descends water feature spilling in to the swimming pool, visible from every part of the back yard and also creating a launge area ornated by oversized flower pots and palm trees.
Trex Material was used to build the deck and stairs to get to the second floor.
Woodland brown decking contrasted with white fascia and spindles for the railing. Four fiberglass columns support the structure and also create grand entrance appearance to the pool steps.
The plumbing was done using 2 inches 40 schedule hard pvc pipes, this allows water to flow and filtered fester. The pool coping used is the Griggio Dorato Silver travertine 2 inches thick random pattern. The patio pavers are also Griggio Dorato Silver travertine French pattern all from the Gappsi natural stone products selection.
The equipment is Totally Hayward, pump, Filter and heater, to keep the water sanitized a salt chlorine generator and an ozone system were installed, the combination of these 2 will keep water free of alleges and impurities easily and automatically thus making this a maintenance and Chemicals free swimming pool.
For more information about Gunite pools design and installation contact Gappsi at 631-543-1177 or visit our website at www.gappsi.com
 Tina Colebrook Architect
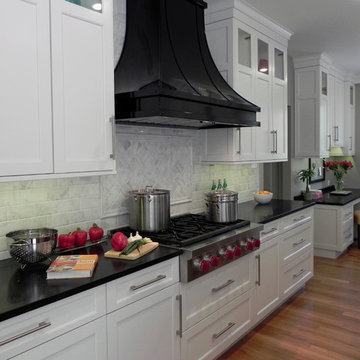
This client approached us to help her redesign her kitchen. It turned out to be a redesign of their spacious kitchen, informal dining, wet bar, work desk & pantry. Our design started with the clean-up of some intrusive structure. We were able to replace a dropped beam and post with a larger flush beam and removed and intrusively placed post. This simple structural change opened up more design opportunities and helped the areas flow easily between one another.
Special attention was applied to the show stopping stained gray kitchen island which became the focal point of the kitchen. The previous L-shaped was lined with columns and arches visually closing itself and its users off from the living and dining areas nearby. The owner was able to source a beautiful one piece slab of honed Vermont white danby marble for the island. This spacious island provides generous seating for 4-5 people and plenty of space for cooking prep and clean up. After removing the arches from the island area we did not want to clutter up the space, so two lantern fixtures from Circa lighting were selected to add an eye attracting detail as well as task lighting.
The island isn’t the only pageant winner in this kitchen, the range wall has plenty to look at with the Wolf cook top, the custom vent hood, by Modern-Aire, and classic Carrera marble subway tile back splash and the perimeter counter top of honed absolute black granite.
Phoography: Tina Colebrook
 MARGARITA BRAVO

This was an amazing project to work on with even more amazing clients! This project, in particular, had a strict timeline as we needed to complete it by the upcoming holidays. We opened up the space plan and integrated the kitchen and the living room so that the client could more easily entertain friends and family. We used the back wall as a focal point, selecting a black hood with an interesting backsplash pattern that goes all the way to the ceiling.
---
Project designed by Miami interior designer Margarita Bravo. She serves Miami as well as surrounding areas such as Coconut Grove, Key Biscayne, Miami Beach, North Miami Beach, and Hallandale Beach.
For more about MARGARITA BRAVO, visit here: https://www.margaritabravo.com/
To learn more about this project, visit here: https://www.margaritabravo.com/portfolio/golden-key-park-renovation/


 Showcase Builders
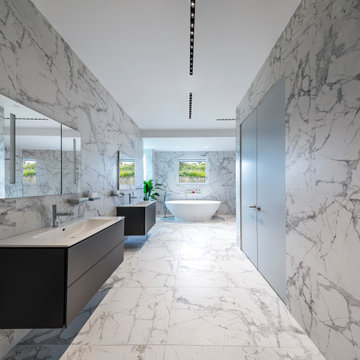
"About This Project: This modern dream home is truly an engineering marvel that features one-of-a-kind details from the sleek and inviting entryways, to the tranquil living spaces. This 6,500 SF house includes five bedrooms, five bathrooms, as well as some special features custom designed by the homeowner which infuses international touches from his extensive travels. Dubbed an ""uber contemporary"", this property offers crisp lines with minimal moldings leaving absolutely no room for imperfections. Its modern and contemporary design make it a unique sight to behold and easily the most stylish home in the neighborhood!
Showcase Builders is a member of the Certified Luxury Builders Network.
Certified Luxury Builders is a network of leading custom home builders and luxury home and condo remodelers who create 5-Star experiences for luxury home and condo owners from New York to Los Angeles and Boston to Naples.
As a Certified Luxury Builder, Showcase Builders is proud to feature photos of select projects from our members around the country to inspire you with design ideas. Please feel free to contact the specific Certified Luxury Builder with any questions or inquiries you may have about their projects. Please visit www.CLBNetwork.com for a directory of CLB members featured on Houzz and their contact information."
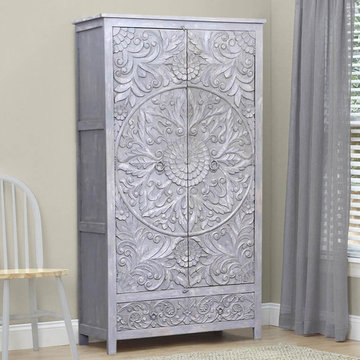
 Sierra Living Concepts Inc
Dimension:
43" L X 25" D X 83" H
Handcrafted of robust solid wood, our Tipton Hand Carved Reclaimed Wood Rustic Armoire With Shelves becomes the perfect accent for your study, living room, entryway, or dining room.
This stately wood armoire is a work of stunning old world craftsmanship with modern day functionality to house all of your clutter as well as keep you organized. Open the double doors to reveal a plethora of shelving for at-a-glance selection of canned goods or other non-perishables, as well as folded clothing, board games, dishware, and more. Tucked away at the bottom of the cabinet, pull out the lower drawer for additional space to keep your smaller etceteras including dinner linens, utensils, and other bric-a-brac easily on hand. The metal ring pull hardware makes it easy to access your goods any time you need them.
With a rectangular frame and a rich texture of carved cabinets and doors, this rustic piece evokes a strong sense of refinement to bring lasting beauty and timeless practicality to your home decor. Intricate scrollwork, floral detail, and medallion carvings grace the entire front of the cabinet to create a dimensional work of art. Broad plank sides and an antiqued gray finish showcase the rich, variegated grain of the natural wood that is at once an arresting accent in any room of the house.
Special Features:
• 100% Handcrafted
• Solid hardwood frame
• Hand carved scroll and floral details
• 2 doors with inner shelving
• 1 drawer
• Metal ring pull hardware
• Antique gray finish
• Anti-tip kit included
Note: Custom Options such as Size, Shape, Shade & Design are not applicable to this item. Furniture is subjected to have Slight Variations. Real wood is a product of nature, and as such, no two pieces are alike. Variations in solid wood grain patterns are to be expected and make each furniture uniquely beautiful, just like us humans.
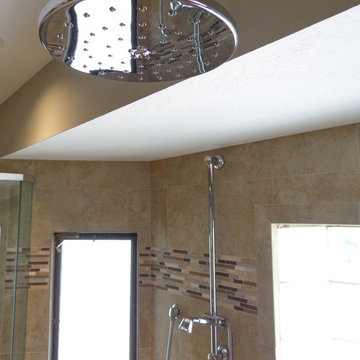
 Phillips Development & Design Llc
This was a total remodel, the room was completely reconfigured to accommodate the new spa shower. The spa shower has 4 body jets, a hand shower, traditional shower and a rain shower. There is a shared bench with the spa tub in the shower separated by glass for a seamless look. The long double vanity with storage tower has immense storage ability and the tower itself has electrical outlets built in to keep all of the gadgets tucked away and out of place but yet easily accessible and convenient. We selected chrome for the fixtures to add sparkle to the room.
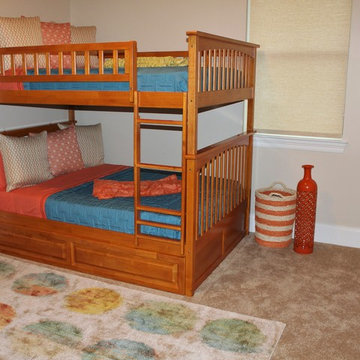
 Tiffani Stutzman Design
This project is a Kids’ Bedroom Makeover. The client wanted a bedroom that would work for grandkids that range in age from toddler to teenager and are both genders. We wanted a fun space that would sleep multiple kids and also be a space for playing video games and watching movies. The client selected a bright palette of orange and turquoise that would offset freshly painted, neutral walls and new carpet. The wood tone of the new bunk beds matched a dresser the client already owned that would be perfect for storing video games and DVDs. The bunk bed is full-over-full size with a twin trundle bed that pulls out from underneath. The painting above the TV was done by the client’s relative and perfectly matched the space! The rug is made from durable nylon fibers and spills can be easily wiped up!
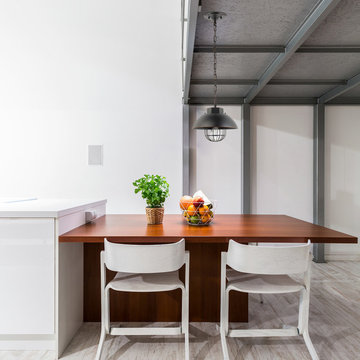
 Globe Electric
Fashioned after vintage inspired lighting Globe Electric's 1-Light Vintage Edison Over Bulb Cage Pendant adds a rustic industrial feel to any room. Hanging from an adjustable chained cord you can customize this fixture to your desired look and lighting needs. Fully compatible with dimmable bulbs and a dimmer switch (not included), the caged shade and exposed bulb creates lighting ambiance and different moods easily. Ideal for use in kitchens, restaurants, bars, and dining rooms. Includes all mounting hardware for quick and easy installation and requires one medium base 60W light bulb (sold separately). Check out Globe Electric's designer vintage bulb selection to make your fixture truly unique.
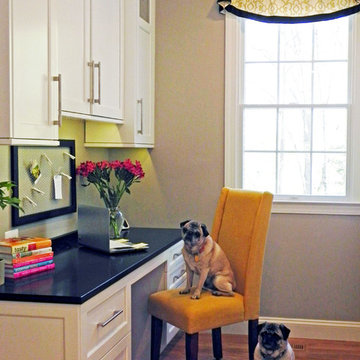 Tina Colebrook Architect
This client approached us to help her redesign her kitchen. It turned out to be a redesign of their spacious kitchen, informal dining, wet bar, work desk & pantry. Our design started with the clean-up of some intrusive structure. We were able to replace a dropped beam and post with a larger flush beam and removed and intrusively placed post. This simple structural change opened up more design opportunities and helped the areas flow easily between one another.
Special attention was applied to the show stopping stained gray kitchen island which became the focal point of the kitchen. The previous L-shaped was lined with columns and arches visually closing itself and its users off from the living and dining areas nearby. The owner was able to source a beautiful one piece slab of honed Vermont white danby marble for the island. This spacious island provides generous seating for 4-5 people and plenty of space for cooking prep and clean up. After removing the arches from the island area we did not want to clutter up the space, so two lantern fixtures from Circa lighting were selected to add an eye attracting detail as well as task lighting.
The island isn’t the only pageant winner in this kitchen, the range wall has plenty to look at with the Wolf cook top, the custom vent hood, by Modern-Aire, and classic Carrera marble subway tile back splash and the perimeter counter top of honed absolute black granite.
Phoography: Tina Colebrook


 Firenzecolor
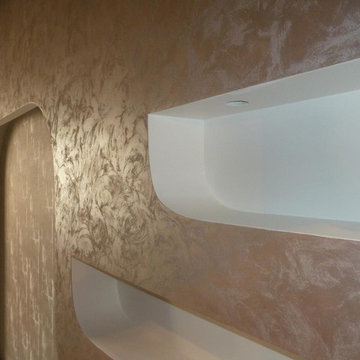
Swahili is a decorative coating for interiors made of metallic charges and selected quartz aggregates that produce high end visual effects and create a unique game of light and shades. Swahili permits to achieve innovative chromatic and tactile effects that make the environment extremely comfortable and in line with the most cutting-edge trends in interior decoration. Swahili is an easy-to-apply product and allows both the professional and the private decorator to easily achieve highquality effects.
 Elite Landscaping Omaha
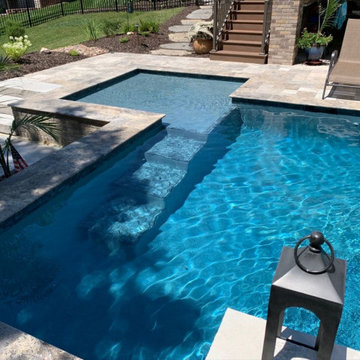
This elegant salt water pool and outdoor entertaining area overlooks a golf course. The clients’ goals for the project were to: (1) have more privacy, (2) fit a traditional, geometric pool design into a smaller footprint, and (3) enhance their deck to function as an outdoor living space. Elite Landscaping owner and designer, Jason Decker, had worked with the clients on a variety of layouts and designs over the years. When the timing was right, the client selected a 15’ by 30’ main pool with a 9’ by 9’ sun shelf in one corner. Elite Landscaping added some in-pool wow factors, including: a slender set of all-glass tile steps descending from the sun shelf, and a raised, privacy wall with three, 24” wide sheer waterfalls on one side. Silver travertine was used for the bullnose coping and pool deck. The all-brick, poolside fire pit offers a great area to entertain and relax. The deck was rebuilt for beauty and safety, with a dry, underdeck system that creates office and/or dining space underneath. All outdoor lighting and pool lighting were professionally installed to be easily controlled from an app on the client’s smartphone.

 Homework Construction
Thermostat can be easily programmed to select two time periods each day when the floor is heated.
Inspiration for a timeless bathroom remodel in Grand Rapids
Inspiration for a timeless bathroom remodel in Grand Rapids
 J.W. Neathery Custom Home Craftsman
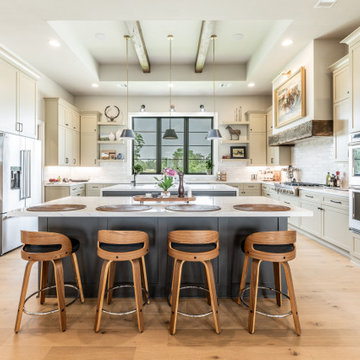
This kitchen was designed to be both highly functional and visually calm — a space that supports daily routines as easily as it hosts large gatherings. The generous island provides ample seating and workspace, creating a natural gathering point for family and guests without disrupting the flow of the room.
Custom cabinetry, balanced proportions, and carefully selected finishes give the kitchen a timeless feel, while layered lighting and exposed ceiling details add warmth and depth. Sightlines to the outdoors bring in natural light and reinforce the connection between the kitchen, dining, and outdoor living areas.
Every element was chosen with longevity in mind, resulting in a kitchen that feels welcoming, organized, and built to serve the homeowners well for years to come.


 Housing & Building Association of Colorado Springs
The Home
Offering stunning curb appeal, The Silverthorne’s modern farmhouse exterior welcomes visitors with charm and style. Inside, the spacious entry leads to a private study and optional full bath, ideal for those working from home. This study may be optioned as a main-floor bedroom, perfect for guests. Those who enjoy entertaining will appreciate The Silverthorne’s open-concept living space with its generous great room and adjacent dining area. The optional expanded kitchen includes a large island, abundant cabinet space and a corner pantry. The second floor features a roomy loft, with enough space to easily accommodate a sofa, entertainment center and two secondary bedrooms with a shared bath. The loft may also be optioned as an additional bedroom. Next to the convenient upstairs laundry, The Silverthorne offers room for a desk to create a dedicated homework space. The airy owner’s suite becomes a private oasis complete with four-piece en-suite bath and expansive walk-in closet. This home features an optional full, unfinished basement with an optional finished design available that includes a rec room, game area, bedroom and a full bath.
The Builder
Century Communities is a top 10 national homebuilder. Offering new homes under the Century Communities and Century Complete brands, Century is engaged in all aspects of homebuilding — including the acquisition, entitlement and development of land, along with the construction, innovative marketing and sale of quality homes designed to appeal to a wide range of homebuyers. The Colorado-based company operates in 17 states across the U.S., and offers title, insurance and lending services in select markets through its Parkway Title, IHL Insurance Agency, and Inspire Home Loan subsidiaries. To learn more about Century Communities, please visit centurycommunities.com.
The Interior Design
The Silverthorne model home embraces a casual, cottage style with blues, creams and crisp whites. Organic accents create an inviting space without sacrificing the clean color palette. The home’s design prioritizes livable spaces, like the homework niche adjacent to the laundry room, while maintaining its tranquil appeal. The owner’s suite is a respite for the senses with its shiplap walls while the natural wood furnishings and textures add warmth to the room. This home is the epitome of refined relaxation and comfortable style.
 Creative Cabinets & Design LLC
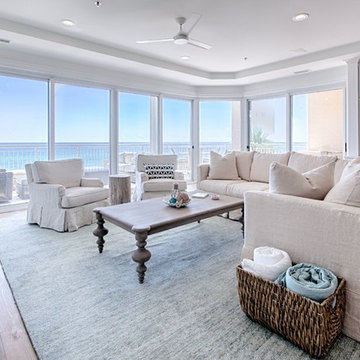
This incredible beach condo is a perfect example of "clean and simple" design style. The cabinets are Wellborn Select series cabinets. The door style is Hancock shaker and the finish is Glacier white. The cabinets are all the same, but each room has it's own personality with countertops and tile. The white and gray finishes are so soft and really allow the wonderful views of the Gulf of Mexico to POP-! You can easily focus on the blue-green water and light blue sky. It is easy to relax and unwind at the beach with this soft and exquisite interior!
 Heirloom Wood Studio
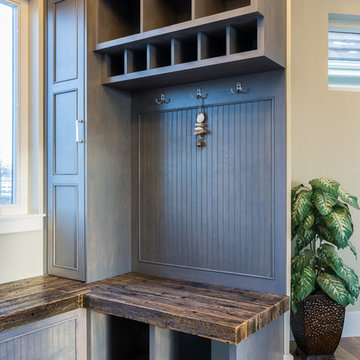
One of the more coveted modern-day luxuries, a well-appointed laundry room can make all the difference between drudgery and downright dreamy. While we’re certainly still talking about a chore that’s a bore, Colorado Fine Woodworks has designed custom laundry room layouts with elegant elements that alleviate the irritation and increase the efficiencies. You can save space, time and energy as you go about the business of sorting, cleaning, washing, drying, pressing, folding and then - doing it all over again the next week or the next day.
Some of our more creative laundry room projects have included:
- storage galore, including plenty of sensible places for stashing baskets
- a blend of easily accessible open and hidden cupboards, cubbies and cabinets
- handy handles and hardware carefully selected to increase convenience
- pull-out doors and drawers that keep detergents and dryer sheets within reach
- ample sink and countertop space for rinsing, folding and dealing with delicates
- brilliant built-ins, including a perfectly integrated concealed laundry chute
We’ve got literally loads of ideas for your laundry room, and we’d love to help make your household duties less difficult. Contact Colorado Fine Woodworks to start planning your project right away!
49