
Search results for "Easily select" in Home Design Ideas
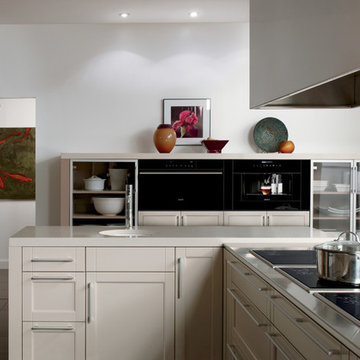
 Universal Appliance and Kitchen Center
Wolf 30" E Series Contemporary Convection Steam Oven Black | CSO30CM
Available at Universal Appliance and Kitchen Center | uakc.com
Easy-access water tank:
The oven’s large water tank provides 90 minutes of continuous steam cooking. Thoughtfully designed, it can be refilled when needed without opening the oven door and interrupting the cooking process.
Largest interior capacity:
More than 25 percent larger than similar units, large enough to roast a 15-pound turkey, Wolf’s steam oven lets you prepare larger items and even multiple dishes at once.
Design flexibility:
Install the unit flush with cabinetry to seamlessly integrate it into your kitchen design. And since the unit isn’t plumbed, it can be installed anywhere without requiring special water lines.
10 cooking modes:
Precisely control heat, steam and airflow for the best results with any dish with 10 cooking modes: Steam, Reheat, Auto Steam Bake, Convection, Convection Humid, Convection Steam, Gourmet, Slow Roast, Recipes, and Keep Warm.
Steam mode:
Steam mode heats with steam and hot air, achieving a temperature range from 85°F-210°F. From vegetables, poultry and fish to grains, beans, pasta and egg dishes, gentle steam heat is ideal for capturing nutrition, color and flavor.
Reheat mode:
Reheat mode uses steam and hot air to rehydrate food gently. Using convection and the right amount of moisture, Reheat mode warms one to four pans of food evenly and without drying with a temperature range from 210°F to 300°F.
Auto Steam Bake mode:
By heating with steam first, then using convection heat to finish, bagels, breads, buns, rolls and pastries acquire a tender interior and a natural shine without the need for brushing with an egg wash. Auto Steam Bake mode temperatures range from 210°F to 445°F.
Convection mode:
A fan circulates hot air from a heating element at the back of the oven to distribute heat evenly around food for consistent results and browning. Convection mode temperatures range from 85°F to 445°F.
Convection Humid mode:
In Convection Humid mode, a heating element at the back of the oven produces heat and oven ventilation is sealed so that moisture produced during cooking remains in the oven. Convection Humid temperatures range from 85°F to 445°F.
Convection Steam mode:
Use Convection Steam for any foods you want to be tender inside and roasted or crisped outside. Convection steam mode temperatures range from 85°F to 445°F.
Gourmet mode:
Gourmet mode uses a climate sensor to adjust time, temperature and humidity for ideal results with no guesswork.
Slow Roast mode:
Slow Roast mode is an ultimate convenience. Insert the probe into your prepared meat, select a slow roast setting for the dish you're preparing, tell the oven what time you want it done, and come home to a perfectly cooked meal.
Recipes mode:
Use Recipes mode and the collection of built-in recipes to harness the power of the oven's many different cooking modes to easily cook entire meals from appetizers and entrees to desserts.
Keep Warm mode:
The combination of convection and steam heat preserves food’s taste, texture, looks and quality so every bite is as delicious as if it were fresh from the oven. Keep multiple dinner plates warm at once, making staggered meal times more convenient.
Temperature probe:
The temperature probe alerts you when your dish has reached the desired temperature, eliminating guesswork when preparing roasts and other meats.
Multiple pans and rack positions:
Two included pans can be placed in any of four rack positions. Both pans are stainles steel – one solid, and the other with a perforated bottom that is particularly well-suited for dishes prepared in Steam mode.
Delayed start:
What time would you like your dish to be ready? Simply program in a time. The oven turns on at the right moment and adjusts the cooking process so the food is ready to serve precisely when you want it.
Technical Features:
Shipping Weight (lbs): 80
Electrical Requirements: 220/240V, 60Hz, 20 amp dedicated circuit
Dimensions: 29 7/8"W x 17 7/8"H x 21 1/2"D
Star-K Kosher certified as Sabbath and holiday-compliant
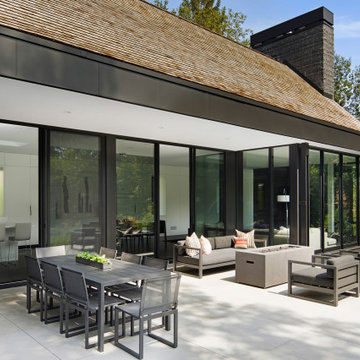
 Streeter Custom Builder
Modern patio with fire pit is easily accessed from kitchen and dining areas. Contemporary outdoor furnishings for comfortable outdoor living.
Patio - contemporary patio idea in Minneapolis
Patio - contemporary patio idea in Minneapolis

 The Cultural Landscape Foundation
Sunday, March 22, 4:00-5:30pm
Register Online: https://tclf.org/event/garden-dialogues-palm-beach-2015
North End Residence by Mario Nievera of Nievera Williams Design Incorporated
The North End of the Town of Palm Beach is known for modestly-sized properties containing single-story residences. Built during the 1950s Florida housing boom, this 3000-square-foot residence would have been easily demolished if not for the current owners keen design eye and creative vision. The owner has transformed the once banal ranch style home, into a chic residence set amongst a tropical garden. Working with Mario Nievera of Nievera Williams Design, the garden is designed around a simple lap pool. Terraces for relaxation and entertaining face the pool, while private garden areas separate guests from the owner. A mostly green palate of plants was individually selected by the owner including ginger, Geiger tree, philodendron, jasmine, fishtail palms and Clereodendron shrubs. The house was recognized with by The Preservation Foundation of Palm Beach Polly Earl Award for excellence in renovation of small houses & properties.
Photos courtesy Nievera Williams Design
Find the right local pro for your project
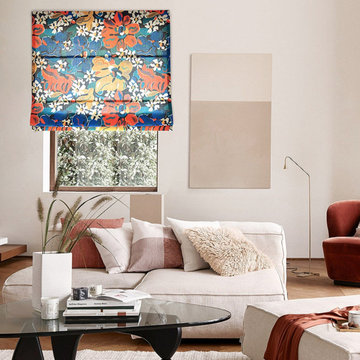
 Maxdia Home
More Projects, welcome to website: www.maxdiashop.com, or INS: maxdia_home
1. Handmade with cotton and linen blended thick fabric. The color of the base fabric is cream.
2. Easily installed in minutes with all necessary hardware included, lift cords are on the right side.
3. Lifting track is made of a robust aircraft aluminum alloy. Each shade can be adjusted to any position due to our unique speed reducer and self-locking device.
4. Standard shade is unlined, can block out 65% of light, privacy lining and blackout lining can be selected for a custom order.
5. Attached to the headrail with a velcro strip that holds tightly for daily use but is easy to pull off when you want to wash them. They are great for people with dust allergies, families with small children or homeowners with pets.
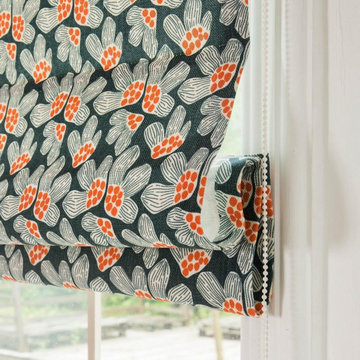 Maxdia Home
More Projects, welcome to website: www.maxdiashop.com, or INS: maxdia_home
1. Handmade with cotton and linen blended thick fabric. The color of the base fabric is cream.
2. Easily installed in minutes with all necessary hardware included, lift cords are on the right side.
3. Lifting track is made of a robust aircraft aluminum alloy. Each shade can be adjusted to any position due to our unique speed reducer and self-locking device.
4. Standard shade is unlined, can block out 65% of light, privacy lining and blackout lining can be selected for a custom order.
5. Attached to the headrail with a velcro strip that holds tightly for daily use but is easy to pull off when you want to wash them. They are great for people with dust allergies, families with small children or homeowners with pets.
 User
UserAll Weather teamed up with the Property Brothers and Darren Criss on this week’s episode of HGTV’s hit series Celebrity IOU. In the Darren Criss Makes Over his Managers Garage episode. the 34-year old actor, singer and songwriter trades in his guitar for a sledgehammer to help transform his decade-long best friend and manager Ricky’s old, detached garage into a beautiful, dedicated home office space with a spa like bathroom, kitchenette and living area.
Darren wanted to express his heartfelt gratitude and thank Ricky, who he credits with helping to launch his career, for his years of support. “Ricky is easily one of the best things that has ever happened to me in my entire life,” added the Emmy and Golden Globe winning multi talented star. “He has invested so much of himself into making my dreams come true. This is a small token of all my appreciation for everything he’s done.”
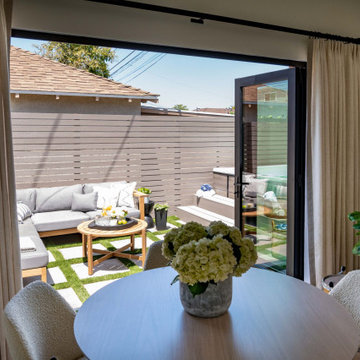
In addition to the turning the garage into a much needed five star home office/flex space that can also be utilized as an in law suite, the Property Brothers give Ricky’s lackluster backyard a major upgrade including an outdoor kitchen and hot tub. All Weather’s Series 7000 Swing Door opens into the new spacious outdoor kitchen and dining space. All Weather Series 5000 casement windows allow natural light to brighten the renovated home office/in law suite. And to maximize space, All Weather Series 9100 Bifold Doors connect to the outdoor lounging area and hot tub tp create indoor/outdoor living. Check out the project photos from this epic transformation.
As an added bonus, Darren Criss can turn anything into a musical moment. From harmonizing with the Property Brothers to bursting into song while helping host Jonathan Scott select design options for this epic transformation. Darren ends the episode by singing Celebrity IOU’s first ever theme song and jamming with his newest band that include Drew Scott on guitar, Jonathan Scott on cymbals and Ricky on drums.
Now in its second season, Celebrity IOU gives celebrities a chance to show their deepest gratitude for someone who helped shape their life or career by giving their living space a complete redesign, courtesy of the Drew and Jonathan Scott.
 Jennifer Gardner Design
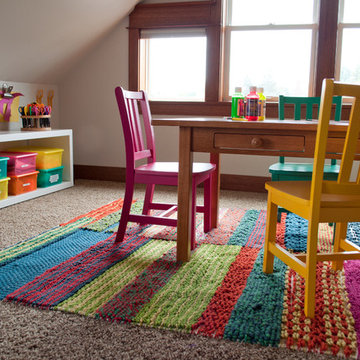
The goal for this light filled finished attic was to create a play space where two young boys could nurture and develop their creative and imaginative selves. A neutral tone was selected for the walls as a foundation for the bright pops of color added in furnishings, area rug and accessories throughout the room. We took advantage of the room’s interesting angles and created a custom chalk board that followed the lines of the ceiling. Magnetic circles from Land of Nod add a playful pop of color and perfect spot for magnetic wall play. A ‘Space Room’ behind the bike print fabric curtain is a favorite hideaway with a glow in the dark star filled ceiling and a custom litebrite wall. Custom Lego baseplate removable wall boards were designed and built to create a Flexible Lego Wall. The family was interested in the concept of a Lego wall but wanted to keep the space flexible for the future. The boards (designed by Jennifer Gardner Design) can be moved to the floor for Lego play and then easily hung back on the wall with a cleat system to display their 3-dimensional Lego creations! This room was great fun to design and we hope it will provide creative and imaginative play inspiration in the years to come!
Designed by: Jennifer Gardner Design
Photography by: Marcella Winspear


 Budget Bath, Inc.
Photos by Jill Hughes
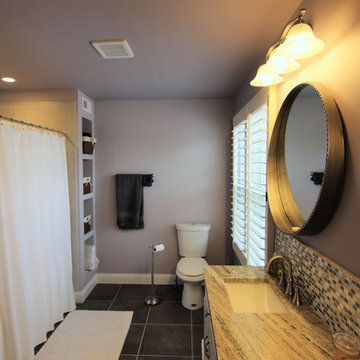
Example of a huge transitional master gray tile and ceramic tile ceramic tile tub/shower combo design in Baltimore with recessed-panel cabinets, white cabinets, a one-piece toilet, purple walls, an undermount sink and granite countertops
Example of a huge transitional master gray tile and ceramic tile ceramic tile tub/shower combo design in Baltimore with recessed-panel cabinets, white cabinets, a one-piece toilet, purple walls, an undermount sink and granite countertops
 Globe Electric
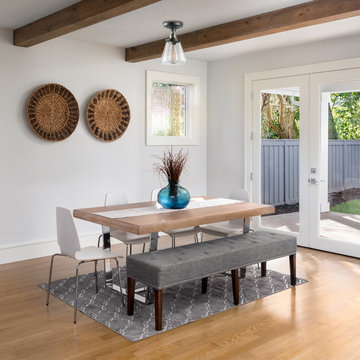
Fashioned after vintage inspired lighting Globe Electric’s Jackson 1-Light Flush Mount Ceiling Light adds a rustic industrial feel to any room. Fully compatible with dimmable LED bulbs and dimmer switch, the clear glass shade and exposed bulb easily creates lighting ambiance and different moods. Ideal for use in kitchens, restaurants, bars, and dining rooms. Includes all mounting hardware for quick and easy installation. Requires one standard medium based 60W bulb (sold separately). Check out Globe Electric's selection of designer vintage Edison bulbs to create a truly unique design.
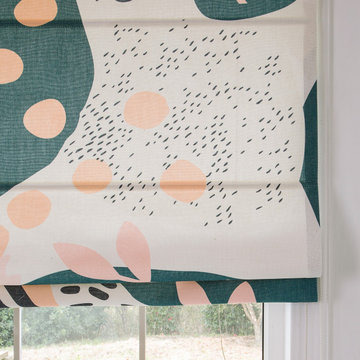 Maxdia Home
More Projects, welcome to website: www.maxdiashop.com, or INS: @maxdia_home
1. Handmade with cotton and linen blended thick fabric. The color of the base fabric is cream.
2. Easily installed in minutes with all necessary hardware included, lift cords are on the right side.
3. Lifting track is made of a robust aircraft aluminum alloy. Each shade can be adjusted to any position due to our unique speed reducer and self-locking device.
4. Standard shade is unlined, can block out 65% of light, privacy lining and blackout lining can be selected for a custom order.
5. Attached to the headrail with a velcro strip that holds tightly for daily use but is easy to pull off when you want to wash them. They are great for people with dust allergies, families with small children or homeowners with pets.
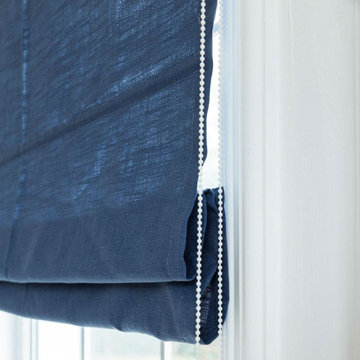 Maxdia Home
More Projects, welcome to website: www.maxdiashop.com, or INS: @maxdia_home
1. Handmade with cotton and linen blended thick fabric. The color of the base fabric is cream.
2. Easily installed in minutes with all necessary hardware included, lift cords are on the right side.
3. Lifting track is made of a robust aircraft aluminum alloy. Each shade can be adjusted to any position due to our unique speed reducer and self-locking device.
4. Standard shade is unlined, can block out 65% of light, privacy lining and blackout lining can be selected for a custom order.
5. Attached to the headrail with a velcro strip that holds tightly for daily use but is easy to pull off when you want to wash them. They are great for people with dust allergies, families with small children or homeowners with pets.
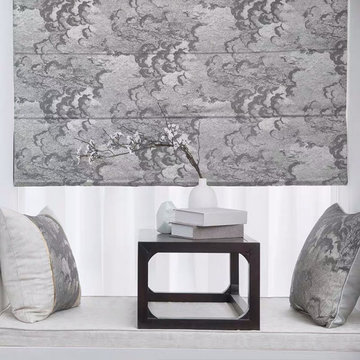 Maxdia Home
More Projects, welcome to website: www.maxdiashop.com, or INS: maxdia_home
1. Handmade with cotton and linen blended thick fabric. The color of the base fabric is cream.
2. Easily installed in minutes with all necessary hardware included, lift cords are on the right side.
3. Lifting track is made of a robust aircraft aluminum alloy. Each shade can be adjusted to any position due to our unique speed reducer and self-locking device.
4. Standard shade is unlined, can block out 65% of light, privacy lining and blackout lining can be selected for a custom order.
5. Attached to the headrail with a velcro strip that holds tightly for daily use but is easy to pull off when you want to wash them. They are great for people with dust allergies, families with small children or homeowners with pets.
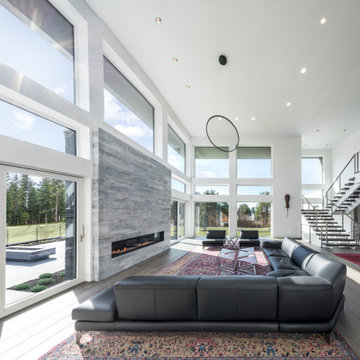
 J Paul Builders
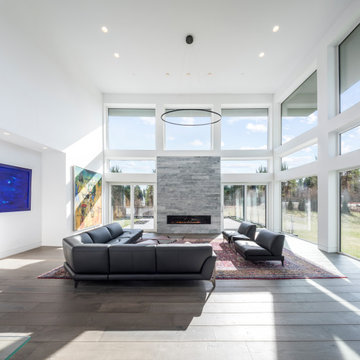
"About This Project: This modern dream home is truly an engineering marvel that features one-of-a-kind details from the sleek and inviting entryways, to the tranquil living spaces. This 6,500 SF house includes five bedrooms, five bathrooms, as well as some special features custom designed by the homeowner which infuses international touches from his extensive travels. Dubbed an ""uber contemporary"", this property offers crisp lines with minimal moldings leaving absolutely no room for imperfections. Its modern and contemporary design make it a unique sight to behold and easily the most stylish home in the neighborhood!
J Paul Builders is a member of the Certified Luxury Builders Network.
Certified Luxury Builders is a network of leading custom home builders and luxury home and condo remodelers who create 5-Star experiences for luxury home and condo owners from New York to Los Angeles and Boston to Naples.
As a Certified Luxury Builder, J Paul Builders is proud to feature photos of select projects from our members around the country to inspire you with design ideas. Please feel free to contact the specific Certified Luxury Builder with any questions or inquiries you may have about their projects. Please visit www.CLBNetwork.com for a directory of CLB members featured on Houzz and their contact information."


 CRx Construction
"About This Project: This modern dream home is truly an engineering marvel that features one-of-a-kind details from the sleek and inviting entryways, to the tranquil living spaces. This 6,500 SF house includes five bedrooms, five bathrooms, as well as some special features custom designed by the homeowner which infuses international touches from his extensive travels. Dubbed an ""uber contemporary"", this property offers crisp lines with minimal moldings leaving absolutely no room for imperfections. Its modern and contemporary design make it a unique sight to behold and easily the most stylish home in the neighborhood!
CRx Construction is a member of the Certified Luxury Builders Network.
Certified Luxury Builders is a network of leading custom home builders and luxury home and condo remodelers who create 5-Star experiences for luxury home and condo owners from New York to Los Angeles and Boston to Naples.
As a Certified Luxury Builder, CRx Construction is proud to feature photos of select projects from our members around the country to inspire you with design ideas. Please feel free to contact the specific Certified Luxury Builder with any questions or inquiries you may have about their projects. Please visit www.CLBNetwork.com for a directory of CLB members featured on Houzz and their contact information."
 Tranquil Designs LLC
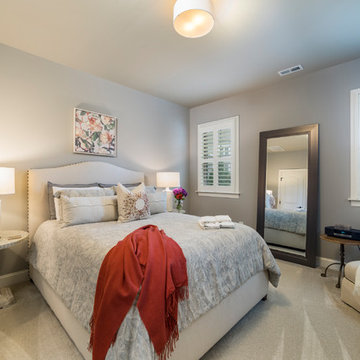
The guest room was completely transformed with the selection of an accent color, simple wall art, pillows and a simple throw. Simple accessories were placed on the night stands and accent table. The bedding was kept neutral to allow for the addition of an accent color that could be easily changed out for seasonal purposes.
 Westside Remodeling
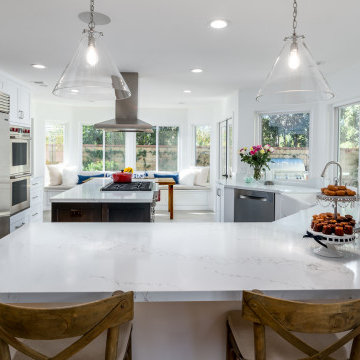
Originally a wall was here, separating the kitchen from the family room. We removed it to create an open kitchen and make room for a countertop with seating and a custom walk in pantry. The light and bright quartz countertops by Pental Surfaces shine beautifully and easily wipe clean with a soapy sponge or cloth.
There was a wall d a wall This photo shows a close up of the awesome farm house sink selected for this bright Oak Park kitchen remodel. We removed a wall that separated the family room from the kitchen so now the spaces are open and airy. The windows offer a view of the backyard pool and patio cover which we installed after the interior remodeling phase was complete.
 Globe Electric
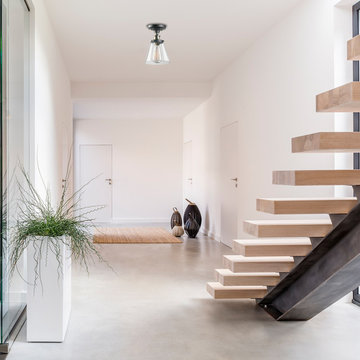
Fashioned after vintage inspired lighting Globe Electric’s Jackson 1-Light Flush Mount Ceiling Light adds a rustic industrial feel to any room. Fully compatible with dimmable LED bulbs and dimmer switch, the clear glass shade and exposed bulb easily creates lighting ambiance and different moods. Ideal for use in kitchens, restaurants, bars, and dining rooms. Includes all mounting hardware for quick and easy installation. Requires one standard medium based 60W bulb (sold separately). Check out Globe Electric's selection of designer vintage Edison bulbs to create a truly unique design.

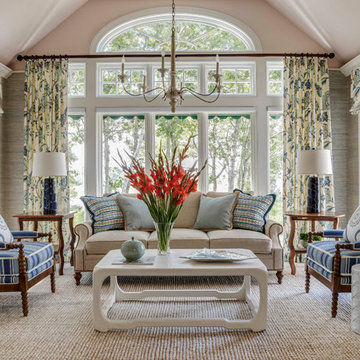
 DANE AUSTIN INTERIOR DESIGN Boston & Cambridge
When this 6,000-square-foot vacation home suffered water damage in its family room, the homeowners decided it was time to update the interiors at large. They wanted an elegant, sophisticated, and comfortable style that served their lives but also required a design that would preserve and enhance various existing details.
To begin, we focused on the timeless and most interesting aspects of the existing design. Details such as Spanish tile floors in the entry and kitchen were kept, as were the dining room's spirited marine-blue combed walls, which were refinished to add even more depth. A beloved lacquered linen coffee table was also incorporated into the great room's updated design.
To modernize the interior, we looked to the home's gorgeous water views, bringing in colors and textures that related to sand, sea, and sky. In the great room, for example, textured wall coverings, nubby linen, woven chairs, and a custom mosaic backsplash all refer to the natural colors and textures just outside. Likewise, a rose garden outside the master bedroom and study informed color selections there. We updated lighting and plumbing fixtures and added a mix of antique and new furnishings.
In the great room, seating and tables were specified to fit multiple configurations – the sofa can be moved to a window bay to maximize summer views, for example, but can easily be moved by the fireplace during chillier months.
Project designed by Boston interior design Dane Austin Design. Dane serves Boston, Cambridge, Hingham, Cohasset, Newton, Weston, Lexington, Concord, Dover, Andover, Gloucester, as well as surrounding areas.
For more about Dane Austin Design, click here: https://daneaustindesign.com/
To learn more about this project, click here:
https://daneaustindesign.com/oyster-harbors-estate

 Finesse, Inc.
Our client reached out to Finesse, Inc. looking for a pet sanctuary for their two cats. A design was created to allow the fur-babies to enter and exit without the assistance of their humans. A cat door was placed an the exterior wall and a 30" x 80" door was added so that family can enjoy the beautiful outdoors together. A pet friendly turf, designed especially with paw consideration, was selected and installed. The enclosure was built as a "stand alone" structure and can be easily dismantled and transferred in the event of a move in the future.
Rob Kramig, Los Angeles
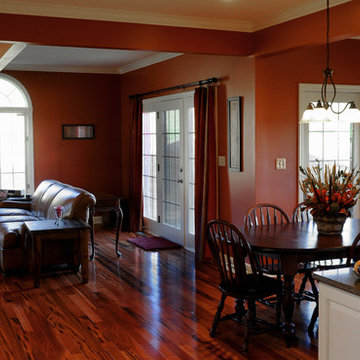
 J. Francis Company LLC
About this Project:
The home remodeling included a kitchen renovation, second floor space reconfigurations, and first floor addition. The purpose was to expand the existing kitchen and create a casual atmosphere by eliminating the formal appearance and unify the kitchen and family room. The homeowners were looking for a traditional kitchen that could be used for dining, entertaining, doing homework while providing ample storage space and a workstation area for bill paying. Demolition was necessary of the existing kitchen and partial exterior of the back of the house and excavation for the addition. The scope of work included new painted kitchen cabinetry and dramatic Cambria stone countertops, new tigerwood exotic hardwood flooring throughout the first floor, new recessed, hanging & under cabinet lighting, and painting of the first floor. The wall paint ushers in a vibrant yet relaxing feeling to the home. Painting existing trim and moldings throughout the first floor refreshes & updates the home. The hardwood flooring flows from the front door to the back door of the first floor and adds a cozy warmth to the home. The finished result is a stunning, warm, spacious kitchen for family and friends to gather.
--------------------------------------------------------------------------------
Testmonial:
"I wanted to let you know once again how thrilled we are with the work J. Francis Company recently completed on our home. When we purchased the house we were not convinced that it could become our "home". However after all the work has now been completed we both easily refer to it as our "Home" and not just a house. Your entire team truly made the project - which is never easy - almost enjoyable (or at least as enjoyable a project can be while living without a kitchen!)! Not only was J. Francis extremely professional with respect to the actual construction (JK was absolutely fantastic!!) and the selection of finishes, but they also provided design ideas which we never envisioned. For example the concept of increasing the size of one of our son's bedrooms by taking space from our other son's bedroom was ingenious and in turn it created two equally sized bedrooms which are loved by each of our boys! All told, I would strongly recommend J. Francis to anyone looking for construction needs (in fact I have already made such a recommendation!)."
-------------------------------------------------------------------------------------
Photography © Steven Dietz
64