
Search results for "Easily select" in Home Design Ideas
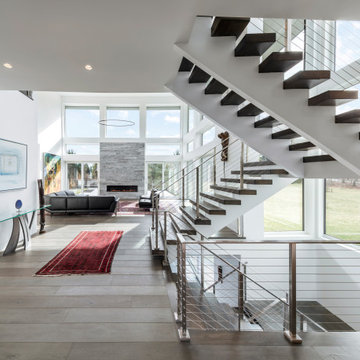
 41 West
"About This Project: This modern dream home is truly an engineering marvel that features one-of-a-kind details from the sleek and inviting entryways, to the tranquil living spaces. This 6,500 SF house includes five bedrooms, five bathrooms, as well as some special features custom designed by the homeowner which infuses international touches from his extensive travels. Dubbed an ""uber contemporary"", this property offers crisp lines with minimal moldings leaving absolutely no room for imperfections. Its modern and contemporary design make it a unique sight to behold and easily the most stylish home in the neighborhood!
41 West is a member of the Certified Luxury Builders Network.
Certified Luxury Builders is a network of leading custom home builders and luxury home and condo remodelers who create 5-Star experiences for luxury home and condo owners from New York to Los Angeles and Boston to Naples.
As a Certified Luxury Builder, 41 West is proud to feature photos of select projects from our members around the country to inspire you with design ideas. Please feel free to contact the specific Certified Luxury Builder with any questions or inquiries you may have about their projects. Please visit www.CLBNetwork.com for a directory of CLB members featured on Houzz and their contact information."


 Housing & Building Association of Colorado Springs
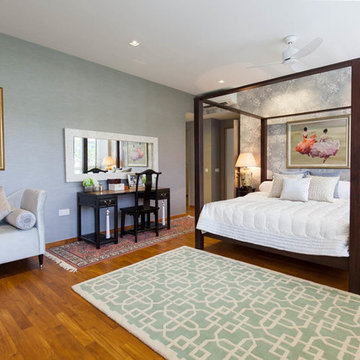
The Home
Offering stunning curb appeal, The Silverthorne’s modern farmhouse exterior welcomes visitors with charm and style. Inside, the spacious entry leads to a private study and optional full bath, ideal for those working from home. This study may be optioned as a main-floor bedroom, perfect for guests. Those who enjoy entertaining will appreciate The Silverthorne’s open-concept living space with its generous great room and adjacent dining area. The optional expanded kitchen includes a large island, abundant cabinet space and a corner pantry. The second floor features a roomy loft, with enough space to easily accommodate a sofa, entertainment center and two secondary bedrooms with a shared bath. The loft may also be optioned as an additional bedroom. Next to the convenient upstairs laundry, The Silverthorne offers room for a desk to create a dedicated homework space. The airy owner’s suite becomes a private oasis complete with four-piece en-suite bath and expansive walk-in closet. This home features an optional full, unfinished basement with an optional finished design available that includes a rec room, game area, bedroom and a full bath.
The Builder
Century Communities is a top 10 national homebuilder. Offering new homes under the Century Communities and Century Complete brands, Century is engaged in all aspects of homebuilding — including the acquisition, entitlement and development of land, along with the construction, innovative marketing and sale of quality homes designed to appeal to a wide range of homebuyers. The Colorado-based company operates in 17 states across the U.S., and offers title, insurance and lending services in select markets through its Parkway Title, IHL Insurance Agency, and Inspire Home Loan subsidiaries. To learn more about Century Communities, please visit centurycommunities.com.
The Interior Design
The Silverthorne model home embraces a casual, cottage style with blues, creams and crisp whites. Organic accents create an inviting space without sacrificing the clean color palette. The home’s design prioritizes livable spaces, like the homework niche adjacent to the laundry room, while maintaining its tranquil appeal. The owner’s suite is a respite for the senses with its shiplap walls while the natural wood furnishings and textures add warmth to the room. This home is the epitome of refined relaxation and comfortable style.
Find the right local pro for your project
 Patio Productions
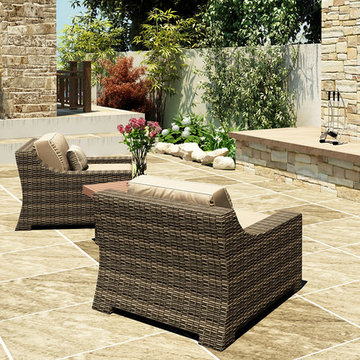
A little extra seating goes a long way to modernize your patio with the 3 Piece Bayside Chat Set by Forever Patio (FP-BAY-3CS-SW). The set seats 2 adults comfortably, and includes 2 club chairs and an end table with a Durawood top. The Stone Wood wicker is made from High-Density Polyethylene (HDPE), giving its variegated tones and tremendous durability. Each strand of wicker is infused with UV-inhibitors that prevent cracking, chipping and fading ordinarily caused by sunlight. Every piece is constructed with thick-gauged, powder-coated aluminum frames that make the set extremely durable and corrosion resistant. Also included with the set are cushions covered in fade- and mildew-resistant Sunbrella® fabric, available in a wide selection of colors. Order any of the Quick Ship fabrics and not only will your order ship in 7-10 business days, you will also receive an accent pillow for each seat!
Set includes: two (2) club chairs with cushions and one (1) end table.
Features:
High-Density Polyethylene (HDPE) all-weather wicker is infused with UV inhibitors that prevent fading and cracking ordinarily caused by sunlight.
Thick-gauged, powder-coated aluminum frame offers long lasting durability and rust resistance.
High-density, watertight Durawood table top with UV inhibitors is fade-resistant and easy to maintain.
Sunbrella® cushion covers provide unmatched fade, moisture and mildew resistance, and can be easily unzipped for cleaning.
Plush, overstuffed cushions are made from quick-drying polyurethane foam wrapped in moisture and mildew-eliminating Dacron fibers.
Full-sized design provides deep, comfortable seating. Compare dimensions to lesser brands to see the difference!
Removable suspension seating provides additional comfort and easy maintenance
Designed to match the entire Bayside Collection. Call to build your own custom set.
 User
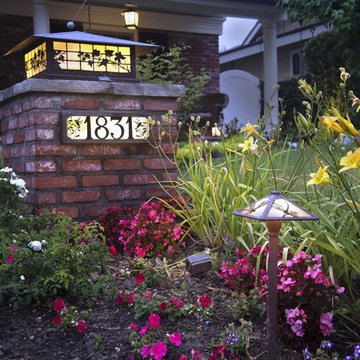
UserSpring Street Column Light with Ivy filigree (1028-61) in Old Penny finish and Gold Iridescent glass accompanied by Hummingbird house number.
Christopher Gonzalez
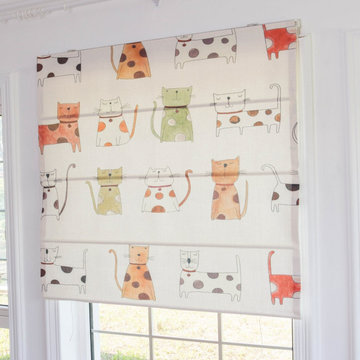
 Maxdia Home
More Projects, welcome to website: www.maxdiashop.com, or INS: @maxdia_home
1. Handmade with cotton and linen blended thick fabric. The color of the base fabric is cream.
2. Easily installed in minutes with all necessary hardware included, lift cords are on the right side.
3. Lifting track is made of a robust aircraft aluminum alloy. Each shade can be adjusted to any position due to our unique speed reducer and self-locking device.
4. Standard shade is unlined, can block out 65% of light, privacy lining and blackout lining can be selected for a custom order.
5. Attached to the headrail with a velcro strip that holds tightly for daily use but is easy to pull off when you want to wash them. They are great for people with dust allergies, families with small children or homeowners with pets.
 Housing & Building Association of Colorado Springs
The Home
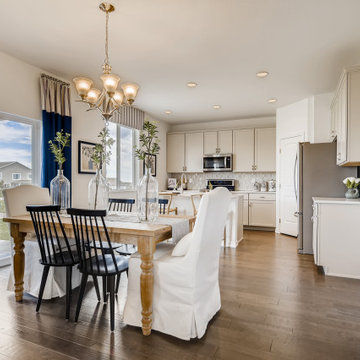
Offering stunning curb appeal, The Silverthorne’s modern farmhouse exterior welcomes visitors with charm and style. Inside, the spacious entry leads to a private study and optional full bath, ideal for those working from home. This study may be optioned as a main-floor bedroom, perfect for guests. Those who enjoy entertaining will appreciate The Silverthorne’s open-concept living space with its generous great room and adjacent dining area. The optional expanded kitchen includes a large island, abundant cabinet space and a corner pantry. The second floor features a roomy loft, with enough space to easily accommodate a sofa, entertainment center and two secondary bedrooms with a shared bath. The loft may also be optioned as an additional bedroom. Next to the convenient upstairs laundry, The Silverthorne offers room for a desk to create a dedicated homework space. The airy owner’s suite becomes a private oasis complete with four-piece en-suite bath and expansive walk-in closet. This home features an optional full, unfinished basement with an optional finished design available that includes a rec room, game area, bedroom and a full bath.
The Builder
Century Communities is a top 10 national homebuilder. Offering new homes under the Century Communities and Century Complete brands, Century is engaged in all aspects of homebuilding — including the acquisition, entitlement and development of land, along with the construction, innovative marketing and sale of quality homes designed to appeal to a wide range of homebuyers. The Colorado-based company operates in 17 states across the U.S., and offers title, insurance and lending services in select markets through its Parkway Title, IHL Insurance Agency, and Inspire Home Loan subsidiaries. To learn more about Century Communities, please visit centurycommunities.com.
The Interior Design
The Silverthorne model home embraces a casual, cottage style with blues, creams and crisp whites. Organic accents create an inviting space without sacrificing the clean color palette. The home’s design prioritizes livable spaces, like the homework niche adjacent to the laundry room, while maintaining its tranquil appeal. The owner’s suite is a respite for the senses with its shiplap walls while the natural wood furnishings and textures add warmth to the room. This home is the epitome of refined relaxation and comfortable style.


 Leslie Cohen Design
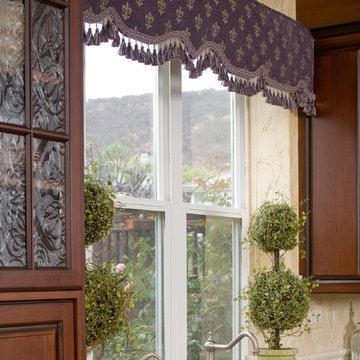
Like many projects, this began with a discussion about reconfiguring the island and refinishing the cabinets. Then the clients asked if I could change their sink (undermounted below granite), add a second dishwasher, and replace her double oven. When they realized the extent of those requests, they decided they might as well replace the cabinets and get the quality, storage, and finishes they wanted. They desired traditional styling with a French motif, and luxurious, yet durable finishes that would complement her eggplant/gold/green fabrics.
To avoid more expense, we kept the existing windows and retained the existing placement of major appliances (except the cooktop which we moved slightly for better function). I relocated the microwave to the island so that we could install a built-in, larger refrigerator.
I reconfigured the layout to better accommodate the needs of this large family – they have six children and three dogs. Everyone has breakfast, takes lunches, has dinner at home daily, and even the dog food is cooked from scratch. There are great organizational accessories in the cabinets. The full-extension quiet-close dovetail drawers minimize noise and feel like fine furniture. The cabinet and countertop finishes are extremely durable. Even the Iroko wood eating counter is easily maintained using an oil-wax that repels stains.
The island shape provides seating for three as well as room for the cooktop, warming drawer, microwave drawer, and generous storage. The sprawling countertop works well for their volume of food preparation. The desk area now functions with proper phone and electrical outlets, file drawers, and enough counter.
The choice of flooring was critical – the kitchen is part of a great room that flows into a large entry hall. The existing travertine, tile, and carpet did not wear well. I selected durable porcelain tiles that resemble limestone and wood and created a European-inspired woven design in the entry. A simpler version of the same materials in the kitchen and an inset real wood into the seating area create flow between the rooms.
To create more visual interest, I removed non-critical soffits. The remaining soffits were clad with wood so it appears that all is part of the cabinet design. The mixture of glazed cherry and black rubbed-through-paint on cherry finishes are enhanced by the dramatic black and gold veins in the creamy granite counter. We retained the straw and plaster walls that create an old-world feeling.
The custom mahogany and iron pantry door balanced the design and completed this truly unique space. Pewter cabinet hardware and patterned glass accentuate the motif. Many of the cabinet accountrements are made from a compo material and recreate historical French mouldings. The remaining adornments are hand-carved wood.
On top of beauty and function, the cabinet boxes are made from environmentally-friendly, no formaldehyde-added agriboard. So we have traditional design, ornate mouldings, multi-step finishes, and are still nice to the earth and my clients!
My scope of work encompassed the complete design process: from design concepts, through working drawings, materials specifications, purchasing, and project administration.
Ed Gohlich - photographer
 Monaco Interiors
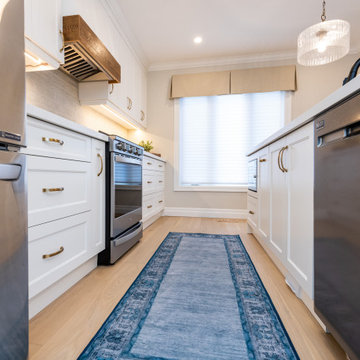
A modern, contemporary take on the popular farmhouse style, this open-concept kitchen, with separate pantry is a refreshing, bright space to raise a family. Materials selected with kids sticky fingers in mind!
The well designed space boasts gold accents, stunning glass pendant lights to keep the kitchen vibe open and bright, and to not distract from the reclaimed barn beam used as a decorative element on the hood vent. The architectural embossed subway tile brings plenty of texture to a monochromatic space.
A timeless design that can easily move through years of fashion trends without becoming dated.
 Distinctive Domain
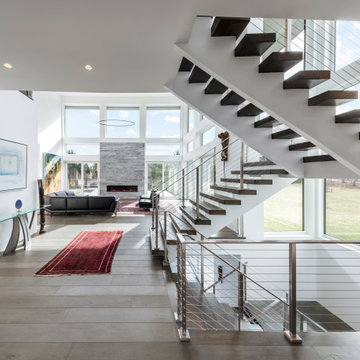
"About This Project: This modern dream home is truly an engineering marvel that features one-of-a-kind details from the sleek and inviting entryways, to the tranquil living spaces. This 6,500 SF house includes five bedrooms, five bathrooms, as well as some special features custom designed by the homeowner which infuses international touches from his extensive travels. Dubbed an ""uber contemporary"", this property offers crisp lines with minimal moldings leaving absolutely no room for imperfections. Its modern and contemporary design make it a unique sight to behold and easily the most stylish home in the neighborhood!
Distinctive Domain is a member of the Certified Luxury Builders Network.
Certified Luxury Builders is a network of leading custom home builders and luxury home and condo remodelers who create 5-Star experiences for luxury home and condo owners from New York to Los Angeles and Boston to Naples.
As a Certified Luxury Builder, Distinctive Domain is proud to feature photos of select projects from our members around the country to inspire you with design ideas. Please feel free to contact the specific Certified Luxury Builder with any questions or inquiries you may have about their projects. Please visit www.CLBNetwork.com for a directory of CLB members featured on Houzz and their contact information."
 Famaliving San Diego
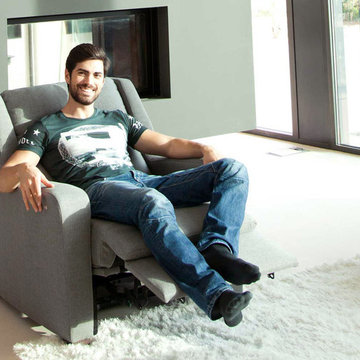
The Altea power recliner chair has a clean, modern design that doesn’t hold back when it comes to spacious comfort because it’s custom made in Spain by world-renowned manufacturer Famaliving. Besides its fine contemporary lines, this recliner is really comfortable due to a variety of factors. Polyurethane foam is used in the seat while fibre is used in the back and loose cushions. Then there’s the suspension, which unlike the old spring design that sags over time, uses a unique webbing system that provides added support for long-lasting use. The frame is solidly built with wood and MDF for added durability. This chair also has an electric mechanism for its reclining functionality that can instantly be utilized by a touch of a button. When it comes time for selecting the sofa’s look, you’ll have over 600 colored and patterned fabrics to choose from, which means you’ll be able to easily match the decor of your living space. And you’ll also have options for the legs, which consist of metal or wood that are available in a various colors.
We deliver Nationwide!
Visit our showroom at:
Famaliving San Diego
401 University Ave,
San Diego, CA 92103
Questions? Ready to purchase?
Tel. 1-619-900-7674
sandiego@famaliving.com
 Straight Line Design and Remodeling
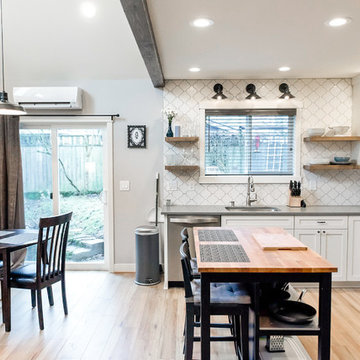
Our clients were looking to build an income property for use as a short term rental in their backyard. In order to keep maximize the available space on a limited footprint, we designed the ADU around a spiral staircase leading up to the loft bedroom. The vaulted ceiling gives the small space a much larger appearance.
To provide privacy for both the renters and the homeowners, the ADU was set apart from the house with its own private entrance.
The design of the ADU was done with local Pacific Northwest aesthetics in mind, including green exterior paint and a mixture of woodgrain and metal fixtures for the interior.
Durability was a major concern for the homeowners. In order to minimize potential damages from renters, we selected quartz countertops and waterproof flooring. We also used a high-quality interior paint that will stand the test of time and clean easily.
The end result of this project was exactly what the client was hoping for, and the rental consistently receives 5-star reviews on Airbnb.
 Organizeology
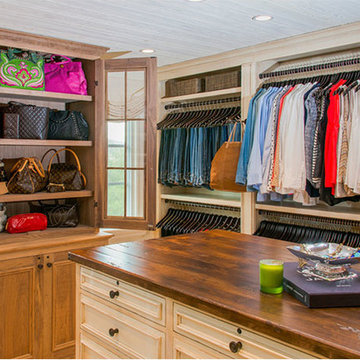
We completely reworked the layout and storage elements. We extended the island and raised its height, swapped the upper cabinets for a beautiful, functional wooden countertop, and added handbag storage along an unused wall.


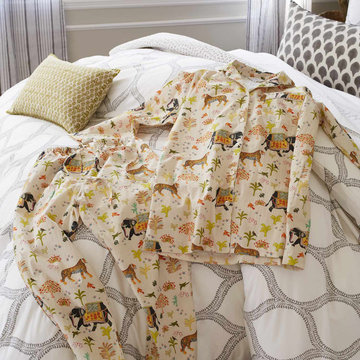


 Burrow & Nest
This "Dream" room was designed for a young girl, which she can easily grow into with a few simple changes in bedding and accents. Cole & Son's Woods and Stars was selected as a feature wall in a pretty pale blue, a nod to the surrounding woods and adding an ethereal touch. The ceiling was painted to match the walls, for a fully enveloped feeling. Rainbows and Unicorns abound in this fantasy forest. A secret playroom hides behind the spare closet's doors, with a dreamy sky overhead, complete with a fluffy cloud pendant. The loveseat pulls out into a twin bed for sleep overs.
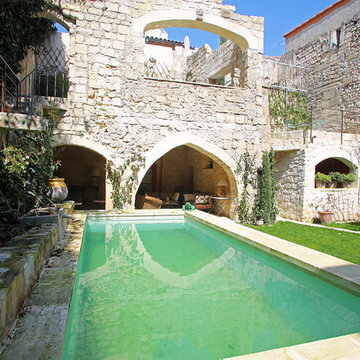
 Ancient Surfaces
Product: Authentic Thick Limestone Pool Coping elements for pool edge
Ancient Surfaces
Contacts: (212) 461-0245
Email: Sales@ancientsurfaces.com
Website: www.AncientSurfaces.com
The design of external living spaces is known as the 'Al Fresco' space design as it is called in Italian. 'Al Fresco' translates in 'the open' or 'the cool/fresh exterior'. Customizing a contemporary swimming pool or spa into a traditional Italian Mediterranean pool can be easily achieved by selecting one of our most prized surfaces, 'The Foundation Slabs' pool coping Oolitic planks.
The ease and cosines of this outdoor Mediterranean pool and spa experience will evoke in most a feeling of euphoria and exultation that on only gets while being surrounded with the pristine beauty of nature. This powerful feeling of unison with all has been known in our early recorded human history thought many primitive civilizations as a way to get people closer to the ultimate truth. A very basic but undisputed truth and that's that we are all connected to the great mother earth and to it's powerful life force that we are all a part of...

 ASR DESIGN STUDIO
When a pandemic threatens to keep you locked down inside, there’s only one thing for you to do: Create a stylish sanctuary in your own backyard!
This reasoning spurred the inspiration for the backyard restyle at Project GC, which saw Ariel and Robert furnishing and styling their outdoor space on a budget so they could take advantage of the weather and spend more time outside while WFH during Covid.
Our goal was to design with the great outdoors in mind by selecting furnishings that could withstand the weather and could remain outside throughout the seasons.
The traditional work desk was swapped for an outdoor table that could easily multitask, and we used an outdoor rug that was both comfy and weather practical.
We intentionally chose furniture that was light and easy to carry so we could shuffle the style to suit our lifestyle.
The blue ottomans allowed us to convert the space from WFH mode to entertainer mode and we added in some comfort and color with seat and back cushions.
Finally, we created mood lighting with strung lights and lanterns of different scales that could remain outside. Voila – an outdoor space we could work, play and stay in!

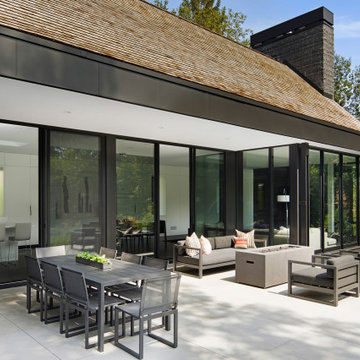
 Streeter Custom Builder
Modern patio with fire pit is easily accessed from kitchen and dining areas. Contemporary outdoor furnishings for comfortable outdoor living.
Patio - contemporary patio idea in Minneapolis
Patio - contemporary patio idea in Minneapolis

 Easepal Enterprises Limited.
Our adjustable bar chair is made of selected PU leather, foam, chromium-plated steel, and plywood. With built-in lumbar support, its back complies with the ergonomic design concept, providing you with a super cozy user experience. The height can be adjusted from 34.6 to 42.5'', the seat can rotate 360° and the weight capacity reaches 300 lb, which is very convenient for you to turn around or move without standing up and can meet all your needs in various situations. Besides, its wild style enables it to serve as not only a practical piece of furniture but also a delicate decoration in your room. Ideal home bar stools for your kitchen, living room, and dining area, add a contemporary atmosphere to your home.

 The Cultural Landscape Foundation
Sunday, March 22, 4:00-5:30pm
Register Online: https://tclf.org/event/garden-dialogues-palm-beach-2015
North End Residence by Mario Nievera of Nievera Williams Design Incorporated
The North End of the Town of Palm Beach is known for modestly-sized properties containing single-story residences. Built during the 1950s Florida housing boom, this 3000-square-foot residence would have been easily demolished if not for the current owners keen design eye and creative vision. The owner has transformed the once banal ranch style home, into a chic residence set amongst a tropical garden. Working with Mario Nievera of Nievera Williams Design, the garden is designed around a simple lap pool. Terraces for relaxation and entertaining face the pool, while private garden areas separate guests from the owner. A mostly green palate of plants was individually selected by the owner including ginger, Geiger tree, philodendron, jasmine, fishtail palms and Clereodendron shrubs. The house was recognized with by The Preservation Foundation of Palm Beach Polly Earl Award for excellence in renovation of small houses & properties.
Photos courtesy Nievera Williams Design
63