
Search results for "Easy cleaning" in Home Design Ideas

 Citidev Inc
Inspiration for a contemporary white tile alcove bathtub remodel in San Francisco with shaker cabinets and beige cabinets
 User
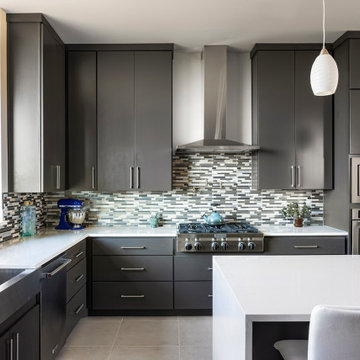
UserTrendy l-shaped gray floor kitchen photo in Austin with a farmhouse sink, flat-panel cabinets, black cabinets, multicolored backsplash, stainless steel appliances, an island, white countertops and mosaic tile backsplash

Find the right local pro for your project
 Courtney Ellen Interior Design
Photographer: Tamara Flannagan
Stylist: Rhea J Styling
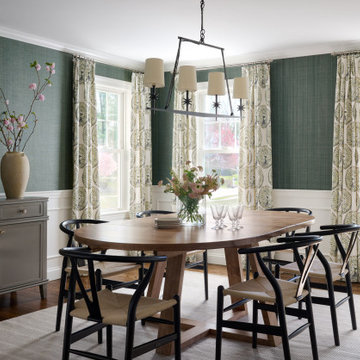
Transitional dining room photo in Boston
Transitional dining room photo in Boston
 TaC studios, architects
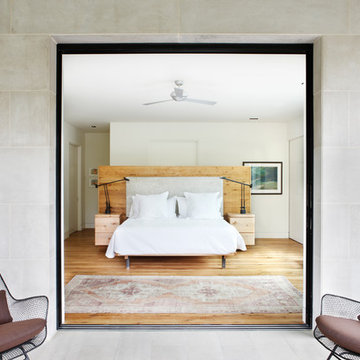
Example of a trendy light wood floor bedroom design in Atlanta with white walls
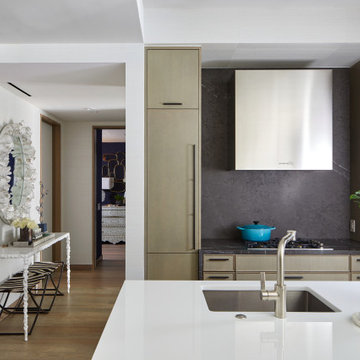
 Jules Duffy Designs
Luxury Manhattan apartment kitchen. Easy on the eyes, easy workspaces and easy cleaning. Plenty of storage. Walk through hallway to Family Room "Nest". Master Bedroom and Study to the right (not visible).

 FORWARD Design | Architecture
Bob Greenspan
Inspiration for a small modern galley light wood floor kitchen pantry remodel in Kansas City with no island, flat-panel cabinets, medium tone wood cabinets, solid surface countertops, white backsplash, stainless steel appliances and an undermount sink
Inspiration for a small modern galley light wood floor kitchen pantry remodel in Kansas City with no island, flat-panel cabinets, medium tone wood cabinets, solid surface countertops, white backsplash, stainless steel appliances and an undermount sink



 HAYNES & GARTHWAITE ARCHITECTS
Carolyn Bates Photography

Example of a classic slate floor mudroom design in Burlington with white walls
Example of a classic slate floor mudroom design in Burlington with white walls

 Hallmark Floors
Beautiful custom home by architect/designer Michelle Anaya in Southern California. Hardwood Floor is Marina French Oak from our Ventura Collection. This stunning home is in Los Angeles, CA.

 Insignia Kitchen
Built-in dog bowls created a space for the family's bull dog featuring easy to clean Cambria countertops and even ceramic subway tile walls.
Eat-in kitchen - mid-sized transitional u-shaped porcelain tile eat-in kitchen idea in Chicago with an undermount sink, shaker cabinets, white cabinets, quartz countertops, gray backsplash, ceramic backsplash, stainless steel appliances and an island
Eat-in kitchen - mid-sized transitional u-shaped porcelain tile eat-in kitchen idea in Chicago with an undermount sink, shaker cabinets, white cabinets, quartz countertops, gray backsplash, ceramic backsplash, stainless steel appliances and an island

 Fradkin Fine Construction, Inc.
The clean lined, contemporary look continues in the master bath with a curbless, walk in "wet" room containing a tub "cube" and generously sized shower. Wall mounted faucets allow for easy cleaning of the vanity countertop, touch control, dimmable LED lights are integrated into the Robern medicine cabinets.



Sponsored
Sunbury, OH

J.Holderby - Renovations
Franklin County's Leading General Contractors - 2X Best of Houzz!
 Mad Mod Home
Norris Photo
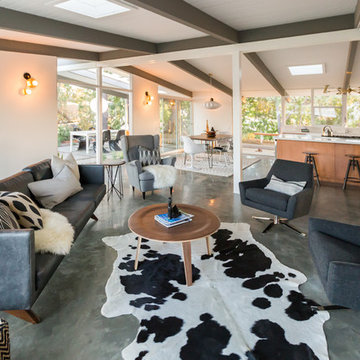
1960s open concept concrete floor living room photo in Los Angeles with white walls and no tv
1960s open concept concrete floor living room photo in Los Angeles with white walls and no tv
 DESIGN GUILD HOMES
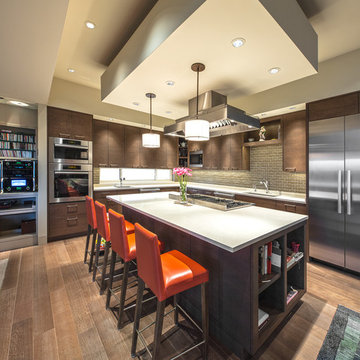
Open concept kitchen - contemporary l-shaped dark wood floor and brown floor open concept kitchen idea in Seattle with an undermount sink, flat-panel cabinets, dark wood cabinets, brown backsplash, stainless steel appliances and an island
 User

UserThis home’s bright white traditional kitchen bounces light off every surface, from the Amazon Pearl Quartzite countertops and white subway tile backsplash to the gleaming white cabinets with their polished nickel hardware. Polished nickel is repeated in the faucet that is paired with a large white farm sink. A small area rug in shades of blue covers the walnut stained hardwood floor, while a stainless-steel range stands ready to take on any cooking task.
A trio of frosted globe pendants hang from gold chains above the center island. The honeycomb design of the pendants is echoed in the blue trellis pattern of the roman shades that have been accented with a navy band. Coffee bean stained barstools boast turquoise seats in a durable easy-to-clean vinyl, and the striped fabric covering the built-in banquette has been laminated for easy cleaning as well.
Light gray walls and ceiling are punctuated with white trim and provide a fresh neutral backdrop for the harmonious colors living in this hardworking space.
Carter Tippins Photography

Sponsored
Columbus, OH

Hope Restoration & General Contracting
Columbus Design-Build, Kitchen & Bath Remodeling, Historic Renovations

 Nasozi Kakembo (xN Fotography)
Photo: Nasozi Kakembo © 2015 Houzz

Living room - eclectic open concept concrete floor living room idea in New York with white walls
Living room - eclectic open concept concrete floor living room idea in New York with white walls
 Dona Rosene Interiors

Inspiration for a transitional exposed beam family room remodel with white walls, a standard fireplace and a wall-mounted tv
6