
Search results for "Easy control" in Home Design Ideas
 Alyssa Lee Photography
© Alyssa Lee Photography
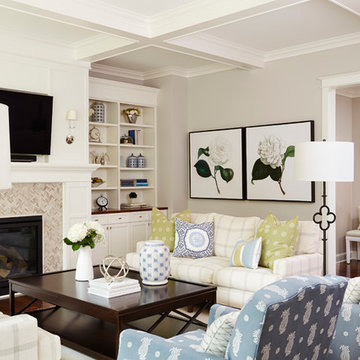
Example of a classic living room design in Minneapolis
Example of a classic living room design in Minneapolis
 Stereo Types
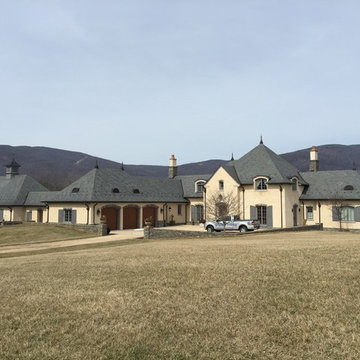
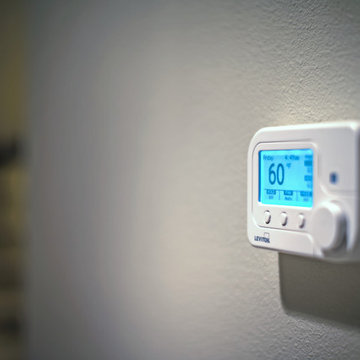
Exterior photo of this whole-home technology project. Home features easy to use technology allowing for control of audio/video systems throughout, remote control of door locks, lights, climate controls, pool & spa controls. Unique spaces in this home include a basement man-cave which is an open-themed sports bar and home theater.

 TKS Design Group
Download our free ebook, Creating the Ideal Kitchen. DOWNLOAD NOW
Lakefront property in the northwest suburbs of Chicago is hard to come by, so when we were hired by this young family with exactly that, we were immediately inspired by not just the unusually large footprint of this 1950’s colonial revival but also the lovely views of the manmade lake it was sited on. The large 5-bedroom home was solidly stuck in the 1980’s, but we saw tons of potential. We started out by updating the existing staircase with a fresh coat of paint and adding new herringbone slate to the entry hall.
The powder room off the entryway also got a refresh - new flooring, new cabinets and fixtures. We ran the new slate right through into this space for some consistency. A fun wallpaper and shiplap trim add a welcoming feel and set the tone for the home.
Next, we tackled the kitchen. Located away from the rest of the first floor, the kitchen felt a little isolated, so we immediately began planning for how to better connect it to the rest of the first floor. We landed on removing the wall between the kitchen and dining room and designed a modified galley style space with separate cooking and clean up zones. The cooking zone consists of the refrigerator, prep sink and cooktop, along with a nice long run of prep space at the island. The cleanup side of the kitchen consists of the main sink and dishwasher. Both areas are situated so that the user can view the lake during prep work and cleanup!
One of the home’s main puzzles was how to incorporate the mudroom and area in front of the patio doors at the back of the house. We already had a breakfast table area, so the space by the patio doors was a bit of a no man’s land. We decided to separate the kitchen proper from what became the new mudroom with a large set of barn doors. That way you can quickly hide any mudroom messes but have easy access to the light coming in through the patio doors as well as the outdoor grilling station. We also love the impact the barn doors add to the overall space.
The homeowners’ first words to us were “it’s time to ditch the brown,” so we did! We chose a lovely blue pallet that reflects the home’s location on the lake which is also vibrant yet easy on the eye. Countertops are white quartz, and the natural oak floor works well with the other honey accents. The breakfast table was given a refresh with new chairs, chandelier and window treatments that frame the gorgeous views of the lake out the back.
We coordinated the slate mudroom flooring with that used in the home’s main entrance for a consistent feel. The storage area consists of open and closed storage to allow for some clutter control as needed.
Next on our “to do” list was revamping the dated brown bar area in the neighboring dining room. We eliminated the clutter by adding some closed cabinets and did some easy updates to help the space feel more current. One snag we ran into here was the discovery of a beam above the existing open shelving that had to be modified with a smaller structural beam to allow for our new design to work. This was an unexpected surprise, but in the end we think it was well worth it!
We kept the colors here a bit more muted to blend with the homeowner’s existing furnishings. Open shelving and polished nickel hardware add some simple detail to the new entertainment zone which also looks out onto the lake!
Next we tackled the upstairs starting with the homeowner’s son’s bath. The bath originally had both a tub shower and a separate shower, so we decided to swap out the shower for a new laundry area. This freed up some space downstairs in what used to be the mudroom/laundry room and is much more convenient for daily laundry needs.
We continued the blue palette here with navy cabinetry and the navy tile in the shower. Porcelain floor tile and chrome fixtures keep maintenance to a minimum while matte black mirrors and lighting add some depth the design. A low maintenance runner adds some warmth underfoot and ties the whole space together.
We added a pocket door to the bathroom to minimize interference with the door swings. The left door of the laundry closet is on a 180 degree hinge to allow for easy full access to the machines. Next we tackled the master bath which is an en suite arrangement. The original was typical of the 1980’s with the vanity outside of the bathroom, situated near the master closet. And the brown theme continued here with multiple shades of brown.
Our first move was to segment off the bath and the closet from the master bedroom. We created a short hall from the bedroom to the bathroom with his and hers walk-in closets on the left and right as well as a separate toilet closet outside of the main bathroom for privacy and flexibility.
The original bathroom had a giant soaking tub with steps (dangerous!) as well as a small shower that did not work well for our homeowner who is 6’3”. With other bathtubs in the home, they decided to eliminate the tub and create an oversized shower which takes up the space where the old tub was located. The double vanity is on the opposite wall and a bench is located under the window for morning conversations and a place to set a couple of towels.
The pallet in here is light and airy with a mix of blond wood, creamy porcelain and marble tile, and brass accents. A simple roman shade adds some texture and it’s top-down mechanism allows for light and privacy.
This large whole house remodel gave our homeowners not only the ability to maximize the potential of their home but also created a lovely new frame from which to view their fabulous lake views.
Designed by: Susan Klimala, CKD, CBD
Photography by: Michael Kaskel
For more information on kitchen and bath design ideas go to: www.kitchenstudio-ge.com
Find the right local pro for your project
 Wanda Ely Architect Inc.


The delicate green hex wall tile brings some soothing colour into the spa-like shower. Shower controls are located immediately inside the glass door for easy operation without getting wet.
 Spire Integrated Systems Inc.
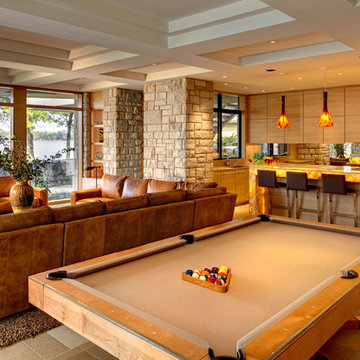
This lake house residence was designed to see the water from all of the primary spaces of the home. Through lighting control, the home owner is able to use natural and specialty lighting. Integrated with the home's luxury design, a home automation systems has been installed to give the owner an easy to use controls over their entire home's technology.
DesRosiers Architects: www.desarch.com
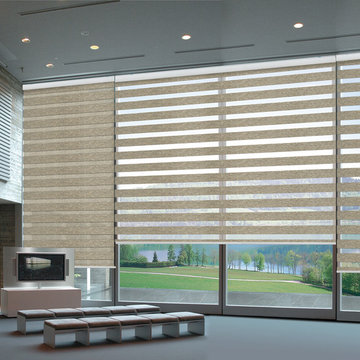
 Couture Window Fashions
Sheer Elegance
The different styles of modern taste Couture has designed various styles that meet today’s tastes, which are all capable of effectively satisfying the different needs for performing, functioning and appealing qualities.
Ease, Comfort, Options. We have paired the best in sun control technology with modern design elegance, culminating in a window treatment that feels completely fresh in both form and function. The Sheer Elegance shade features a rotating fabric panel that offers the homeowner the option to choose his or her preferred level of privacy and light control. Sheer Elegance is one more exclusive introduction of functional design for your windows.

 Benvenuti and Stein
Custom wine cabinet in Chicago has full height glass doors. Stores over 400 bottles of wine with temperature controlled interior and LED lighting. Space saving location in recessed in the butler's pantry provides convenient, easy access.

Sponsored
Columbus, OH

Wannemacher Interiors
Customized Award-Winning Interior Design Solutions in Franklin Cnty OH

 Black Forest Design and Build
Photo by: Kelly Hess
Mid-sized cottage master brown tile and porcelain tile porcelain tile and beige floor walk-in shower photo in Philadelphia with brown cabinets, a two-piece toilet, gray walls, an undermount sink, granite countertops and flat-panel cabinets
Mid-sized cottage master brown tile and porcelain tile porcelain tile and beige floor walk-in shower photo in Philadelphia with brown cabinets, a two-piece toilet, gray walls, an undermount sink, granite countertops and flat-panel cabinets
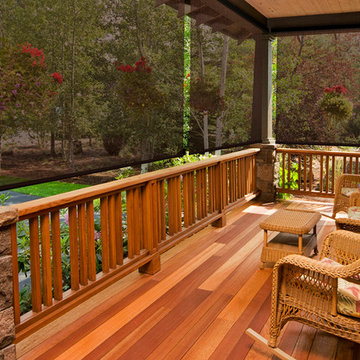
 3 Blind Mice Window Coverings, Inc.
Exterior Flex Shades Offer Excellent Light Control
Inspiration for a timeless porch remodel in San Diego
Inspiration for a timeless porch remodel in San Diego
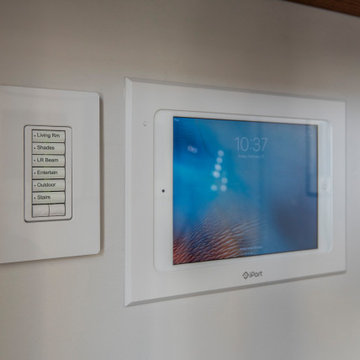
 Springboard Automation
Easy home control, from wherever you are. Even see who's at the front door when you're on the top floor of the home.
Example of a trendy hallway design in Philadelphia
Example of a trendy hallway design in Philadelphia
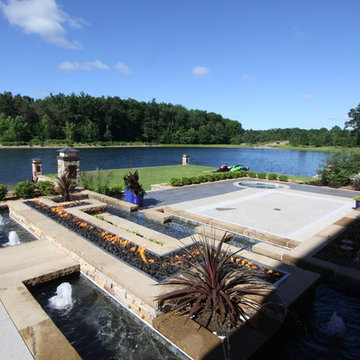
 Automation Design + Entertainment
Elan controls fire and water features at easy-to-use touchpanels.
Patio fountain - huge contemporary backyard stone patio fountain idea in Grand Rapids with a roof extension
Patio fountain - huge contemporary backyard stone patio fountain idea in Grand Rapids with a roof extension
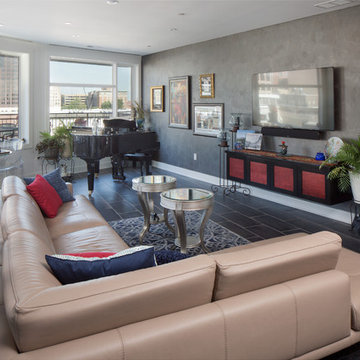
 Digitech Custom Audio & Video
Media Room in Hiding: 7th Floor Condo with lots of windows – what to do regarding surround sound system? Easy – Sony 65” 4K Television mounted on the wall with a Paradigm high-quality passive soundbar mounted just below it. Surround sound speakers (again, by Paradigm) all flush mounted in the ceiling. Subwoofer you ask? It’s a Sonance in-wall product that the owner’s carpenter built into the cabinet below the TV. It fires downward and provides awesome sound. Where is all the equipment? Everything is hidden in the front maintenance closet (Amps, Source Components, & Control). All you need is the supplied remote or your mobile device to control the system. How about that, a system that you don’t have to see much of and is easy to use!!

 Fire Magic Grills - Robert H Peterson Company
Example of a mid-sized transitional backyard patio kitchen design in Los Angeles with decking and a roof extension

Sponsored
Sunbury, OH

J.Holderby - Renovations
Franklin County's Leading General Contractors - 2X Best of Houzz!

 IBD Construction Corp. - Infinity Building
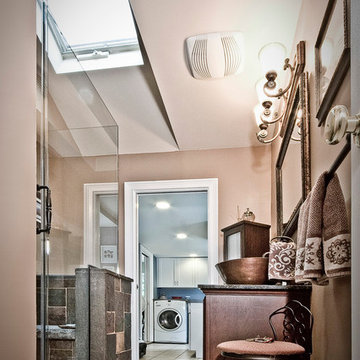
Copper and Blue Slate Shower with glass tile accents.
Copper sink.
Temperature control shower.
Pocket door for easy double access
Corner shower - large traditional master stone tile ceramic tile corner shower idea in Huntington with furniture-like cabinets, dark wood cabinets, a one-piece toilet, a vessel sink, marble countertops and beige walls
Corner shower - large traditional master stone tile ceramic tile corner shower idea in Huntington with furniture-like cabinets, dark wood cabinets, a one-piece toilet, a vessel sink, marble countertops and beige walls
 SEN Creative
Photo: Lauren Edith Andersen © 2017 Houzz
Bathroom - eclectic bathroom idea in San Francisco
Bathroom - eclectic bathroom idea in San Francisco
 Free My Music
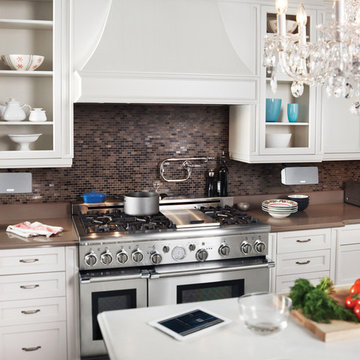
(2) Sonos Play:3s make a nice retrofit audio solution while keeping valuable counter real estate clean. Easy iPad control a huge plus!
Kitchen - transitional kitchen idea in Dallas
Kitchen - transitional kitchen idea in Dallas
Sponsored
Sunbury, OH
J.Holderby - Renovations
Franklin County's Leading General Contractors - 2X Best of Houzz!
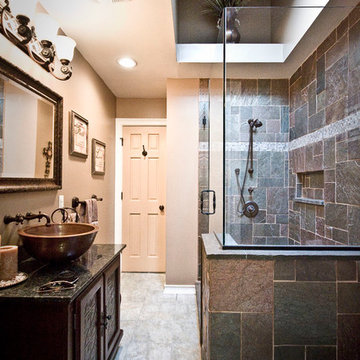 IBD Construction Corp. - Infinity Building
Copper and Blue Slate Shower with glass tile accents.
Copper sink.
Temperature control shower.
Pocket door for easy double access
Example of a large classic master stone tile ceramic tile corner shower design in Huntington with furniture-like cabinets, dark wood cabinets, a one-piece toilet, a vessel sink, marble countertops and beige walls
Example of a large classic master stone tile ceramic tile corner shower design in Huntington with furniture-like cabinets, dark wood cabinets, a one-piece toilet, a vessel sink, marble countertops and beige walls

 Advance Design Studio, Ltd.
When this suburban family decided to renovate their kitchen, they knew that they wanted a little more space. Advance Design worked together with the homeowner to design a kitchen that would work for a large family who loved to gather regularly and always ended up in the kitchen! So the project began with extending out an exterior wall to accommodate a larger island and more moving-around space between the island and the perimeter cabinetry.
Style was important to the cook, who began collecting accessories and photos of the look she loved for months prior to the project design. She was drawn to the brightness of whites and grays, and the design accentuated this color palette brilliantly with the incorporation of a warm shade of brown woods that originated from a dining room table that was a family favorite. Classic gray and white cabinetry from Dura Supreme hits the mark creating a perfect balance between bright and subdued. Hints of gray appear in the bead board detail peeking just behind glass doors, and in the application of the handsome floating wood shelves between cabinets. White subway tile is made extra interesting with the application of dark gray grout lines causing it to be a subtle but noticeable detail worthy of attention.
Suede quartz Silestone graces the countertops with a soft matte hint of color that contrasts nicely with the presence of white painted cabinetry finished smartly with the brightness of a milky white farm sink. Old melds nicely with new, as antique bronze accents are sprinkled throughout hardware and fixtures, and work together unassumingly with the sleekness of stainless steel appliances.
The grace and timelessness of this sparkling new kitchen maintains the charm and character of a space that has seen generations past. And now this family will enjoy this new space for many more generations to come in the future with the help of the team at Advance Design Studio.
Dura Supreme Cabinetry
Photographer: Joe Nowak
 Springboard Automation
Get pumped for your workout with your favorite songs, easily played overhead from your phone. Ready to watch a guided workout? That's easy too!
Example of a mid-sized trendy laminate floor, gray floor and exposed beam home gym design in Philadelphia with gray walls and a wall-mounted tv
Example of a mid-sized trendy laminate floor, gray floor and exposed beam home gym design in Philadelphia with gray walls and a wall-mounted tv
24