
Search results for "Easy control" in Home Design Ideas
 Spire Integrated Systems Inc.
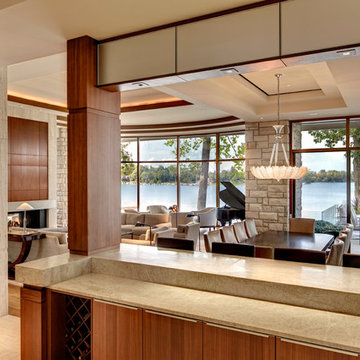
This lake house residence was designed to see the water from all of the primary spaces of the home. Through lighting control, the home owner is able to use natural and specialty lighting. Integrated with the home's luxury design, a home automation systems has been installed to give the owner an easy to use controls over their entire home's technology.
DesRosiers Architects: www.desarch.com
 Spire Integrated Systems Inc.
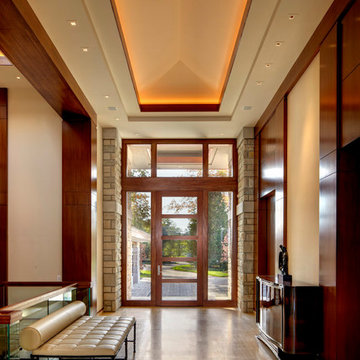
This lake house residence was designed to see the water from all of the primary spaces of the home. Through lighting control, the home owner is able to use natural and specialty lighting. Integrated with the home's luxury design, a home automation systems has been installed to give the owner an easy to use controls over their entire home's technology.
DesRosiers Architects: www.desarch.com
 Spire Integrated Systems Inc.
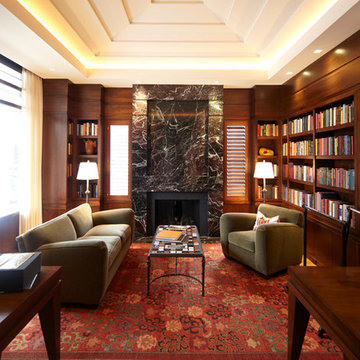
This lake house residence was designed to see the water from all of the primary spaces of the home. Through lighting control, the home owner is able to use natural and specialty lighting. Integrated with the home's luxury design, a home automation systems has been installed to give the owner an easy to use controls over their entire home's technology.
DesRosiers Architects: www.desarch.com
Find the right local pro for your project
 Spire Integrated Systems Inc.
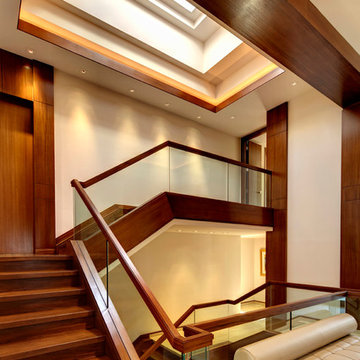
This lake house residence was designed to see the water from all of the primary spaces of the home. Through lighting control, the home owner is able to use natural and specialty lighting. Integrated with the home's luxury design, a home automation systems has been installed to give the owner an easy to use controls over their entire home's technology.
DesRosiers Architects: www.desarch.com
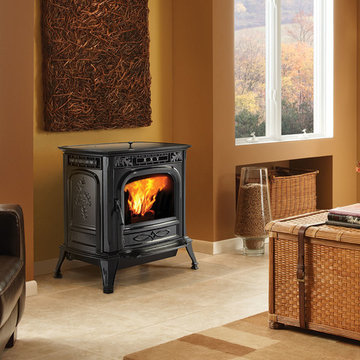
 Hearths A'Fire, Inc.
Popular for its cast iron workmanship and intricate oak leaf styling, the Harman XXV-TC is also loved for its unmatched temperature control and efficiency. With the EASY touch control features and several choices of finishes, this cast iron pellet stove is a beautiful addition to any home.

 DJ's Home Improvements
Matt Burdi

Alcove bathtub - small contemporary white tile and porcelain tile porcelain tile alcove bathtub idea in New York with a drop-in sink, recessed-panel cabinets, gray cabinets, solid surface countertops, a one-piece toilet and gray walls
Alcove bathtub - small contemporary white tile and porcelain tile porcelain tile alcove bathtub idea in New York with a drop-in sink, recessed-panel cabinets, gray cabinets, solid surface countertops, a one-piece toilet and gray walls
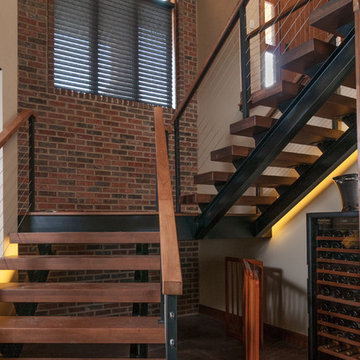
 Incredible Windows!
The customer selected Silhouette/ Nantuckets for their home in Black Pebble. The blinds are Power Rise for easy raising and lowering as well as controlling the vanes for light control.
Beau Meyer Photography

Sponsored
Columbus, OH

Wannemacher Interiors
Customized Award-Winning Interior Design Solutions in Franklin Cnty OH
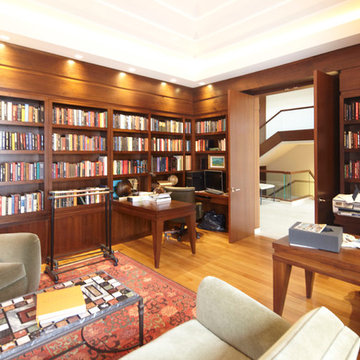 Spire Integrated Systems Inc.
This lake house residence was designed to see the water from all of the primary spaces of the home. Through lighting control, the home owner is able to use natural and specialty lighting. Integrated with the home's luxury design, a home automation systems has been installed to give the owner an easy to use controls over their entire home's technology.
DesRosiers Architects: www.desarch.com
 Spire Integrated Systems Inc.
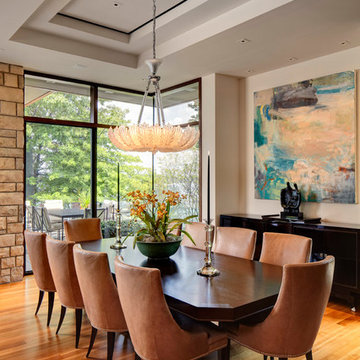
This lake house residence was designed to see the water from all of the primary spaces of the home. Through lighting control, the home owner is able to use natural and specialty lighting. Integrated with the home's luxury design, a home automation systems has been installed to give the owner an easy to use controls over their entire home's technology.
DesRosiers Architects: www.desarch.com
 Spire Integrated Systems Inc.
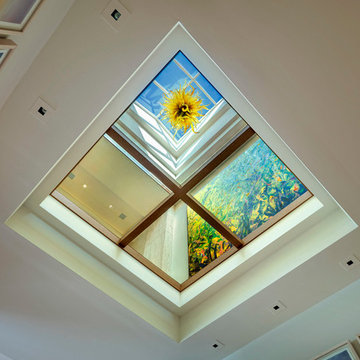
This lake house residence was designed to see the water from all of the primary spaces of the home. Through lighting control, the home owner is able to use natural and specialty lighting. Integrated with the home's luxury design, a home automation systems has been installed to give the owner an easy to use controls over their entire home's technology.
DesRosiers Architects: www.desarch.com
 Incredible Windows!
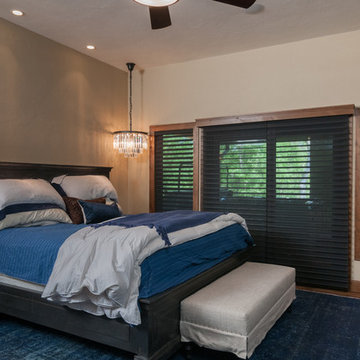
The customer selected Silhouette/ Nantuckets for their home in Black Pebble. The blinds are Power Rise for easy raising and lowering as well as controlling the vanes for light control.
Beau Meyer Photography
 Spire Integrated Systems Inc.
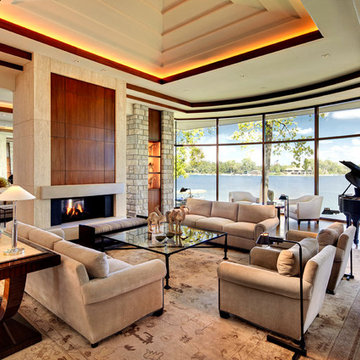
This lake house residence was designed to see the water from all of the primary spaces of the home. Through lighting control, the home owner is able to use natural and specialty lighting. Integrated with the home's luxury design, a home automation systems has been installed to give the owner an easy to use controls over their entire home's technology.
DesRosiers Architects: www.desarch.com

 Gayler Design Build
With a sizeable backyard and a love for entertaining, these clients wanted to build a covered outdoor kitchen/bar and seating area. They had one specific area by the side of their pool, with limited space, to build the outdoor kitchen.
There were immediate concerns about how to incorporate the two steps in the middle of the patio area; and they really wanted a bar that could seat at least eight people (to include an additional seating area with couches and chairs). This couple also wanted to use their outdoor living space year round. The kitchen needed ample storage and had to be easy to maintain. And last, but not least, they wanted it to look beautiful!
This 16 x 26 ft clear span pavilion was a great fit for the area we had to work with. By using wrapped steel columns in the corners in 6-foot piers, carpenter-built trusses, and no ridge beams, we created good space usage underneath the pavilion. The steps were incorporated into the space to make the transition between the kitchen area and seating area, which looked like they were meant to be there. With a little additional flagstone work, we brought the curve of the step to meet the back island, which also created more floor space in the seating area.
Two separate islands were created for the outdoor kitchen/bar area, built with galvanized metal studs to allow for more room inside the islands (for appliances and cabinets). We also used backer board and covered the islands with smooth finish stucco.
The back island housed the BBQ, a 2-burner cooktop and sink, along with four cabinets, one of which was a pantry style cabinet with pull out shelves (air tight, dust proof and spider proof—also very important to the client).
The front island housed the refrigerator, ice maker, and counter top cooler, with another set of pantry style, air tight cabinets. By curving the outside edge of the countertop we maximized the bar area and created seating for eight. In addition, we filled in the curve on the inside of the island with counter top and created two additional seats. In total, there was seating for ten people.
Infrared heaters, ceiling fans and shades were added for climate control, so the outdoor living space could be used year round. A TV for sporting events and SONOS for music, were added for entertaining enjoyment. Track lighting, as well as LED tape lights under the backsplash, provided ideal lighting for after dark usage.
The clients selected honed, Fantasy Brown Satin Quartzite, with a chipped edge detail for their countertop. This beautiful, linear design marble is very easy to maintain. The base of the islands were completed in stucco and painted satin gray to complement their house color. The posts were painted with Monterey Cliffs, which matched the color of the house shutter trim. The pavilion ceiling consisted of 2 x 6-T & G pine and was stained platinum gray.
In the few months since the outdoor living space was built, the clients said they have used it for more than eight parties and can’t wait to use it for the holidays! They also made sure to tell us that the look, feel and maintenance of the area all are perfect!

Sponsored
Sunbury, OH

J.Holderby - Renovations
Franklin County's Leading General Contractors - 2X Best of Houzz!

 Control4
high-tech living room features elegant furnishings, an entertainment center and smart home automation from Control4 to enhance the ambiance and add the ultimate in convenience. Broadcast the music of your choice using a whole-home audio solution, powered by Control4. The recessed smart lighting and access lighting is designed to create the perfect personalized ambiance. Other automation options may include smart appliances, programmable thermostat control for comfort and energy management, home security system integration, shade automation, and full A/V control. And everything can be controlled from virtually anywhere - using your Control4 app with a smart phone or tablet device or a convenient touch screen.

 Devine Bath & Kitchen
What makes a bathroom accessible depends on the needs of the person using it, which is why we offer many custom options. In this case, a difficult to enter drop-in tub and a tiny separate shower stall were replaced with a walk-in shower complete with multiple grab bars, shower seat, and an adjustable hand shower. For every challenge, we found an elegant solution, like placing the shower controls within easy reach of the seat. Along with modern updates to the rest of the bathroom, we created an inviting space that's easy and enjoyable for everyone.

 Springboard Automation
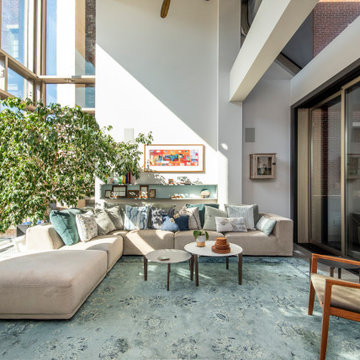
So much sun in this space! We installed the in-wall speakers and configured them for easy control from anywhere in the home. We also programmed the dimmers and lighting control so everything is easily accessible from anywhere—smartphone, tablet, or wall keypad.
Sponsored
Sunbury, OH
J.Holderby - Renovations
Franklin County's Leading General Contractors - 2X Best of Houzz!
 Old Hampshire Designs Inc
Built by Old Hampshire Designs, Inc.
Architectural drawings by Bonin Architects & Associates, PLLC
John W. Hession, photographer
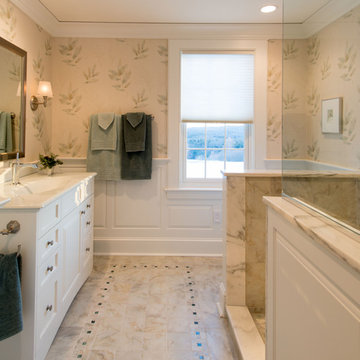
Inspiration for a mid-sized timeless beige tile alcove shower remodel in Boston with recessed-panel cabinets, white cabinets and beige walls
Inspiration for a mid-sized timeless beige tile alcove shower remodel in Boston with recessed-panel cabinets, white cabinets and beige walls



28