
Search results for "Easy green" in Home Design Ideas
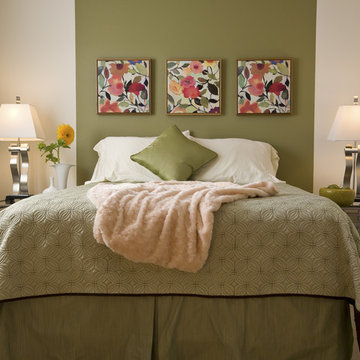
 The Miller Paint Company
Paint Color: ColorEvolution - Wasabi E0064 - by Miller Paint Co.
Find more from Anita at:
spectacular-design.com
http://www.houzz.com/pro/spectaculardesign/spectaculardesign

 Flavin Architects
Modern glass house set in the landscape evokes a midcentury vibe. A modern gas fireplace divides the living area with a polished concrete floor from the greenhouse with a gravel floor. The frame is painted steel with aluminum sliding glass door. The front features a green roof with native grasses and the rear is covered with a glass roof.
Photo by: Peter Vanderwarker Photography
 Courtney Ellen Interior Design
Photographer: Tamara Flannagan
Stylist: Rhea J Styling
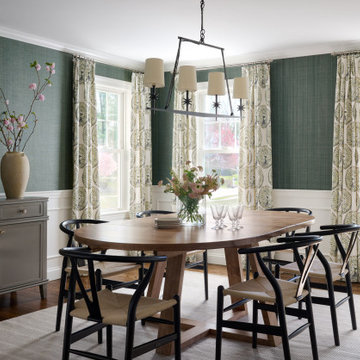
Transitional dining room photo in Boston
Transitional dining room photo in Boston
Find the right local pro for your project

 Hoffman Grayson Architects LLP
Originally, the front of the house was on the left (eave) side, facing the primary street. Since the Garage was on the narrower, quieter side street, we decided that when we would renovate, we would reorient the front to the quieter side street, and enter through the front Porch.
So initially we built the fencing and Pergola entering from the side street into the existing Front Porch.
Then in 2003, we pulled off the roof, which enclosed just one large room and a bathroom, and added a full second story. Then we added the gable overhangs to create the effect of a cottage with dormers, so as not to overwhelm the scale of the site.
The shingles are stained Cabots Semi-Solid Deck and Siding Oil Stain, 7406, color: Burnt Hickory, and the trim is painted with Benjamin Moore Aura Exterior Low Luster Narraganset Green HC-157, (which is actually a dark blue).
Photo by Glen Grayson, AIA

 Alys Design
Lissa Gotwals
Example of a country medium tone wood floor dining room design in Raleigh with beige walls
Example of a country medium tone wood floor dining room design in Raleigh with beige walls
 Laura Lee Home

The green woven fabric on the upholstered bed adds a punch of color. Navy and white bedding is classic and easy care. The rush stools at the foot of the bed add texture and a natural element. Nickel wall mounted lamps provide light in the perfect place for bedtime reading. A plaid throw blanket is washable wool.
 Kenorah Design + Build Ltd.
Victoria Achtymichuk Photography
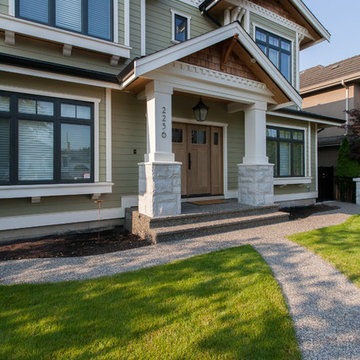
Large craftsman green three-story mixed siding gable roof idea in Vancouver
Large craftsman green three-story mixed siding gable roof idea in Vancouver



 JL Interiors
This powder room room use to have plaster walls and popcorn ceilings until we transformed this bathroom to something fun and cheerful so your guest will always be wow'd when they use it. The fun palm tree wallpaper really brings a lot of fun to this space. This space is all about the wallpaper. Decorative Moulding was applied on the crown to give this space more detail.
JL Interiors is a LA-based creative/diverse firm that specializes in residential interiors. JL Interiors empowers homeowners to design their dream home that they can be proud of! The design isn’t just about making things beautiful; it’s also about making things work beautifully. Contact us for a free consultation Hello@JLinteriors.design _ 310.390.6849_ www.JLinteriors.design




 Kelly Brown Interiors
Photo Credit: Alex C. Tenser Photography
Living room - transitional medium tone wood floor living room idea in Richmond with gray walls
Living room - transitional medium tone wood floor living room idea in Richmond with gray walls



 Sustainable Nine Design + Build
Country light wood floor entryway photo in Minneapolis with white walls and a glass front door
 Anderson Architecture, PLLC
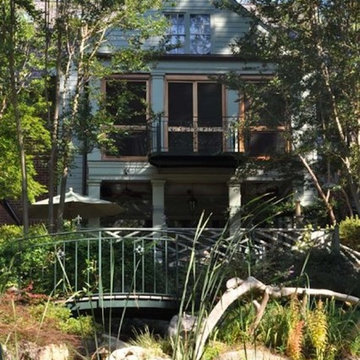
The owners of this Neo-Georgian home wanted to add a two-story screen porch from which to enjoy their beautiful gardens, designed by landscape architect Vince Zucchino. They also required renovations to the wife's bathroom and the transformation of their cavernous attic into finished usable space.
The porch is sturdily built with excellent materials, including ipe flooring, African mahogany screen frames and doors, and bronze screens. The structure of the roof and second floor is exposed and well-crafted, evoking a sense of refined rustication that blends well with the Georgian detailing. The balcony and trellis are powder-coated steel. The columns are reinforced fiberglass over a balloon-framed superstructure. Copper gutters and flashings further ensure that this addition will be durable and easy to maintain. The LED lighting will keep the energy use to a minimum.

 California Eco Design, Inc.
This is a Roberto Burle Marx- inspired design, a drought tolerant landscape that imitates the vibrant colors and patterns of the tropics. We kept the monstera and bird of paradise plants, and with the colorful trim on the house, it all works together in this eclectic mashup.



 Feldman Architecture, Inc.
Joe Fletcher

Entryway - transitional entryway idea in San Francisco with a green front door
Entryway - transitional entryway idea in San Francisco with a green front door

 BlueWaterPictures- Dennis Anderson photographer
Kitchen - traditional u-shaped dark wood floor kitchen idea in San Francisco with shaker cabinets, white cabinets, white backsplash and subway tile backsplash

 Van Wicklen Design
Travis Wayne Baker
Example of a cottage light wood floor kitchen design in Austin with a farmhouse sink, shaker cabinets, green cabinets, wood countertops, white backsplash, subway tile backsplash and stainless steel appliances
Example of a cottage light wood floor kitchen design in Austin with a farmhouse sink, shaker cabinets, green cabinets, wood countertops, white backsplash, subway tile backsplash and stainless steel appliances
13