
Search results for "Easy navigation" in Home Design Ideas
 F9 Productions Inc.
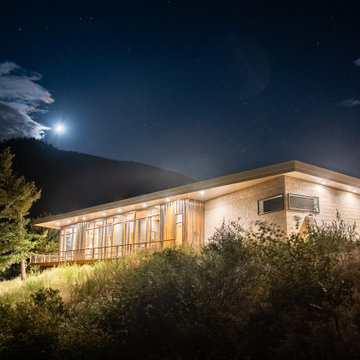
Imagine a home nestled in Colorado’s mountains that feels as enduring as the landscape itself. East Watch is that place – efficient, tough, and thoughtfully designed to make mountain living effortless and enjoyable. It’s where modern ideas meet nature’s demands, creating a space that’s both beautiful and practical.
Our clients wanted a mountain retreat that saved energy, stood strong against the elements, and stayed functional as life changes. High up at 8,200 feet, efficiency was key to cut heating costs, while durability meant handling winds up to 100mph and heavy snow. They also planned for the future with easy access – no stairs, wide doors, and spots for handrails if needed.
Mountain homes can rack up bills and wear down fast from weather and fires. We solved that with smart solar heating that covers most warmth needs naturally, using big windows and heavy walls to store heat. For strength, steel framing and fire-safe materials keep everything secure. And for everyday ease, the layout follows “form follows function,” making spaces like the kitchen intuitive and the whole home barrier-free.
The core idea? Work with the sun and the site. Windows face southeast for passive heat gain, with overhangs to block summer sun and shed snow. Inside, sloped ceilings let hot air escape, and thermal masses like the concrete floor hold warmth overnight. It’s a design that flows naturally, promoting comfort without extra effort.
Built on steel posts and beams for unshakeable support, the exterior uses corten steel, stone, and glass – all local, low-maintenance, and fire-resistant. The roof is top-rated for fires, and the deck withstands the elements year after year. Efficient floor heating kicks in only when necessary, keeping things cozy and costs low.
Simple and serene, with soft colors and clean shapes that let the views shine. Wide hallways and no steps make navigation easy, with thoughtful prep for any future needs. It’s a home that feels open, peaceful, and perfectly in tune with the outdoors.
Since 2019, East Watch has been a haven of sustainability and strength. It reduces energy use, withstands the mountains’ challenges, and adapts to life’s stages – all while offering stunning views and daily comfort. A true example of design that enhances how you live, built for lasting joy and resilience.
 Optimicity
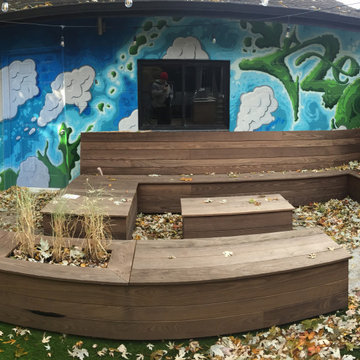
The goal for this space was to provide a low-maintenance, child-friendly, contemporary garden that aligns with the Client's interior design style.
Thermory heat-treated ash is used throughout, and will be allowed to silver in time.
Custom seating area is sized to accommodate a folding dining table hidden away in the garage. four storage areas lie within the benches to store pillows and toys.
Corten steel veggie planter runs along the sunny side of the yard for easy access from the kitchen.
Long corten steel bench/planter provides access to the chalkboard as well as informal seating for large outdoor parties.
String lights provide ample light for dining, while lower "dot" lights provide subtle illumination along the pathways for easy and discrete navigation at night.
 Mr. Steam
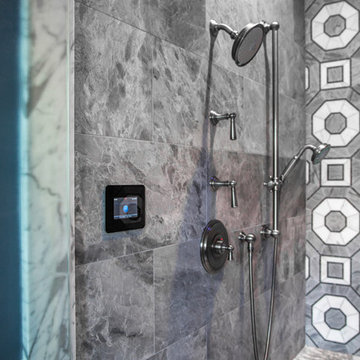
A GOOD DESIGN award winner, the swipe-touch iSteam®2.0 steam shower control from MrSteam is as easy to use as a smart phone. iSteam 2.0 only displays the function you want, instead of a confusing array of tiny buttons or complex navigation.
Find the right local pro for your project

 FMA Interior Design, Inc.
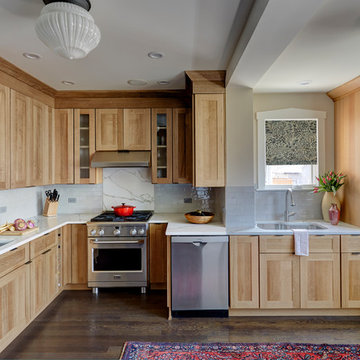
The kitchens in the homes of Chicago styled bungalows are notoriously difficult to navigate from a design standpoint. Yet, we think designer Fred M. Alsen hit it out of the park with his work here! (We couldn’t resist using that analogy, as the homeowners are big Chicago Cubs fans!)
If you’ve seen the before photos, this Transitional kitchen lacked storage, style & the welcome factor. Now, we’re drawn into the kitchen & don’t want to leave! (The party will definitely be staying in this room.)
Quarter Sawn Oak & blue painted cabinets custom made by Greenfield Cabinetry anchor the space which now boasts oodles more countertop work space, a recessed area for their liquor cabinet, floating shelves to show off family heirlooms, easy access to the microwave & the cookbooks, oh the cookbooks!
We are happy to report this Chicago couple is now off & cooking in their new custom kitchen!
Designer: Fred M Alsen | fma Interior Design | Chicago Custom cabinetry by Greenfield Cabinetry
Mike Kaskel Photos
 Pro Dunk Hoops
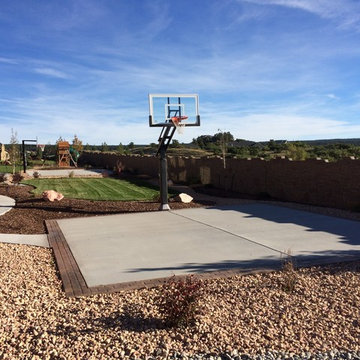
Jason says, "The neighbor kids saw his hoop and play at his house all the time." He is pleased that the easy height adjustment is great. The hoop is installed on his 30 feet wide and 25 feet deep concrete slab in the backyard of his Colorado Spring, Colorado residence. This is a Pro Dunk Gold Basketball System that was purchased in October of 2012. It was installed on a 30 ft wide by a 25 ft deep playing area in Colorado Spring, CO. Browse all of Jason P's photos navigate to: http://www.produnkhoops.com/photos/albums/jason-30x25-pro-dunk-gold-basketball-system-593/
 Pro Dunk Hoops
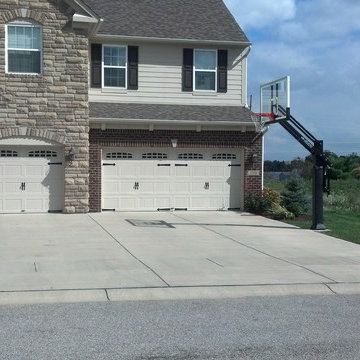
Meribeth and her family love our Pro-dunk hoops goal! Her son, Connor is 6 years old and is able to raise and lower the goal himself. That was one of the main reasons for their purchase. It was also incredibly easy to assembly with the video guide and instructions. It has been a great addition to their 3 car garage driveway. The playing area is 35 feet wide and 25 feet deep. Their residence is located in Avon, Indiana. This is a Pro Dunk Platinum Basketball System that was purchased in June of 2013. It was installed on a 35 ft wide by a 25 ft deep playing area in Avon, IN. Browse all of Meribeth Y's photos navigate to: http://www.produnkhoops.com/photos/albums/meribeth-35x25-pro-dunk-platinum-basketball-system-819/

Sponsored
Sunbury, OH

J.Holderby - Renovations
Franklin County's Leading General Contractors - 2X Best of Houzz!
 Premium landscaping inc
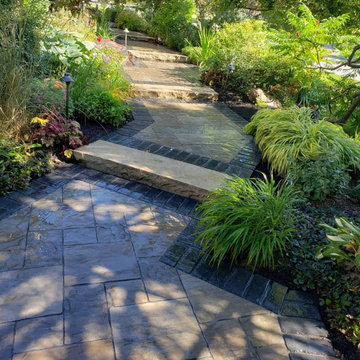
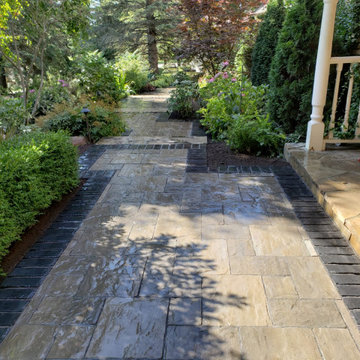
Beautiful front entrance surrounded by mature plants. Landscape lighting is used to show this projects beauty all night long and allowing for easy low light navigation.
 Premium landscaping inc
Beautiful front entrance surrounded by mature plants. Landscape lighting is used to show this projects beauty all night long and allowing for easy low light navigation.
 Pro Dunk Hoops
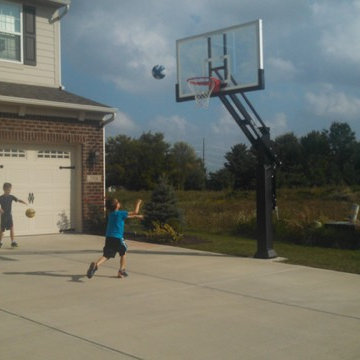
Meribeth and her family love our Pro-dunk hoops goal! Her son, Connor is 6 years old and is able to raise and lower the goal himself. That was one of the main reasons for their purchase. It was also incredibly easy to assembly with the video guide and instructions. It has been a great addition to their 3 car garage driveway. The playing area is 35 feet wide and 25 feet deep. Their residence is located in Avon, Indiana. This is a Pro Dunk Platinum Basketball System that was purchased in June of 2013. It was installed on a 35 ft wide by a 25 ft deep playing area in Avon, IN. Browse all of Meribeth Y's photos navigate to: http://www.produnkhoops.com/photos/albums/meribeth-35x25-pro-dunk-platinum-basketball-system-819/
 Pro Dunk Hoops
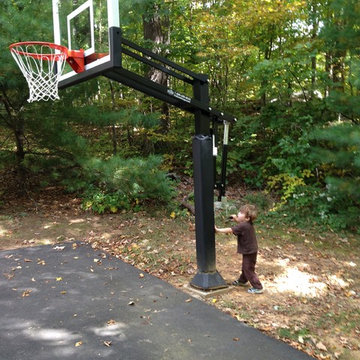
Chris likes his Pro Dunk Silver Basketball System because it is very easy to adjust the hoop's height for everyone. He has a son who's a toddler adjusting the system all by himself. It is pretty remarkable. Chris installed the hoop in front of his house by his asphalt concrete blacktop driveway. This is a Pro Dunk Silver Basketball System that was purchased in April of 2013. It was installed on a 20 ft wide by a 25 ft deep playing area in Marlborough, CT. Browse all of Chris K's photos navigate to: http://www.produnkhoops.com/photos/albums/chris-20x25-pro-dunk-silver-basketball-system-484/
 Better Builders
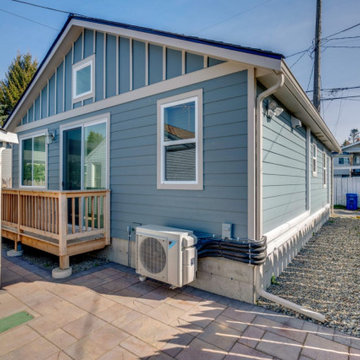
This West Seattle specialties project was driven by an older couple’s vision to create an ADA-friendly DADU for future aging in place. Owning multiple homes in the area, their goal was to complete the build while they were still working and bringing in income, allowing them to rent out the space for additional income until retirement.
The thoughtfully designed DADU features an attached garage with convenient alley access, ensuring easy entry. A wheelchair ramp and an open floor plan provide accessibility and seamless navigation, prioritizing comfort and mobility. The space was carefully crafted to serve as their primary residence in the future, combining functionality with long-term independence while offering rental income flexibility in the meantime.

 Allreno
Bathroom Renovation: How Allreno Simplifies Your Remodel – Save Time and Money
When it comes to bathroom renovation, creating a space that’s functional, stylish, and tailored to your needs can feel like a daunting task. But with Allreno, the process becomes streamlined, efficient, and remarkably simple. Whether you’re planning a small update or a full-scale remodel, Allreno’s cutting-edge app and services are designed to help you achieve your dream bathroom with ease.
Why Choose Allreno for Your Bathroom Renovation?
Allreno stands out in the renovation industry by leveraging advanced artificial intelligence to automate complex processes, cutting down the time and cost typically associated with bathroom remodels. Through our platform, homeowners and professionals alike can design, plan, and execute renovations in a fraction of the time it takes with traditional methods.
Our innovative approach focuses on:
• Custom Designs: With Allreno, you can visualize your bathroom renovation in real-time, experimenting with layouts, finishes, and fixtures to find the perfect fit.
• Cost Efficiency: Our AI technology optimizes material use and labor planning, saving you money without compromising on quality.
• Seamless Execution: From selecting a bathroom vanity to finalizing the layout, Allreno simplifies every step of the process.
Comparing Allreno to Leading Competitors
When exploring bathroom renovation options, it’s important to consider the services and value offered by different providers. Here’s how Allreno stacks up against major players like Home Depot, Houzz, Block Renovation, and Angi.com:
• Home Depot: Known for its wide range of DIY and contractor-friendly products, Home Depot offers accessibility but lacks the personalized design and AI-powered planning that Allreno provides.
• Houzz: While Houzz excels in inspiration and connecting homeowners with professionals, its platform does not streamline the actual renovation process like Allreno’s app does.
• Block Renovation: Specializing in high-quality bathroom remodels, Block offers comprehensive services but often at a premium price. Allreno delivers comparable results with significant cost savings.
• Angi.com: Angi connects homeowners with contractors but doesn’t offer the integrated design-to-execution experience that sets Allreno apart.
Bathroom Vanity: The Centerpiece of Your Renovation
A bathroom vanity is often the focal point of any bathroom design. Choosing the right vanity can elevate the entire look and feel of your space. With Allreno, selecting the perfect bathroom vanity becomes an enjoyable experience. Our app allows you to browse a curated collection of high-quality vanities, customize dimensions, and visualize how they’ll look in your remodeled space.
Allreno’s vanities combine style, functionality, and durability, ensuring they not only look great but also stand the test of time. Whether you prefer a modern minimalist design or a classic, timeless aesthetic, Allreno has options to suit every taste.
Expert Tips for Bathroom Renovation
Renovating a bathroom requires careful planning and attention to detail. Here are some expert tips to keep in mind:
1. Set a Realistic Budget: Determine how much you’re willing to spend and allocate funds for unexpected expenses.
2. Plan the Layout: Consider functionality and flow when designing the space. Allreno’s app makes this step easy with AI-generated layouts tailored to your needs.
3. Choose Durable Materials: Bathrooms face moisture and wear, so opt for high-quality, water-resistant materials.
4. Focus on Lighting: Proper lighting enhances both the functionality and ambiance of your bathroom.
5. Hire Professionals: While DIY can be tempting, working with experienced contractors ensures the job is done right.
Explore Our Complete Guide to New York Bathroom Remodels
For New York homeowners, bathroom renovations come with unique challenges and opportunities. Explore our complete guide to New York bathroom remodels, with expert tips on bathroom renovation and a breakdown of costs to help you plan. From navigating small spaces to complying with building codes, our guide provides all the insights you need for a successful project.
Why Allreno is the Future of Bathroom Renovation
With Allreno, you’re not just renovating a bathroom—you’re transforming the way renovations are done. Our app eliminates the stress and inefficiency of traditional methods, empowering you to achieve stunning results in less time and with less hassle.
Ready to start your bathroom renovation journey? Download the Allreno app today and experience the difference for yourself. Whether it’s finding the perfect bathroom vanity or planning a complete remodel, Allreno is here to make your dream bathroom a reality.
Tags: ai design, bathroom renovation, renovation, bathroom design, interior design
Sponsored
Sunbury, OH
J.Holderby - Renovations
Franklin County's Leading General Contractors - 2X Best of Houzz!
 Pro Dunk Hoops
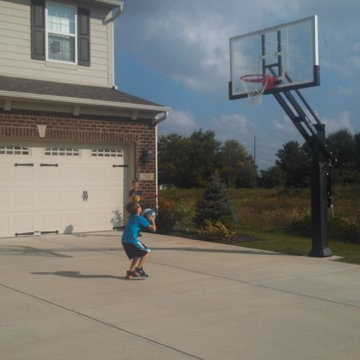
Meribeth and her family love our Pro-dunk hoops goal! Her son, Connor is 6 years old and is able to raise and lower the goal himself. That was one of the main reasons for their purchase. It was also incredibly easy to assembly with the video guide and instructions. It has been a great addition to their 3 car garage driveway. The playing area is 35 feet wide and 25 feet deep. Their residence is located in Avon, Indiana. This is a Pro Dunk Platinum Basketball System that was purchased in June of 2013. It was installed on a 35 ft wide by a 25 ft deep playing area in Avon, IN. Browse all of Meribeth Y's photos navigate to: http://www.produnkhoops.com/photos/albums/meribeth-35x25-pro-dunk-platinum-basketball-system-819/
 Jack Obeid / PSA (People Spaces Architects)
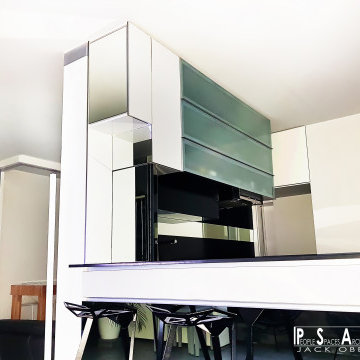
DEK APARTMENT is a succession of open spaces that make it easy for its occupants to navigate and interact through naturally well-lit spaces. The created shapes amplify and optimize the available space.

 Jack Obeid / PSA (People Spaces Architects)

DEK APARTMENT is a succession of open spaces that make it easy for its occupants to navigate and interact through naturally well-lit spaces. The created shapes amplify and optimize the available space.

Sponsored
Columbus, OH

Wannemacher Interiors
Customized Award-Winning Interior Design Solutions in Franklin Cnty OH
 Pro Dunk Hoops
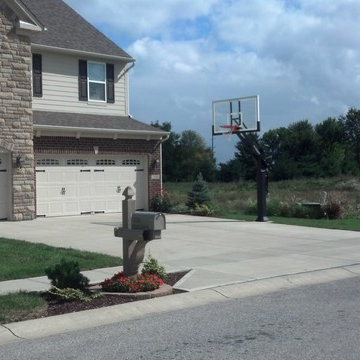
Meribeth and her family love our Pro-dunk hoops goal! Her son, Connor is 6 years old and is able to raise and lower the goal himself. That was one of the main reasons for their purchase. It was also incredibly easy to assembly with the video guide and instructions. It has been a great addition to their 3 car garage driveway. The playing area is 35 feet wide and 25 feet deep. Their residence is located in Avon, Indiana. This is a Pro Dunk Platinum Basketball System that was purchased in June of 2013. It was installed on a 35 ft wide by a 25 ft deep playing area in Avon, IN. Browse all of Meribeth Y's photos navigate to: http://www.produnkhoops.com/photos/albums/meribeth-35x25-pro-dunk-platinum-basketball-system-819/
 Premium landscaping inc
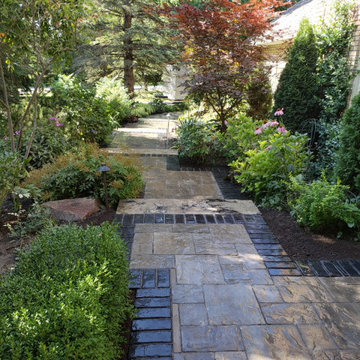
Beautiful front entrance surrounded by mature plants. Landscape lighting is used to show this projects beauty all night long and allowing for easy low light navigation.
 Better Builders
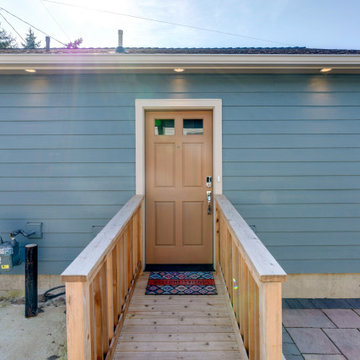
This West Seattle specialties project was driven by an older couple’s vision to create an ADA-friendly DADU for future aging in place. Owning multiple homes in the area, their goal was to complete the build while they were still working and bringing in income, allowing them to rent out the space for additional income until retirement.
The thoughtfully designed DADU features an attached garage with convenient alley access, ensuring easy entry. A wheelchair ramp and an open floor plan provide accessibility and seamless navigation, prioritizing comfort and mobility. The space was carefully crafted to serve as their primary residence in the future, combining functionality with long-term independence while offering rental income flexibility in the meantime.
20