
Search results for "Easy navigation" in Home Design Ideas
 Pro Dunk Hoops
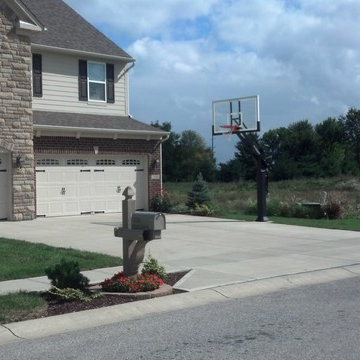
Meribeth and her family love our Pro-dunk hoops goal! Her son, Connor is 6 years old and is able to raise and lower the goal himself. That was one of the main reasons for their purchase. It was also incredibly easy to assembly with the video guide and instructions. It has been a great addition to their 3 car garage driveway. The playing area is 35 feet wide and 25 feet deep. Their residence is located in Avon, Indiana. This is a Pro Dunk Platinum Basketball System that was purchased in June of 2013. It was installed on a 35 ft wide by a 25 ft deep playing area in Avon, IN. Browse all of Meribeth Y's photos navigate to: http://www.produnkhoops.com/photos/albums/meribeth-35x25-pro-dunk-platinum-basketball-system-819/
 Pro Dunk Hoops
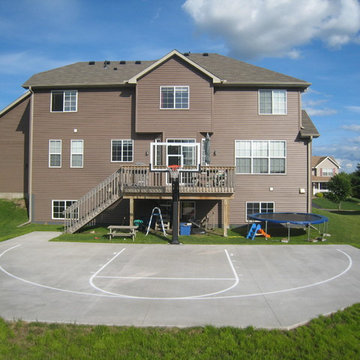
Tom has created a wonderful area off the back of his house... "Enjoy my very clever way to reduce concrete costs while enjoying a full 3 point arc playing area! Here’s your pitch = the money saved allows your future customers to upgrade their model!!! I looked at every option out there before deciding on Pro Dunk. Your product is top notch! Your quality is unsurpassed… Friendly, knowledgeable, & trustworthy customer service. Excellent delivery process. Easy and very clear do-it-yourself." This is a Pro Dunk Platinum Basketball System that was purchased in March of 2012. It was installed on a 46 ft wide by a 30 ft deep playing area in Rogers, MN. Browse all of Tom B's photos navigate to: http://www.produnkhoops.com/photos/albums/tom-46x30-pro-dunk-platinum-basketball-system-83/
 Pro Dunk Hoops
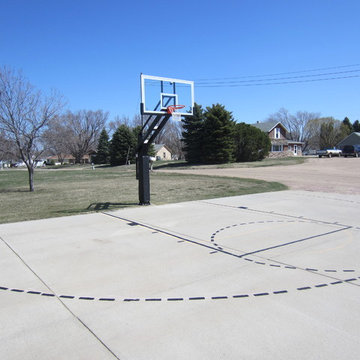
Stephen and his family live in a small town in Nebraska, about two and a half hours north of Omaha. They installed their Pro Dunk Diamond Basketball System by themselves, their two boys ages 14 and 11 along with one of their friends. They put the system on the side of the driveway for a three-car garage. The dimensions of the playing area on the driveway are 49 feet wide and 45 feet deep. They were a little worried about the installation but it was easy and went fine. This is a Pro Dunk Diamond Basketball System that was purchased in March of 2013. It was installed on a 49 ft wide by a 45 ft deep playing area in Hartington, NE. Browse all of Stephen H's photos navigate to: http://www.produnkhoops.com/photos/albums/stephen-49x45-pro-dunk-diamond-basketball-system-297/
Find the right local pro for your project
 JayMarc Homes

The Kelso's Primary Closet is a well-designed and functional space that offers convenience and style. The closet features cabinet lighting, illuminating the interior and making it easier to find and organize belongings. White can lights provide overall ambient lighting, ensuring a well-lit environment. Gray wooden cabinets offer ample storage space for clothing, accessories, and other items. The closet also includes a jewelry display area, allowing for easy organization and showcasing of favorite pieces. With its large walk-in design, there is plenty of room to navigate and access belongings comfortably. The closet is adorned with nickel and silver hardware, adding a touch of elegance and cohesion to the overall aesthetic. The Kelso's Primary Closet is a combination of practicality and aesthetics, providing a stylish and organized space for their wardrobe and personal items.
 Pro Dunk Hoops
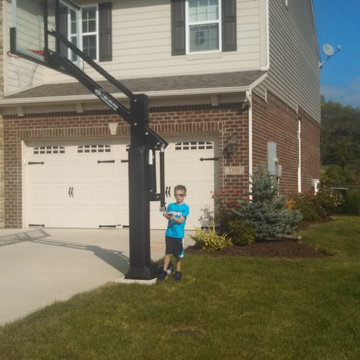
Meribeth and her family love our Pro-dunk hoops goal! Her son, Connor is 6 years old and is able to raise and lower the goal himself. That was one of the main reasons for their purchase. It was also incredibly easy to assembly with the video guide and instructions. It has been a great addition to their 3 car garage driveway. The playing area is 35 feet wide and 25 feet deep. Their residence is located in Avon, Indiana. This is a Pro Dunk Platinum Basketball System that was purchased in June of 2013. It was installed on a 35 ft wide by a 25 ft deep playing area in Avon, IN. Browse all of Meribeth Y's photos navigate to: http://www.produnkhoops.com/photos/albums/meribeth-35x25-pro-dunk-platinum-basketball-system-819/
 Better Builders
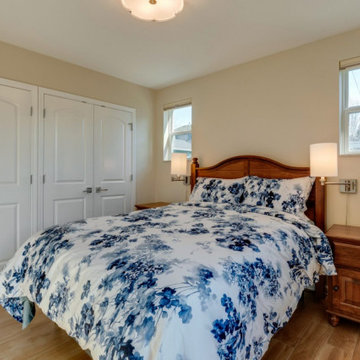
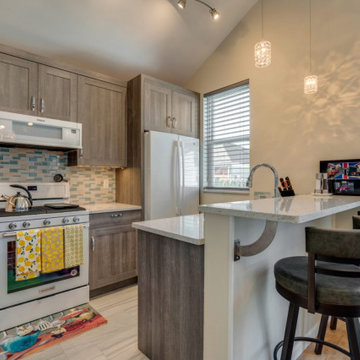
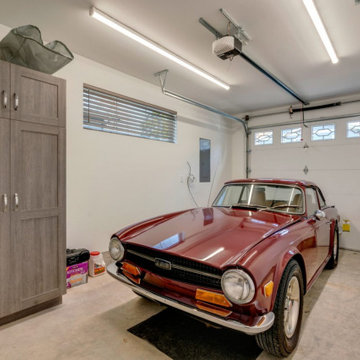
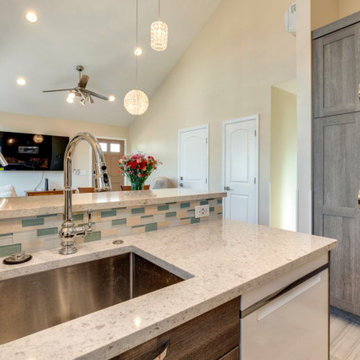
This West Seattle specialties project was driven by an older couple’s vision to create an ADA-friendly DADU for future aging in place. Owning multiple homes in the area, their goal was to complete the build while they were still working and bringing in income, allowing them to rent out the space for additional income until retirement.
The thoughtfully designed DADU features an attached garage with convenient alley access, ensuring easy entry. A wheelchair ramp and an open floor plan provide accessibility and seamless navigation, prioritizing comfort and mobility. The space was carefully crafted to serve as their primary residence in the future, combining functionality with long-term independence while offering rental income flexibility in the meantime.
 G. Christianson Construction, Inc.
Kitchen Before & After

The main level of this home contained an entryway, front living room, and a raised area with the kitchen, dining, and family room separated into three distinct rooms. This created a flow path that was confusing and difficult to navigate in with a wheelchair or walker, as there was no easy access to the most commonly used areas of the home. We removed all the walls that separated the kitchen from the rest of the main level to create an open floor plan and remodeled the Kitchen to include one run of cabinets along the wall with a large island that was 5ft away from the other cabinets, making this kitchen completely wheelchair accessible.

Sponsored
Sunbury, OH

J.Holderby - Renovations
Franklin County's Leading General Contractors - 2X Best of Houzz!
 Better Builders
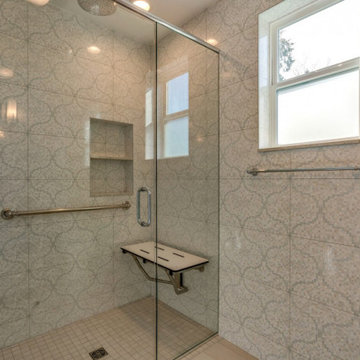
This West Seattle specialties project was driven by an older couple’s vision to create an ADA-friendly DADU for future aging in place. Owning multiple homes in the area, their goal was to complete the build while they were still working and bringing in income, allowing them to rent out the space for additional income until retirement.
The thoughtfully designed DADU features an attached garage with convenient alley access, ensuring easy entry. A wheelchair ramp and an open floor plan provide accessibility and seamless navigation, prioritizing comfort and mobility. The space was carefully crafted to serve as their primary residence in the future, combining functionality with long-term independence while offering rental income flexibility in the meantime.
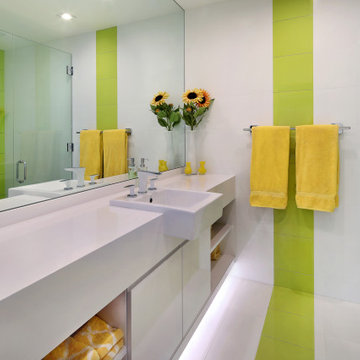
 Leicht San Diego
The shallow cabinets allow for more space in the narrow bathroom. Under-cabinet LED makes nighttime navigation easy.
Mid-century modern bathroom photo in San Diego
Mid-century modern bathroom photo in San Diego
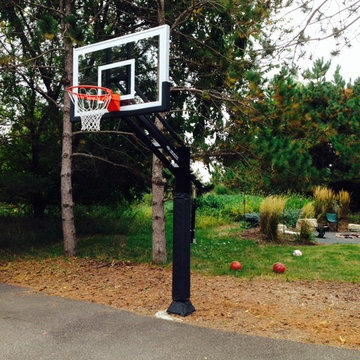 Pro Dunk Hoops
Stephen's family installed his Pro Dunk Gold Basketball System by his driveway in front of his house by themselves based on the video. They said it was easy and fun project to install. They love the hoop that is excellent quality. They have received numerous compliments on it. They would strongly recommend this to anyone looking to upgrade their hoop. It's added to the value of their driveway. The dimensions of the playing area are 32' x 28'. Stephen and his family live in Hudson, Wisconsin. This is a Pro Dunk Gold Basketball System that was purchased in May of 2012. It was installed on a 32 ft wide by a 28 ft deep playing area in Hudson, WI. Browse all of Stephen M's photos navigate to: http://www.produnkhoops.com/photos/albums/stephen-32x28-pro-dunk-gold-basketball-system-478/
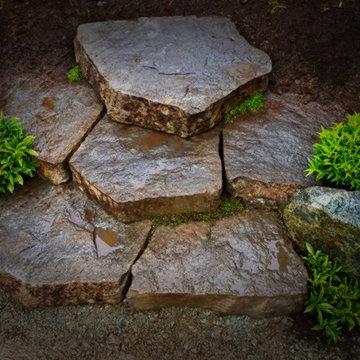
 Blue Bear Landscape Construction
Split basalt stone stairs, easy to place but solid once laying down. Create great contrast with the natural stone by adding plants.
Inspiration for a rustic backyard landscaping in Vancouver.
Inspiration for a rustic backyard landscaping in Vancouver.
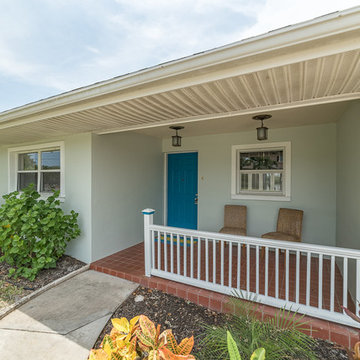
 Erin Fernandez, Realtor® - Keller Williams Brevard
A view you won’t find anywhere else! Located on one of the most sought after streets in Cocoa Beach, this direct waterfront pool home is on a navigable deep water canal leading out to the Banana river with easy Intracoastal and Ocean access! Roof, HVAC system, 92’ long waterfront decking, and hot water heater are ALL BRAND NEW!! Watch sunsets, dolphin, and manatee from the extra large pool or free-standing hot tub!. Bonus features: granite updated kitchen, skylights, a large office/family room with sliders out to the pool, all copper wiring, interlocking vinyl seawall, solid poured concrete walls with rebar, and the PERFECT location! Walking distance from A-rated schools, the Ocean, Cocoa Beach Country Club, Racquet Club, Aquatic Center, and skatepark! Motivated Sellers! Call/text Erin today (321) 514-5784
 Crystal Clear Water Systems
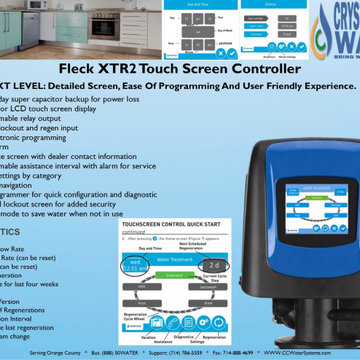
Fleck XTR2 Touch Screen Controller
THE NEXT LEVEL: Detailed Screen, Ease Of Programming And User Friendly Experience.
Time of day super capacitor backup for power loss
Large color LCD touch screen display
Programmable relay output
Remote lockout and regen input
Easy electronic programming
Error alarm
Assistance screen with dealer contact information
Programmable assistance interval with alarm for service
Master settings by category
Intuitive navigation
Field Programmer for quick configuration and diagnostic
Password lockout screen for added security
Vacation mode to save water when not in use
DIAGNOSTICS
Current Flow Rate
Peak Flow Rate (can be reset)
Totalizer (can be reset)
Last Regeneration
Daily usage for last four weeks
Reserve
Software Version
Number of Regenerations
Regeneration Interval
Usage since last regeneration
Last program change

Sponsored
Columbus, OH

Wannemacher Interiors
Customized Award-Winning Interior Design Solutions in Franklin Cnty OH
 Unique Landscapes and Custom Pools
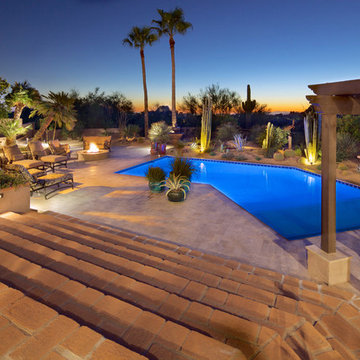
Up-lighting a few plants around the perimeter of the property offers depth perception at night and makes navigation throughout the yard easy and safe.
 Construction by Meyer
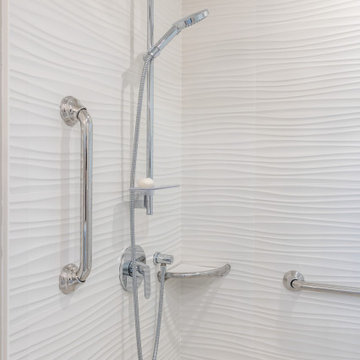
To further enhance accessibility and safety within the revamped bathroom, the installation of strategically placed grab bars was incorporated into the design. These sturdy fixtures provide invaluable support and stability, assisting the clients as they navigate the space independently.
 Better Builders
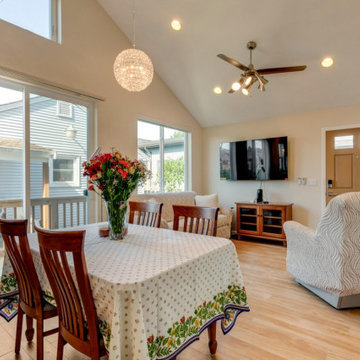
This West Seattle specialties project was driven by an older couple’s vision to create an ADA-friendly DADU for future aging in place. Owning multiple homes in the area, their goal was to complete the build while they were still working and bringing in income, allowing them to rent out the space for additional income until retirement.
The thoughtfully designed DADU features an attached garage with convenient alley access, ensuring easy entry. A wheelchair ramp and an open floor plan provide accessibility and seamless navigation, prioritizing comfort and mobility. The space was carefully crafted to serve as their primary residence in the future, combining functionality with long-term independence while offering rental income flexibility in the meantime.
 Better Builders
This West Seattle specialties project was driven by an older couple’s vision to create an ADA-friendly DADU for future aging in place. Owning multiple homes in the area, their goal was to complete the build while they were still working and bringing in income, allowing them to rent out the space for additional income until retirement.
The thoughtfully designed DADU features an attached garage with convenient alley access, ensuring easy entry. A wheelchair ramp and an open floor plan provide accessibility and seamless navigation, prioritizing comfort and mobility. The space was carefully crafted to serve as their primary residence in the future, combining functionality with long-term independence while offering rental income flexibility in the meantime.
Sponsored
Sunbury, OH
J.Holderby - Renovations
Franklin County's Leading General Contractors - 2X Best of Houzz!
 Better Builders
This West Seattle specialties project was driven by an older couple’s vision to create an ADA-friendly DADU for future aging in place. Owning multiple homes in the area, their goal was to complete the build while they were still working and bringing in income, allowing them to rent out the space for additional income until retirement.
The thoughtfully designed DADU features an attached garage with convenient alley access, ensuring easy entry. A wheelchair ramp and an open floor plan provide accessibility and seamless navigation, prioritizing comfort and mobility. The space was carefully crafted to serve as their primary residence in the future, combining functionality with long-term independence while offering rental income flexibility in the meantime.
 Better Builders
This West Seattle specialties project was driven by an older couple’s vision to create an ADA-friendly DADU for future aging in place. Owning multiple homes in the area, their goal was to complete the build while they were still working and bringing in income, allowing them to rent out the space for additional income until retirement.
The thoughtfully designed DADU features an attached garage with convenient alley access, ensuring easy entry. A wheelchair ramp and an open floor plan provide accessibility and seamless navigation, prioritizing comfort and mobility. The space was carefully crafted to serve as their primary residence in the future, combining functionality with long-term independence while offering rental income flexibility in the meantime.
 Pro Dunk Hoops
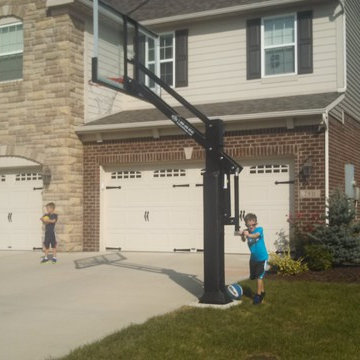
Meribeth and her family love our Pro-dunk hoops goal! Her son, Connor is 6 years old and is able to raise and lower the goal himself. That was one of the main reasons for their purchase. It was also incredibly easy to assembly with the video guide and instructions. It has been a great addition to their 3 car garage driveway. The playing area is 35 feet wide and 25 feet deep. Their residence is located in Avon, Indiana. This is a Pro Dunk Platinum Basketball System that was purchased in June of 2013. It was installed on a 35 ft wide by a 25 ft deep playing area in Avon, IN. Browse all of Meribeth Y's photos navigate to: http://www.produnkhoops.com/photos/albums/meribeth-35x25-pro-dunk-platinum-basketball-system-819/
21