
Search results for "Easy navigation" in Home Design Ideas
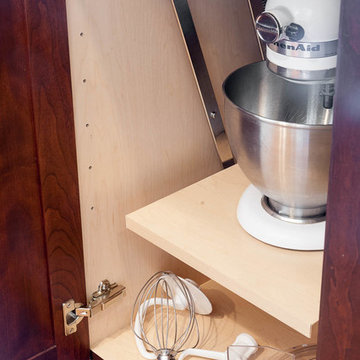
 International Kitchens
Jesse Young
Large arts and crafts l-shaped light wood floor eat-in kitchen photo in Seattle with an undermount sink, shaker cabinets, white cabinets, white backsplash, subway tile backsplash, stainless steel appliances and an island
Large arts and crafts l-shaped light wood floor eat-in kitchen photo in Seattle with an undermount sink, shaker cabinets, white cabinets, white backsplash, subway tile backsplash, stainless steel appliances and an island
 NICHEdg

Our client had to house multiple wardrobes in 2 closets. First, we designated areas for her various wardrobes. The foyer closet was transformed into a easy to navigate space for her evening, casual, athletic wear, coats and travel luggage. She takes a boxing class every morning so we created easy to access storage in the lower cabinetry that stores her athletic gear along with her casual tops and bottoms. All evening wear and coats were color coded and hung. Her off-season attire were stored in bins per garment type and placed on the shelf with her travel bags.
This closet is now highly functional and fits her busy lifestyle.
Photo: NICHEdg
 California Closets of Indianapolis
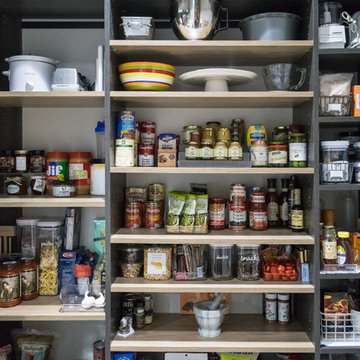
Dark gray partitions and light shelves combine to make an easy to navigate pantry.
Photo Credit: Falls City Photography
Designed by Susan Martin-Gibbons
Find the right local pro for your project
 Emergent Construction

This kitchen and dinning makeover has a great vibe from the natural light that comes from the glass doors. Getting enough of how functional the spaces are and easy to navigate... It brings a modern look to it from the white and black colors from the kitchen, dinning table and living room

 SV Design
The layout of this colonial-style house lacked the open, coastal feel the homeowners wanted for their summer retreat. Siemasko + Verbridge worked with the homeowners to understand their goals and priorities: gourmet kitchen; open first floor with casual, connected lounging and entertaining spaces; an out-of-the-way area for laundry and a powder room; a home office; and overall, give the home a lighter and more “airy” feel. SV’s design team reprogrammed the first floor to successfully achieve these goals.
SV relocated the kitchen to what had been an underutilized family room and moved the dining room to the location of the existing kitchen. This shift allowed for better alignment with the existing living spaces and improved flow through the rooms. The existing powder room and laundry closet, which opened directly into the dining room, were moved and are now tucked in a lower traffic area that connects the garage entrance to the kitchen. A new entry closet and home office were incorporated into the front of the house to define a well-proportioned entry space with a view of the new kitchen.
By making use of the existing cathedral ceilings, adding windows in key locations, removing very few walls, and introducing a lighter color palette with contemporary materials, this summer cottage now exudes the light and airiness this home was meant to have.
© Dan Cutrona Photography
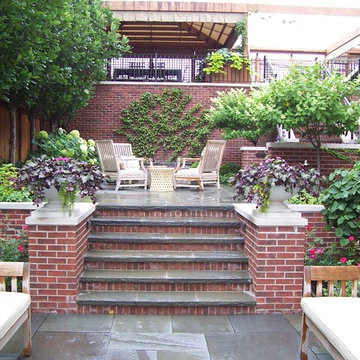
 Rosborough Partners Inc.
Take advantage of tricky elevation changes by creating separate 'rooms' in your landscape. Keep transition areas open for good traffic flow for easy navigation between the outdoor living spaces.
Photography by Ron Capek
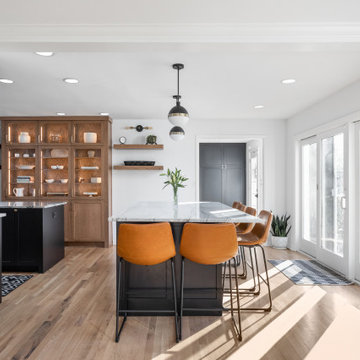 Emergent Construction
This kitchen and dinning makeover has a great vibe from the natural light that comes from the glass doors. Getting enough of how functional the spaces are and easy to navigate... It brings a modern look to it from the white and black colors from the kitchen, dinning table and living room

Sponsored
Sunbury, OH

J.Holderby - Renovations
Franklin County's Leading General Contractors - 2X Best of Houzz!
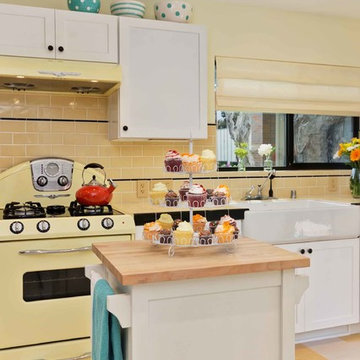
 Jackson Design & Remodeling
The center island is a piece of furniture that can be moved during food preparation to make a shorter transition from the refrigerator to the stove. The new floor extends across the kitchen to the backyard and to the garage entry, replacing existing carpeting. Safe and easy navigation was a priority in the design.
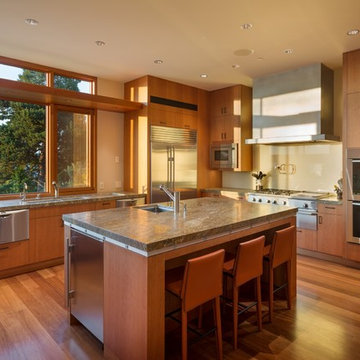
 Scott Allen Architecture
A kitchen with a view of Lake Washington, this large and very functional kitchen doubles as a casual eating space for every day. A walk-in panty organizes foods and gadgets with easy accessibility. Easy-to-maintain surfaces, warm materials and a thoroughly detailed layout ensure a kitchen that perfectly balances function and warmth.
Aaron Leitz Photography
 Baron Construction and Remodeling
Baron Construction and Remodeling Co.
Complete Kitchen Remodel & Design
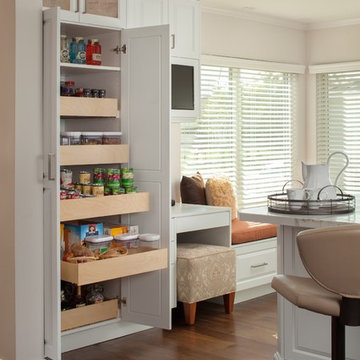
A kitchen was given new life through brilliant white tones, quartz countertops, and warm wooden flooring. The homeowner wanted a kitchen that felt open and easy to navigate. We kept that in mind for everything from the the-easy-to-organize pantry to the dual sinks. This kitchen is roomy enough to have a whole team of cooks or just you and your loved ones.
Agnieszka Jakubowicz, Photography
 International Kitchens
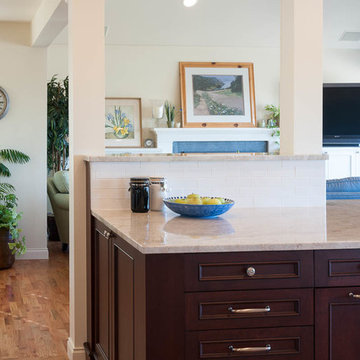
Large l-shaped light wood floor eat-in kitchen photo in Seattle with an undermount sink, shaker cabinets, white cabinets, quartz countertops, white backsplash, subway tile backsplash, stainless steel appliances and an island
 International Kitchens
Jesse Young
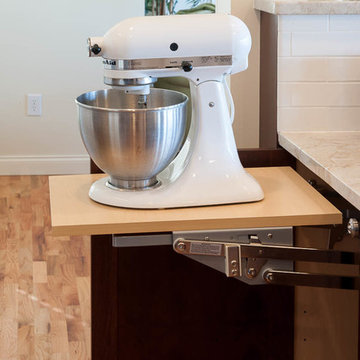
Open concept kitchen - large contemporary u-shaped light wood floor open concept kitchen idea in Seattle with an undermount sink, shaker cabinets, dark wood cabinets, quartz countertops, white backsplash, subway tile backsplash, stainless steel appliances and an island
Open concept kitchen - large contemporary u-shaped light wood floor open concept kitchen idea in Seattle with an undermount sink, shaker cabinets, dark wood cabinets, quartz countertops, white backsplash, subway tile backsplash, stainless steel appliances and an island
 International Kitchens
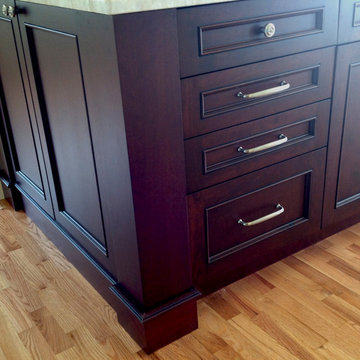
Example of a large arts and crafts l-shaped light wood floor eat-in kitchen design in Seattle with an undermount sink, shaker cabinets, white cabinets, quartz countertops, white backsplash, subway tile backsplash, stainless steel appliances and an island
Sponsored
Sunbury, OH
J.Holderby - Renovations
Franklin County's Leading General Contractors - 2X Best of Houzz!
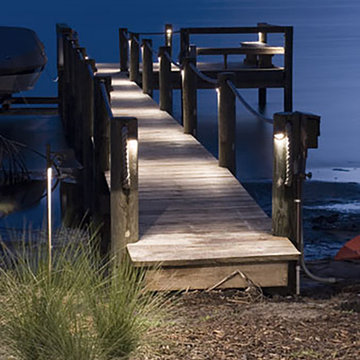
 Outdoor Lighting Perspectives of the Triad
Outdoor Lighting Perspective lights up your entire dock structure with modern external lighting and allows for safe and easy navigation during the night hours.
 International Kitchens
Mid-sized eclectic galley light wood floor eat-in kitchen photo in Seattle with a drop-in sink, flat-panel cabinets, white cabinets, laminate countertops, gray backsplash, glass tile backsplash, stainless steel appliances and a peninsula
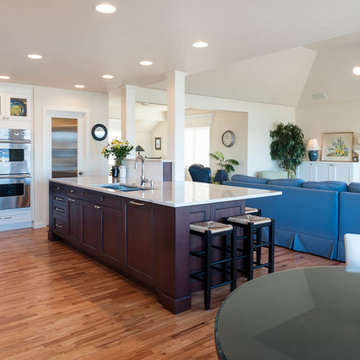 International Kitchens
Jesse Young
Inspiration for a large craftsman l-shaped light wood floor eat-in kitchen remodel in Seattle with an undermount sink, shaker cabinets, white cabinets, quartz countertops, white backsplash, subway tile backsplash, stainless steel appliances and an island
Inspiration for a large craftsman l-shaped light wood floor eat-in kitchen remodel in Seattle with an undermount sink, shaker cabinets, white cabinets, quartz countertops, white backsplash, subway tile backsplash, stainless steel appliances and an island

 Universal Appliance and Kitchen Center
Miele Ranges at Universal Appliance and Kitchen Center
26767 Agoura Road, Calabasas, CA 91302
Phone 818.880.0011 Fax 818.880.0411
12050 Ventura Blvd.,Studio City, CA 91604
Phone 818.755.1111 Fax 818.755.9111
www.uakc.com
Miele focuses on delivering precise, reliable, gourmet cooking results – compromise is simply not an option when it comes to performance. Miele ranges offering different size configurations (30", 36" and 48") and power configurations (dual fuel, gas, electric and induction). All aligning perfectly with Miele Generation 6000 built-in appliances in terms of design, function and user interface.
Key Features of Miele ranges:
M Touch
Miele's new M Touch controls are both easy-to-operate and navigate. An intuitive swipe of the screen will quickly lead you to your desired selection. Whether choosing an automatic Chicken program or calling up one of your Favorites, the screen with provide a pleasing visual with easy to read touch controls.
M Pro Dual Stacked Burner System
The M Pro Dual Stacked Burner System enables each of the burners on a Miele Range or Rangetop to both simmer and sear. Regular burners reaching up to 19,000 BTUs and the True Simmer burner reaching a maximum of 12,000 BTU, offers a wide range of precision temperatures for any recipe.
Moisture Plus
Increasing the humidity in the oven optimizes the cooking of a variety of foods: soft bread with a shiny, appetizing crust; dinner rolls and croissants as if from the local baker; succulent, tender meat with a nicely browned crust, perfect casseroles, delicious pastries and so much more.
MasterChef and MasterChef Plus
Both found in the Gourmet Center, MasterChef allows you to choose from over 100 easy-to-use programs for items such as baked goods, pizza, turkey and much more making preparation a breeze. Miele will deliver menu options that guide you step by step to the desired oven mode and temperature to create the perfect dish. MasterChef Plus Programs feature 15 Automatic bread programs bake as if from a bakery, guiding you to the correct mode, temperature, time and integration of Moisture Plus to create the perfect bread.
Wireless Roast Probe
Enjoy individualized and accurate roasting of meat, fish and poultry with the wireless roast probe, which measures the core temperature and displays the time remaining. No need to monitor the cooking process. Easy to use - and great for poultry, fish and roasts.

 Andover Landscape Design & Construction
The client asked us to create a low maintenance, highly functional front entry to this beachfront retreat. As with most beach homes, guest parking is critical and creating an easy to navigate parking area is paramount to design success. We chose to maximize the front yard without turning it into a parking lot. Native crushed stone parking pads surrounded by sun loving, drought tolerant plants create exactly what the client was looking for.
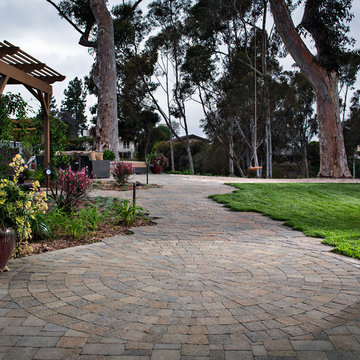
 INSTALL-IT-DIRECT
Manufacturer: Belgard | Style: Dublin Cobble & Mega Arbel 60mm | Color: Elk Mountain | Pattern: Random Ashlar
Patio - large transitional backyard concrete paver patio idea in San Diego with no cover
Patio - large transitional backyard concrete paver patio idea in San Diego with no cover
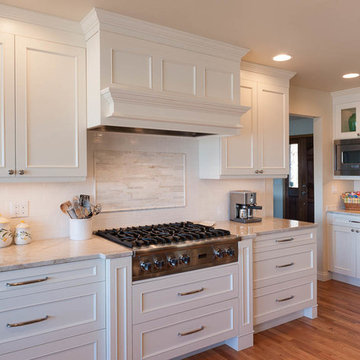 International Kitchens
Jesse Young
Large arts and crafts l-shaped light wood floor eat-in kitchen photo in Seattle with an undermount sink, shaker cabinets, white cabinets, quartz countertops, white backsplash, subway tile backsplash, stainless steel appliances and an island
Large arts and crafts l-shaped light wood floor eat-in kitchen photo in Seattle with an undermount sink, shaker cabinets, white cabinets, quartz countertops, white backsplash, subway tile backsplash, stainless steel appliances and an island
4