
Search results for "Easy navigation" in Home Design Ideas
 Proline Range Hoods
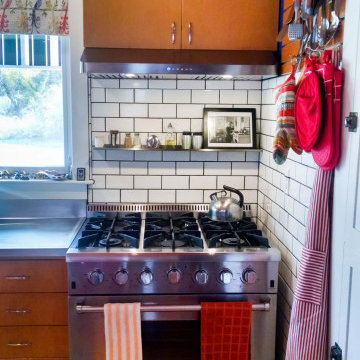
The PLJW 185 is one of our most popular under cabinet range hoods. It's incredibly affordable and packs a strong punch for its size; at just 5 inches tall, this under cabinet hood features a 600 CFM single blower! The control panel in the front of the hood is easy to navigate, featuring stainless steel push buttons with a blue LED display.
This model also includes two LED lights to speed up your cooking process in the kitchen. You won't spend much time cleaning either, thanks to dishwasher-safe stainless steel baffle filters. Simply lift them out of your range hood and toss them into your dishwasher – it takes less than a minute!
The PLJW 185 comes in two sizes; for more details on each of these sizes, check out the links below.
PLJW 185 30"
https://www.prolinerangehoods.com/30-under-cabinet-range-hood-pljw-185-30.html/
PLJW 185 36"
https://www.prolinerangehoods.com/36-under-cabinet-range-hood-pljw-185-36.html/
 International Kitchens
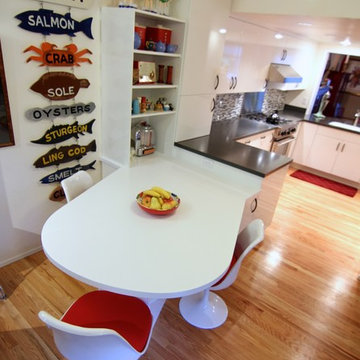
The under counter cabinets were another way to utilize every space for storage.
Eat-in kitchen - mid-sized eclectic galley light wood floor eat-in kitchen idea in Seattle with a drop-in sink, flat-panel cabinets, white cabinets, laminate countertops, gray backsplash, glass tile backsplash, stainless steel appliances and a peninsula
Eat-in kitchen - mid-sized eclectic galley light wood floor eat-in kitchen idea in Seattle with a drop-in sink, flat-panel cabinets, white cabinets, laminate countertops, gray backsplash, glass tile backsplash, stainless steel appliances and a peninsula
 Unique Landscapes and Custom Pools
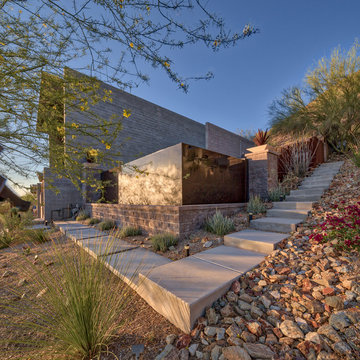
Simply concrete steps and path provide visual continuity to the structure of the home as well as easy navigation throughout the property. Rather than making the walkway a focal point Unique Companies designers wisely chose to create form and function from a simple material. The wow factor is clearly what is to be discovered at the top of the steps.
Find the right local pro for your project
 Bull Run Kitchen and Bath
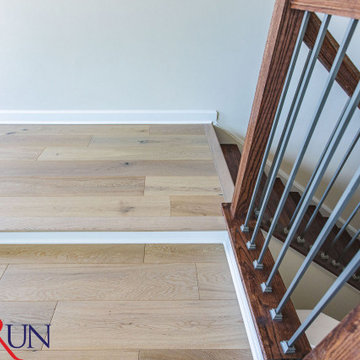
Our professional remodeling contractors strategically designed this kitchen with an island that allowed guests to enjoy beautiful outdoor views. We carefully positioned the sink, cooker, and refrigerator to offer functionality and easy navigation when cooking.
If you are looking to start point for your project please contact us and get your estimate.
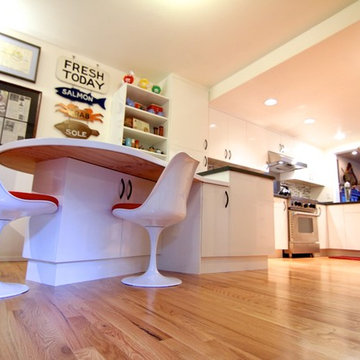 International Kitchens
The under counter cabinets were another way to utilize every space for storage.
Inspiration for a mid-sized eclectic galley light wood floor eat-in kitchen remodel in Seattle with a drop-in sink, flat-panel cabinets, white cabinets, laminate countertops, gray backsplash, glass tile backsplash, stainless steel appliances and a peninsula
Inspiration for a mid-sized eclectic galley light wood floor eat-in kitchen remodel in Seattle with a drop-in sink, flat-panel cabinets, white cabinets, laminate countertops, gray backsplash, glass tile backsplash, stainless steel appliances and a peninsula
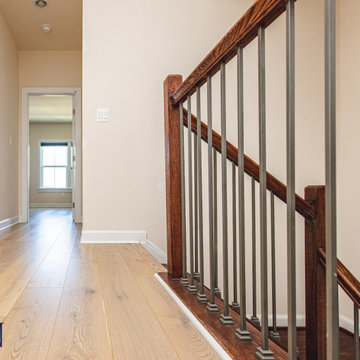 Bull Run Kitchen and Bath
Our professional remodeling contractors strategically designed this kitchen with an island that allowed guests to enjoy beautiful outdoor views. We carefully positioned the sink, cooker, and refrigerator to offer functionality and easy navigation when cooking.
If you are looking to start point for your project please contact us and get your estimate.
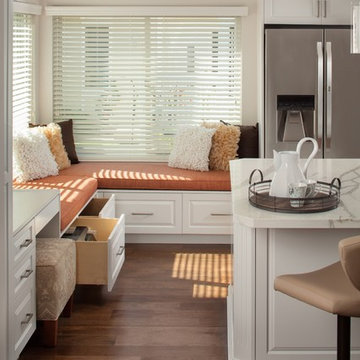
 Baron Construction and Remodeling
Baron Construction and Remodeling Co.
Complete Kitchen Remodel & Design
A kitchen was given new life through brilliant white tones, quartz countertops, and warm wooden flooring. The homeowner wanted a kitchen that felt open and easy to navigate. We kept that in mind for everything from the the-easy-to-organize pantry to the dual sinks. This kitchen is roomy enough to have a whole team of cooks or just you and your loved ones.
Agnieszka Jakubowicz, Photography

Sponsored
Columbus, OH

Wannemacher Interiors
Customized Award-Winning Interior Design Solutions in Franklin Cnty OH
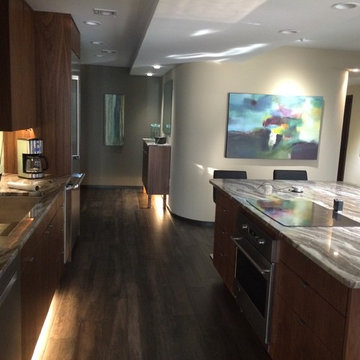
 Tulsa Design Therapy
A full 54" of space separates the Galley Sink from the island for easy navigation and enough space to accommodate plenty of people visiting around the island. My client opted for a built-in GE Wall Oven in the island rather than on the wall, and added a convection microwave unit instead. She doesn't bake much.
 Griggstown Construction Co.

Introducing our thoughtful deck design paired with a custom disability ramp. Ensuring accessibility without sacrificing style, our deck merges functionality with aesthetics. The ramp, meticulously crafted to be ADA-compliant, guarantees ease of access while seamlessly integrating into the deck's overall design, providing both safety and elegance.
 Pro Dunk Hoops
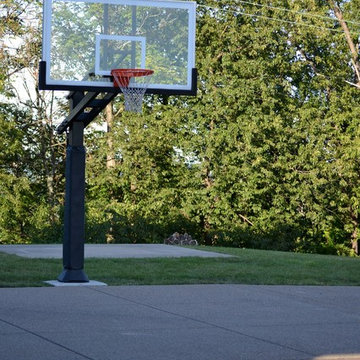
Lori chose a Pro Dunk Platinum Basketball System for her front yard in Homestead, PA. She has a 30' X 45' play area, Lari said that the Pro Dunk was, "Easy to assemble & easy to install" and she says it's, "Easy to play & easy to dunk." She considers it her "Best investment EVER!!!" This is a Pro Dunk: Best Investment Ever!!! that was purchased in September of 2011. It was installed on a 30 ft wide by a 45 ft deep playing area in Homestead, PA. Browse all of Lori M's photos navigate to: http://www.produnkhoops.com/photos/albums/lori-30x45-pro-dunk:-best-investment-ever!!!-277/

 Universal Appliance and Kitchen Center
Miele Ranges at Universal Appliance and Kitchen Center
26767 Agoura Road, Calabasas, CA 91302
Phone 818.880.0011 Fax 818.880.0411
12050 Ventura Blvd.,Studio City, CA 91604
Phone 818.755.1111 Fax 818.755.9111
www.uakc.com
Miele focuses on delivering precise, reliable, gourmet cooking results – compromise is simply not an option when it comes to performance. Miele ranges offering different size configurations (30", 36" and 48") and power configurations (dual fuel, gas, electric and induction). All aligning perfectly with Miele Generation 6000 built-in appliances in terms of design, function and user interface.
Key Features of Miele ranges:
M Touch
Miele's new M Touch controls are both easy-to-operate and navigate. An intuitive swipe of the screen will quickly lead you to your desired selection. Whether choosing an automatic Chicken program or calling up one of your Favorites, the screen with provide a pleasing visual with easy to read touch controls.
M Pro Dual Stacked Burner System
The M Pro Dual Stacked Burner System enables each of the burners on a Miele Range or Rangetop to both simmer and sear. Regular burners reaching up to 19,000 BTUs and the True Simmer burner reaching a maximum of 12,000 BTU, offers a wide range of precision temperatures for any recipe.
Moisture Plus
Increasing the humidity in the oven optimizes the cooking of a variety of foods: soft bread with a shiny, appetizing crust; dinner rolls and croissants as if from the local baker; succulent, tender meat with a nicely browned crust, perfect casseroles, delicious pastries and so much more.
MasterChef and MasterChef Plus
Both found in the Gourmet Center, MasterChef allows you to choose from over 100 easy-to-use programs for items such as baked goods, pizza, turkey and much more making preparation a breeze. Miele will deliver menu options that guide you step by step to the desired oven mode and temperature to create the perfect dish. MasterChef Plus Programs feature 15 Automatic bread programs bake as if from a bakery, guiding you to the correct mode, temperature, time and integration of Moisture Plus to create the perfect bread.
Wireless Roast Probe
Enjoy individualized and accurate roasting of meat, fish and poultry with the wireless roast probe, which measures the core temperature and displays the time remaining. No need to monitor the cooking process. Easy to use - and great for poultry, fish and roasts.
 INSPIRED KITCHEN DESIGN
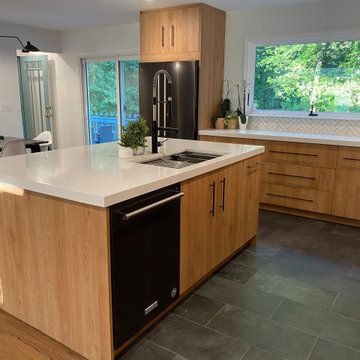
Lian also used a cabinet installer found on the Semihandmade Website. “He was extremely affordable (about half of what IKEA installation costs) and was fantastic. He was communicative, fast and very professional,” she says.
And, of course, the installer was following IKD’s design layout. She explains: “When researching kitchen designs and options, we found a recommendation to use IKD for the design of IKEA kitchens. We checked out their Web site, loved what we saw and the price was reasonable. It was an easy decision!”
The layout also makes the kitchen more efficient as well – particularly when she is cooking.
“The layout makes it easy to navigate and the placement of the appliances, kitchen island, sink and storage all work seamlessly together to make cooking that much more fun. I love how much storage space we actually have now and how easy it is to prep food and cook. Everything is very intuitive,” she concludes.
 International Kitchens
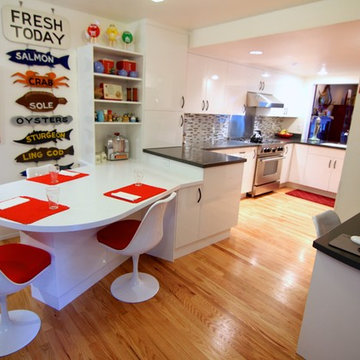
Mid-sized eclectic galley light wood floor eat-in kitchen photo in Seattle with a drop-in sink, flat-panel cabinets, white cabinets, laminate countertops, gray backsplash, glass tile backsplash, stainless steel appliances and a peninsula

Sponsored
Sunbury, OH

J.Holderby - Renovations
Franklin County's Leading General Contractors - 2X Best of Houzz!
 Shorelines Design Group
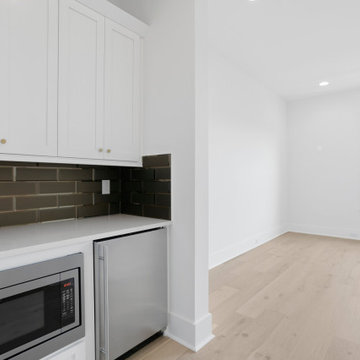
This modern farmhouse is so bright and fresh. Circular drive make is easy to navigate through both garages and entry. The rustic touches create a cozy feel against the bright white backdrop. Clean lines and exposed beams combine to make you feel you aren't in a city but more in a rural farmhouse!
 Bull Run Kitchen and Bath
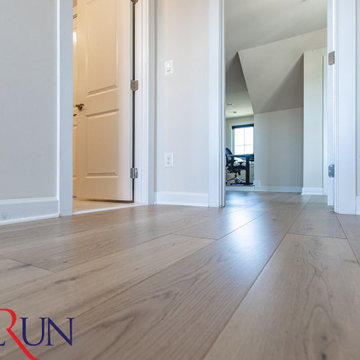
Our professional remodeling contractors strategically designed this kitchen with an island that allowed guests to enjoy beautiful outdoor views. We carefully positioned the sink, cooker, and refrigerator to offer functionality and easy navigation when cooking.
If you are looking to start point for your project please contact us and get your estimate.
 K&A Construction

K&A Construction has completed hundreds of decks over the years. This is a sample of some of those projects in an easy to navigate project. K&A Construction takes pride in every deck, pergola, or outdoor feature that we design and construct. The core tenant of K&A Construction is to create an exceptional service and product for an affordable rate. To achieve this goal we commit ourselves to exceptional service, skilled crews, and beautiful products.
 Emergent Construction
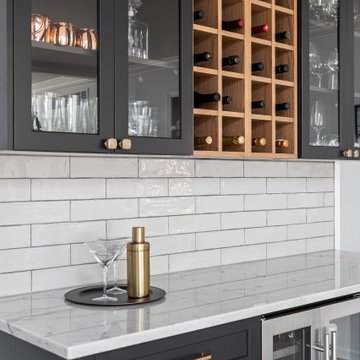
This kitchen and dinning makeover has a great vibe from the natural light that comes from the glass doors. Getting enough of how functional the spaces are and easy to navigate... It brings a modern look to it from the white and black colors from the kitchen, dinning table and living room
Sponsored
Sunbury, OH
J.Holderby - Renovations
Franklin County's Leading General Contractors - 2X Best of Houzz!
 Michael Meyer Fine Woodworking
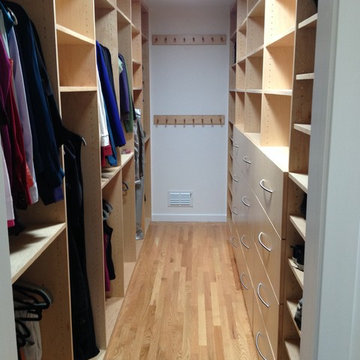
I'm sure you will agree that there is nothing more pleasing then a well organized home. A custom closet allows you to organize your shoes and clothing so that everything has its place. Your new custom closet will be specifically designed just for you to be aesthetically pleasing as well as easy to navigate. Wouldn't it be nice to have all of your work clothes in one section, dress clothes in another section, jeans and sweatshirts in there own sections and then of course, plenty of room for all of your shoes, purses, belts and & ties.
More pictures available on our website Gallery http://www.mmfww.com/blog/living-spaces/
 Baron Construction and Remodeling
Baron Construction and Remodeling Co.
Complete Kitchen Remodel & Design
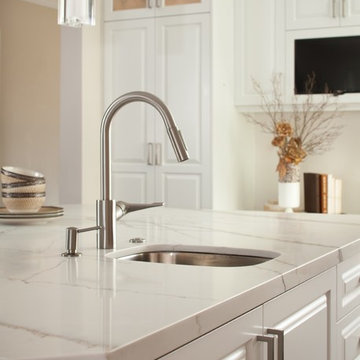
A kitchen was given new life through brilliant white tones, quartz countertops, and warm wooden flooring. The homeowner wanted a kitchen that felt open and easy to navigate. We kept that in mind for everything from the the-easy-to-organize pantry to the dual sinks. This kitchen is roomy enough to have a whole team of cooks or just you and your loved ones.
Agnieszka Jakubowicz, Photography
 Exclusively Cabinets by Cabinetek
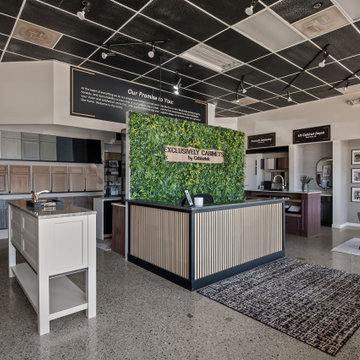
This is a modern, well-organized cabinetry showroom with a clean, upscale feel.
A central reception desk backed by a green feature wall with your branding creates a strong first impression. Around the space, clearly labeled displays showcase different cabinet styles and finishes, making it easy for customers to browse and compare.
Polished concrete floors, a black grid ceiling, and focused track lighting give it a contemporary edge, while touches like rugs, seating, and lifestyle vignettes keep it warm and approachable. Overall, it feels professional, inviting, and easy to navigate.
5