
Search results for "Easy navigation" in Home Design Ideas
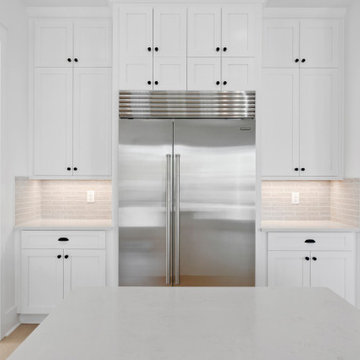
 Shorelines Design Group
This modern farmhouse is so bright and fresh. Circular drive make is easy to navigate through both garages and entry. The rustic touches create a cozy feel against the bright white backdrop. Clean lines and exposed beams combine to make you feel you aren't in a city but more in a rural farmhouse!
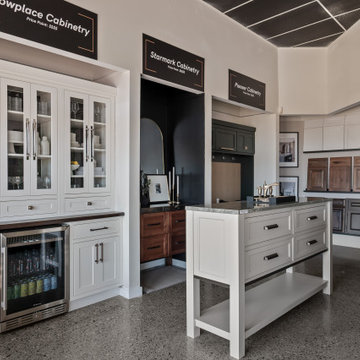
 Exclusively Cabinets by Cabinetek
This is a modern, well-organized cabinetry showroom with a clean, upscale feel.
A central reception desk backed by a green feature wall with your branding creates a strong first impression. Around the space, clearly labeled displays showcase different cabinet styles and finishes, making it easy for customers to browse and compare.
Polished concrete floors, a black grid ceiling, and focused track lighting give it a contemporary edge, while touches like rugs, seating, and lifestyle vignettes keep it warm and approachable. Overall, it feels professional, inviting, and easy to navigate.
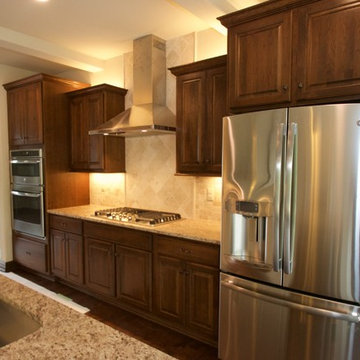
 Perthel Homes, Inc.
A simple design with a lot of functionality. The rear wall houses built-in convention microwave and oven plus a 36" gas cooktop and wall hood. The refrigerator its on the opposite side of the ovens lending to balanced look and easy navigation. Across from the rear is a large island with room for 4-5 to sit, stainless under mount sink, garage station and more. Lots of countertop space and usable storage in a smaller area that you'd expect.
Find the right local pro for your project

 K&A Construction
K&A Construction has completed hundreds of decks over the years. This is a sample of some of those projects in an easy to navigate project. K&A Construction takes pride in every deck, pergola, or outdoor feature that we design and construct. The core tenant of K&A Construction is to create an exceptional service and product for an affordable rate. To achieve this goal we commit ourselves to exceptional service, skilled crews, and beautiful products.
 Michael Meyer Fine Woodworking
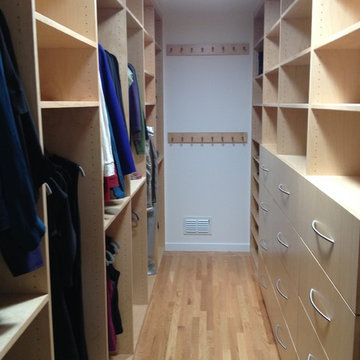
I'm sure you will agree that there is nothing more pleasing then a well organized home. A custom closet allows you to organize your shoes and clothing so that everything has its place. Your new custom closet will be specifically designed just for you to be aesthetically pleasing as well as easy to navigate. Wouldn't it be nice to have all of your work clothes in one section, dress clothes in another section, jeans and sweatshirts in there own sections and then of course, plenty of room for all of your shoes, purses, belts and & ties.
More pictures available on our website Gallery http://www.mmfww.com/blog/living-spaces/
 Alice Welborn
***Not on my site but available- contact us for stats and pricing!
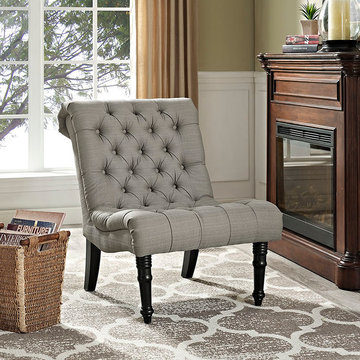
Sail forth with the elegant Navigate Lounge Chair. Crafted with an exquisite scroll-back design and deep tufted buttons, Navigate makes it easy to thoroughly enjoy leisure time from an esteemed position of nobility. Made of dense foam upholstered in polyester, Navigate rests solidly on black stained wood legs. While the stalwart back legs secure posture, finely tapered front legs embellish this already exceptional piece. Navigate works well in vintage, chic, contemporary, global and other eclectic spaces
OVERALL PRODUCT DIMENSIONS 33"L x 26"W x 32"H
SEAT DIMENSION 26"W x 17"H
BACKREST DIMENSIONS 17"H
 Exclusively Cabinets by Cabinetek
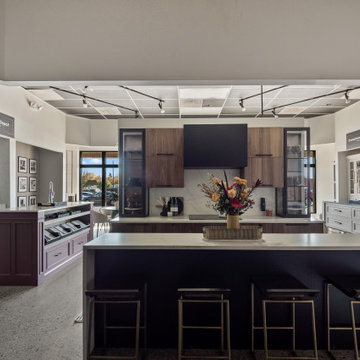
This is a modern, well-organized cabinetry showroom with a clean, upscale feel.
A central reception desk backed by a green feature wall with your branding creates a strong first impression. Around the space, clearly labeled displays showcase different cabinet styles and finishes, making it easy for customers to browse and compare.
Polished concrete floors, a black grid ceiling, and focused track lighting give it a contemporary edge, while touches like rugs, seating, and lifestyle vignettes keep it warm and approachable. Overall, it feels professional, inviting, and easy to navigate.

Sponsored
Columbus, OH

Wannemacher Interiors
Customized Award-Winning Interior Design Solutions in Franklin Cnty OH
 International Kitchens
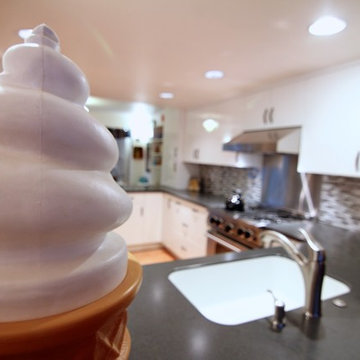
Inspiration for a mid-sized eclectic galley light wood floor eat-in kitchen remodel in Seattle with a drop-in sink, flat-panel cabinets, white cabinets, laminate countertops, gray backsplash, glass tile backsplash, stainless steel appliances and a peninsula
 Bull Run Kitchen and Bath
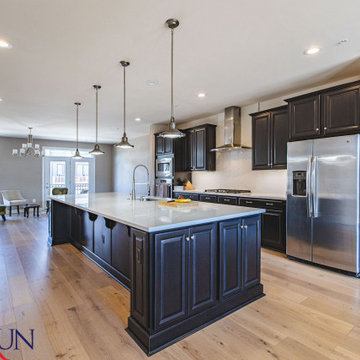
Our professional remodeling contractors strategically designed this kitchen with an island that allowed guests to enjoy beautiful outdoor views. We carefully positioned the sink, cooker, and refrigerator to offer functionality and easy navigation when cooking.
If you are looking to start point for your project please contact us and get your estimate.
 National Kitchen & Bath Association
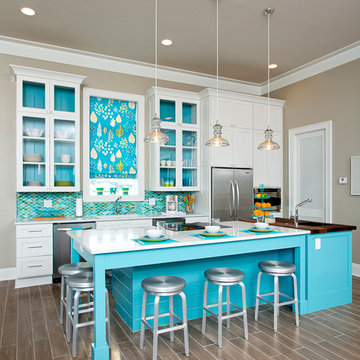
Visit NKBA.org/ProSearch to find an NKBA professional near you- turn your dreams into reality! Budget Friendly Kitchen & 2nd Place- Medium Kitchen 'Beach Ball' by Cheryl Kees Clendenon Here’s a perfect rendition of a contemporary twist on a classic beach cottage. This kitchen in a rental was designed for the easy navigation of a large number of guests. The island offers generous seating areas and plenty of counter space aptly crafted to serve multiple cooks. Photo: Greg Riegler Photography
 Exclusively Cabinets by Cabinetek
This is a modern, well-organized cabinetry showroom with a clean, upscale feel.
A central reception desk backed by a green feature wall with your branding creates a strong first impression. Around the space, clearly labeled displays showcase different cabinet styles and finishes, making it easy for customers to browse and compare.
Polished concrete floors, a black grid ceiling, and focused track lighting give it a contemporary edge, while touches like rugs, seating, and lifestyle vignettes keep it warm and approachable. Overall, it feels professional, inviting, and easy to navigate.
 Exclusively Cabinets by Cabinetek
This is a modern, well-organized cabinetry showroom with a clean, upscale feel.
A central reception desk backed by a green feature wall with your branding creates a strong first impression. Around the space, clearly labeled displays showcase different cabinet styles and finishes, making it easy for customers to browse and compare.
Polished concrete floors, a black grid ceiling, and focused track lighting give it a contemporary edge, while touches like rugs, seating, and lifestyle vignettes keep it warm and approachable. Overall, it feels professional, inviting, and easy to navigate.
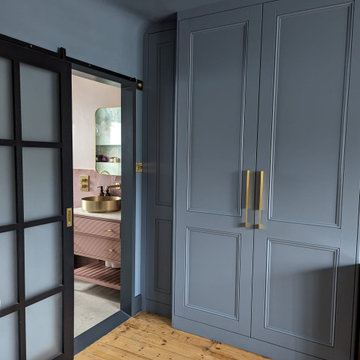
 A. Jones Joinery Limited
These bespoke fitted wardrobes were designed with both functionality and style in mind. Inside, they feature a combination of hanging rails, adjustable shelving, and soft-close drawers, all complemented by soft-close concealed hinges for a smooth, seamless feel.
Warm LED lighting, activated by sensors, adds a touch of luxury while making the interiors easy to navigate. We used Egger’s ‘Vintage Sante Fe’ for the internal carcasses, shelves, and drawers, carefully grain-matched throughout for a cohesive look.
For the exterior and doors, we chose Finsa ‘Hidrofugo’ MRMDF, finished by hand in Farrow and Ball’s elegant ‘Selvedge’—a timeless shade that completes the design with understated sophistication.

Sponsored
Sunbury, OH

J.Holderby - Renovations
Franklin County's Leading General Contractors - 2X Best of Houzz!
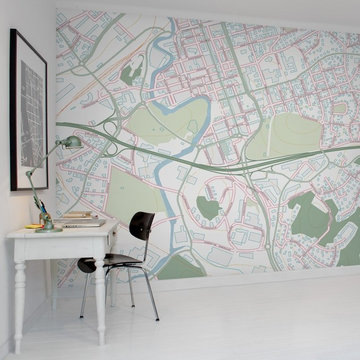
 Rebel Walls
Your Street Original
An uncluttered and easy to navigate map style in soft blue and green tones. The street names are written in capital letters and a distinct black. Roundabouts and roads form beautiful and meandering patterns on the wall.
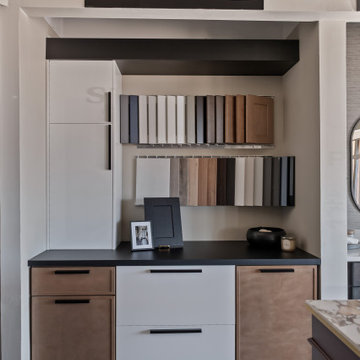 Exclusively Cabinets by Cabinetek
This is a modern, well-organized cabinetry showroom with a clean, upscale feel.
A central reception desk backed by a green feature wall with your branding creates a strong first impression. Around the space, clearly labeled displays showcase different cabinet styles and finishes, making it easy for customers to browse and compare.
Polished concrete floors, a black grid ceiling, and focused track lighting give it a contemporary edge, while touches like rugs, seating, and lifestyle vignettes keep it warm and approachable. Overall, it feels professional, inviting, and easy to navigate.
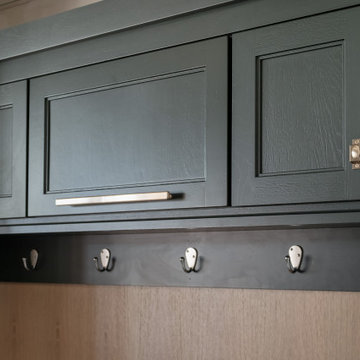 Exclusively Cabinets by Cabinetek
This is a modern, well-organized cabinetry showroom with a clean, upscale feel.
A central reception desk backed by a green feature wall with your branding creates a strong first impression. Around the space, clearly labeled displays showcase different cabinet styles and finishes, making it easy for customers to browse and compare.
Polished concrete floors, a black grid ceiling, and focused track lighting give it a contemporary edge, while touches like rugs, seating, and lifestyle vignettes keep it warm and approachable. Overall, it feels professional, inviting, and easy to navigate.
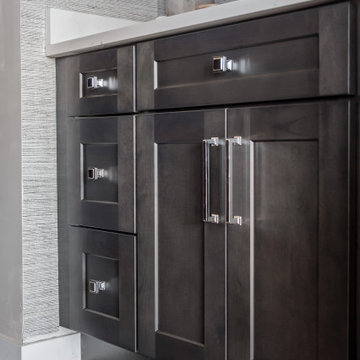 Exclusively Cabinets by Cabinetek
This is a modern, well-organized cabinetry showroom with a clean, upscale feel.
A central reception desk backed by a green feature wall with your branding creates a strong first impression. Around the space, clearly labeled displays showcase different cabinet styles and finishes, making it easy for customers to browse and compare.
Polished concrete floors, a black grid ceiling, and focused track lighting give it a contemporary edge, while touches like rugs, seating, and lifestyle vignettes keep it warm and approachable. Overall, it feels professional, inviting, and easy to navigate.
Sponsored
Sunbury, OH
J.Holderby - Renovations
Franklin County's Leading General Contractors - 2X Best of Houzz!
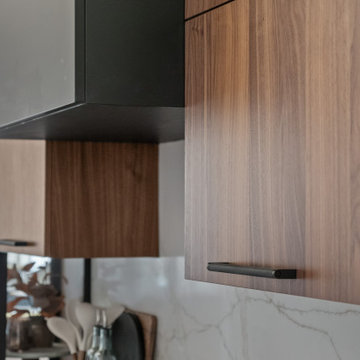 Exclusively Cabinets by Cabinetek
This is a modern, well-organized cabinetry showroom with a clean, upscale feel.
A central reception desk backed by a green feature wall with your branding creates a strong first impression. Around the space, clearly labeled displays showcase different cabinet styles and finishes, making it easy for customers to browse and compare.
Polished concrete floors, a black grid ceiling, and focused track lighting give it a contemporary edge, while touches like rugs, seating, and lifestyle vignettes keep it warm and approachable. Overall, it feels professional, inviting, and easy to navigate.
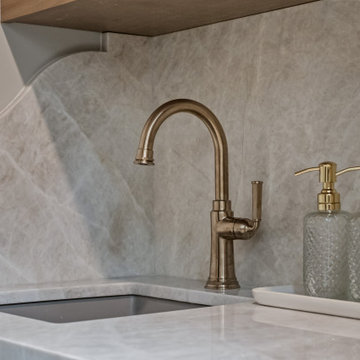 Exclusively Cabinets by Cabinetek
This is a modern, well-organized cabinetry showroom with a clean, upscale feel.
A central reception desk backed by a green feature wall with your branding creates a strong first impression. Around the space, clearly labeled displays showcase different cabinet styles and finishes, making it easy for customers to browse and compare.
Polished concrete floors, a black grid ceiling, and focused track lighting give it a contemporary edge, while touches like rugs, seating, and lifestyle vignettes keep it warm and approachable. Overall, it feels professional, inviting, and easy to navigate.
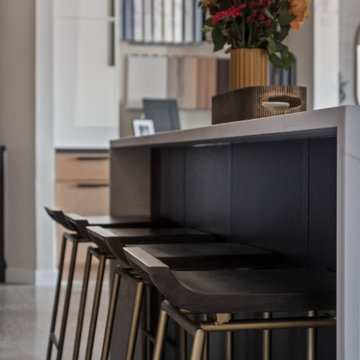 Exclusively Cabinets by Cabinetek
This is a modern, well-organized cabinetry showroom with a clean, upscale feel.
A central reception desk backed by a green feature wall with your branding creates a strong first impression. Around the space, clearly labeled displays showcase different cabinet styles and finishes, making it easy for customers to browse and compare.
Polished concrete floors, a black grid ceiling, and focused track lighting give it a contemporary edge, while touches like rugs, seating, and lifestyle vignettes keep it warm and approachable. Overall, it feels professional, inviting, and easy to navigate.
7